Set within The Highlands in Chesterfield County, this 2,570-square-foot residence sits inside one of Central Virginia's most distinctive master-planned communities. Founded on more than 3,100 acres of preserved land, The Highlands was built around a commitment to outdoor living that is evident in everything from the large wooded lots to the recreational infrastructure threaded throughout the community. Trails, open space, and a resort-style neighborhood lifestyle make this an address people come to for the long term, and rarely leave.
The home has been thoughtfully updated by its current owners, resulting in an interior that feels fresh and well-maintained throughout. New flooring runs through the main living areas, fresh paint refreshes every room, and updated fixtures bring a modern finish to the floor plan. The kitchen anchors the gathering spaces on the main level with granite countertops and connects seamlessly to the living areas that flow through the home's 2,570 square feet. Four bedrooms and two and a half bathrooms provide practical flexibility, with enough scale for a dedicated flex space alongside the primary suite and household bedrooms.
The backyard is among the property's most compelling features. Fully fenced and generous in its open footprint, it offers a private outdoor setting that reads as a natural extension of the neighborhood's broader outdoor culture. From the lot, the trails, green spaces, and community amenities that define The Highlands lifestyle are woven into the surroundings rather than requiring a drive to reach. The result is a property that gives its owners both the private retreat of a fenced yard and seamless access to one of Chesterfield's most active communities.
In a neighborhood built for an active, connected way of living, 8406 Chandon Court stands as a move-in-ready home with the updates, the space, and the setting to match.
For sale
$545,000
8406 Chandon Ct, Chesterfield, VA 23838
4beds
2,570sqft
Single Family Residence
Built in 2001
0.93 Acres Lot
$539,900 Zestimate®
$212/sqft
$45/mo HOA
What's special
- 7 days
- 758
- 59
Likely to sell faster than
Zillow last checked:
Listing updated:
Listed by:
Elaina Atkinson membership@therealbrokerage.com,
Real Broker LLC 855-450-0442
Source: CVRMLS,MLS#: 2626316 Originating MLS: Central Virginia Regional MLS
Originating MLS: Central Virginia Regional MLSFacts & features
Interior
Bedrooms & bathrooms
- Bedrooms: 4
- Bathrooms: 3
- Full bathrooms: 2
- 1/2 bathrooms: 1
Primary bedroom
- Description: En Suite bath, C/f, tray ceiling, dressing room
- Level: Second
- Dimensions: 0 x 0
Bedroom 2
- Description: carpet, ceiling fan
- Level: Second
- Dimensions: 0 x 0
Bedroom 3
- Description: carpet, walk-in closet, c/fan
- Level: Second
- Dimensions: 0 x 0
Bedroom 4
- Description: carpet
- Level: Second
- Dimensions: 0 x 0
Dining room
- Description: wood floor, crown molding, wainscotting
- Level: First
- Dimensions: 0 x 0
Family room
- Description: Gas Fireplace, C/fan, carpet
- Level: First
- Dimensions: 0 x 0
Foyer
- Description: Flex space, attic access
- Level: Second
- Dimensions: 0 x 0
Other
- Description: Tub & Shower
- Level: Second
Half bath
- Level: First
Kitchen
- Description: Granite, c/fan, wood floor, island, pantry
- Level: First
- Dimensions: 0 x 0
Living room
- Description: arched windows, wood floor, crown molding
- Level: First
- Dimensions: 0 x 0
Heating
- Electric, Forced Air, Natural Gas
Cooling
- Central Air, Electric
Appliances
- Included: Dryer, Dishwasher, Disposal, Gas Water Heater, Microwave, Refrigerator, Smooth Cooktop, Water Heater, Washer
Features
- Bookcases, Built-in Features, Breakfast Area, Bay Window, Tray Ceiling(s), Ceiling Fan(s), Separate/Formal Dining Room, Double Vanity, Fireplace, Granite Counters, High Ceilings, Jetted Tub, Kitchen Island, Bath in Primary Bedroom, Walk-In Closet(s)
- Flooring: Partially Carpeted, Tile, Vinyl
- Basement: Crawl Space
- Attic: Floored,Walk-up
- Number of fireplaces: 1
- Fireplace features: Gas
Interior area
- Total interior livable area: 2,570 sqft
- Finished area above ground: 2,570
- Finished area below ground: 0
Video & virtual tour
Property
Parking
- Total spaces: 2
- Parking features: Driveway, Oversized, Paved, Garage Faces Rear, Two Spaces, Garage Faces Side
- Garage spaces: 2
- Has uncovered spaces: Yes
Features
- Levels: Two
- Stories: 2
- Patio & porch: Rear Porch, Deck, Front Porch
- Exterior features: Paved Driveway
- Pool features: Community, None
- Has spa: Yes
- Fencing: None
Lot
- Size: 0.93 Acres
Details
- Parcel number: 764651862300000
- Zoning description: R25
Construction
Type & style
- Home type: SingleFamily
- Architectural style: Two Story,Transitional
- Property subtype: Single Family Residence
Materials
- Brick, Brick Veneer, Block, Vinyl Siding
- Roof: Composition,Shingle
Condition
- Resale
- New construction: No
- Year built: 2001
Utilities & green energy
- Sewer: Septic Tank
- Water: Public
Community & HOA
Community
- Features: Common Grounds/Area, Clubhouse, Community Pool, Dock, Fitness, Golf, Home Owners Association, Playground, Park, Street Lights, Tennis Court(s), Trails/Paths
- Security: Smoke Detector(s)
- Subdivision: The Highlands
HOA
- Has HOA: Yes
- Amenities included: Landscaping, Management
- Services included: Association Management, Common Areas, Pool(s), Recreation Facilities, Road Maintenance
- HOA fee: $539 annually
Location
- Region: Chesterfield
Financial & listing details
- Price per square foot: $212/sqft
- Tax assessed value: $483,500
- Annual tax amount: $4,303
- Date on market: 9/30/2026
- Ownership: Individuals
- Ownership type: Sole Proprietor
Estimated market value
$539,900
$513,000 - $567,000
$3,219/mo
Price history
| Date | Event | Price |
|---|---|---|
| 10/1/2026 | Listed for sale | $545,000+22.5%$212/sqft |
Source:  CVRMLS #2626316 Report a problem CVRMLS #2626316 Report a problem | ||
| 12/21/2021 | Sold | $445,000+8.8%$173/sqft |
Source: CVRMLS #2133125 Report a problem | ||
| 11/9/2021 | Pending sale | $409,000$159/sqft |
Source: CVRMLS #2133125 Report a problem | ||
| 11/2/2021 | Listed for sale | $409,000+11.4%$159/sqft |
Source: CVRMLS #2133125 Report a problem | ||
| 5/15/2018 | Listing removed | $367,000$143/sqft |
Source: Hometown Realty #1806465 Report a problem | ||
| 3/10/2018 | Listed for sale | $367,000-0.8%$143/sqft |
Source: Hometown Realty #1806465 Report a problem | ||
| 6/9/2005 | Sold | $370,000+39.1%$144/sqft |
Source: Public Record Report a problem | ||
| 5/1/2001 | Sold | $266,000$104/sqft |
Source: Public Record Report a problem | ||
Public tax history
| Year | Property taxes | Tax assessment |
|---|---|---|
| 2025 | $4,074 +3.3% | $457,700 +4.4% |
| 2024 | $3,945 +5.7% | $438,300 +6.8% |
| 2023 | $3,734 +14% | $410,300 +15.3% |
| 2022 | $3,274 +5% | $355,900 +8.4% |
| 2021 | $3,118 +4.8% | $328,200 +4.8% |
| 2020 | $2,976 +0.7% | $313,300 +0.7% |
| 2019 | $2,955 -0.4% | $311,000 +1.3% |
| 2018 | $2,966 +2.4% | $306,900 +0.7% |
| 2017 | $2,895 | $304,900 +2% |
| 2016 | $2,895 +2% | $299,000 +2% |
| 2015 | $2,838 +1% | $293,000 +1% |
| 2014 | $2,809 | $290,000 +1.9% |
| 2013 | -- | $284,700 -0.7% |
| 2012 | -- | $286,800 -2.1% |
| 2011 | -- | $293,000 -3.5% |
| 2010 | -- | $303,600 -12.4% |
| 2009 | -- | $346,600 -9.3% |
| 2008 | -- | $382,000 +4.3% |
| 2007 | -- | $366,400 +45.2% |
| 2005 | -- | $252,300 +0.8% |
| 2004 | -- | $250,300 +1.2% |
| 2003 | -- | $247,300 +0.4% |
| 2002 | -- | $246,300 +30.7% |
| 2001 | -- | $188,500 |
Find assessor info on the county website
Monthly payment
Est. payment
Payment breakdown
Explore the cost of this home by adjusting the details. Changes won't be saved.Climate risks
Neighborhood: 23838
Nearby schools
Schools provided by the listing agent
- Elementary: Gates
- Middle: Matoaca
- High: Matoaca
Source: CVRMLS. This data may not be complete. We recommend contacting the local school district to confirm school assignments for this home.

Similar homes
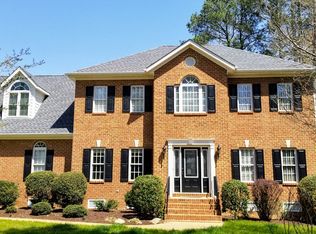
- $579,5004 bd3 ba2.8k sqft8301 Chandon Pl, Chesterfield, VA 23838For Sale
 MLS ID #2615213, Matt Cullather, Real Broker LLC. CVRMLS
 - $535,0004 bd3 ba2.7k sqft7019 Highcrest Ridge Dr, Chesterfield, VA 23838For Sale
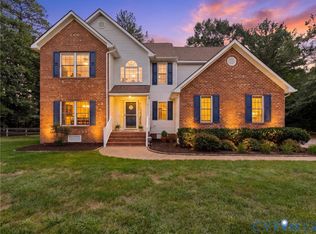 MLS ID #2624475, James Nay, River City Elite Properties - Real Broker. CVRMLS
 - $580,0004 bd4 ba2.9k sqft8218 Macandrew Pl, Chesterfield, VA 23838For Sale
 MLS ID #2619450, Lisa Stone, Long & Foster REALTORS. CVRMLS
 - $615,0004 bd4 ba3k sqft12107 Nithdale Pl, Chesterfield, VA 23838For Sale
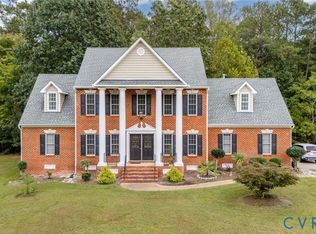 MLS ID #2626422, Kevin Kirwan, Virginia Capital Realty. CVRMLS
