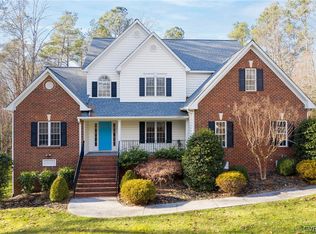
This family loved raising their kids on this quiet cul de sac in this striking colonial-style home. This is the perfect blend of timeless charm & modern elegance. Classic brick facade & transitional architectural details, the home boasts curb appeal & functionality. Step inside to find gleaming hardwood floors throughout the first & second levels, extending into all bedrooms, creating a cohesive & warm living environment. The main level is highlighted by a stunning kitchen (renovation 2023) showcasing white cabinetry, leathered granite countertops, a stylish ceramic tile backsplash, gas cooking & double ovens. The center island with built in beverage refrigerator is ideal for entertaining or casual living. The kitchen flows seamlessly into the family room where built in cabinets with open shelves flank a cozy fireplace, adding both character & storage. This open concept space is perfect for gatherings, blending comfort & functionality. Upstairs the primary suite serves as a luxurious retreat with its generous size and a beautifully updated bathroom. Thoughtfully redesigned, the bathroom features heated tile flooring, a 6' walk in shower with dual shower heads, a heated towel rack, framed mirrors and a pocket door for added privacy. Additional highlights include a 2nd floor laundry room and nice sized secondary bedrooms. The basement offers additional family room space, recreation room, craft space, home school room, work from home space, your options are endless. There is a full bath with a low curb walk in shower in the basement. This home combines the traditional appeal of a colonial with sleek updated features and a premier location - ideal for today's lifestyle. This home is located in the vibrant community of The Highlands, enjoy the amenities with miles of walking or running trails, a 65 acre lake, pool complex, playground, 18 hole championship golf course, fitness center and The Reserve restaurant.
Sold for $565,000
$565,000
8413 Chandon Ct, Chesterfield, VA 23838
4beds
2,694sqft
Single Family Residence
Built in 2001
1.53 Acres Lot
$579,500 Zestimate®
$210/sqft
$3,484 Estimated rent
Home value
$579,500
$539,000 - $620,000
$3,484/mo
Zestimate® history
Owner options
List your home for rent
$3,484/mo
Rent Zestimate®
Find your next renter with Zillow Rental Manager. Plus, with online applications, you can quickly screen prospective tenants – for free.
$3,484/mo
Rent Zestimate®
Refinance and save
$3,926/mo
Est. payment
Refinancing to a lower rate could help reduce your monthly payments and save thousands over the life of the loan.
$3,926/mo
Est. payment
Explore your selling options
Work with a Zillow partner agent
Leverage their expertise and Zillow's premium Showcase listings to get your home seen by more buyers.
Get startedList with your own agent
Get your home in front of millions of buyers by listing it on Zillow.
Learn how to do itSell it yourself
Take full control of how buyers see your home on Zillow by listing For Sale by Owner (FSBO).
List your homeWhat's special
Cozy fireplaceColonial-style homeRecreation roomCraft spaceOpen concept spaceBeautifully updated bathroomQuiet cul de sac
Zillow last checked:
Listing updated:
Listed by:
Lisa Stone (804)938-2327,
Long & Foster REALTORS,
Walt Stone 804-387-3332,
Long & Foster REALTORS
Bought with:
Teshia Wright, 0225055723
Ivy League Realty LLC
Source: CVRMLS,MLS#: 2530382 Originating MLS: Central Virginia Regional MLS
Originating MLS: Central Virginia Regional MLSFacts & features
Interior
Bedrooms & bathrooms
- Bedrooms: 4
- Bathrooms: 4
- Full bathrooms: 3
- 1/2 bathrooms: 1
Other
- Description: Shower
- Level: Basement
Other
- Description: Tub & Shower
- Level: Second
Half bath
- Level: First
Heating
- Electric, Natural Gas, Zoned
Cooling
- Central Air
Appliances
- Included: Dishwasher, Gas Cooking, Disposal, Gas Water Heater, Microwave, Oven, Refrigerator, Wine Cooler
- Laundry: Washer Hookup, Dryer Hookup
Features
- Bookcases, Built-in Features, Ceiling Fan(s), Fireplace, Granite Counters, High Ceilings, Kitchen Island, Laminate Counters, Walk-In Closet(s), Built In Shower Chair
- Flooring: Ceramic Tile, Partially Carpeted, Wood
- Doors: Insulated Doors
- Windows: Thermal Windows
- Basement: Partially Finished
- Attic: Walk-up
- Number of fireplaces: 1
- Fireplace features: Gas, Vented
Interior area
- Total interior livable area: 2,694 sqft
- Finished area above ground: 2,174
- Finished area below ground: 520
Property
Parking
- Total spaces: 2
- Parking features: Attached, Basement, Direct Access, Garage, Garage Door Opener, Off Street
- Attached garage spaces: 2
Accessibility
- Accessibility features: Accessibility Features, Accessible Full Bath, Grab Bars, Stair Lift
Features
- Levels: Two and One Half
- Stories: 2.5
- Patio & porch: Stoop, Deck
- Exterior features: Deck
- Pool features: Community, Fenced, In Ground, None, Outdoor Pool
Lot
- Size: 1.53 Acres
- Features: Landscaped, Rolling Slope, Cul-De-Sac
Details
- Parcel number: 764651482300000
- Zoning description: R25
Construction
Type & style
- Home type: SingleFamily
- Architectural style: Colonial,Two Story
- Property subtype: Single Family Residence
Materials
- Brick, Block, Drywall, Frame, Vinyl Siding
Condition
- Resale
- New construction: No
- Year built: 2001
Utilities & green energy
- Electric: Generator Hookup
- Sewer: Septic Tank
- Water: Public
Community & HOA
Community
- Features: Common Grounds/Area, Clubhouse, Community Pool, Deck/Porch, Dock, Golf, Home Owners Association, Lake, Playground, Pond, Trails/Paths
- Subdivision: The Highlands
HOA
- Has HOA: Yes
- Amenities included: Landscaping, Management
- Services included: Association Management, Common Areas, Insurance
- HOA fee: $523 annually
Location
- Region: Chesterfield
Financial & listing details
- Price per square foot: $210/sqft
- Tax assessed value: $437,500
- Annual tax amount: $3,715
- Date on market: 1/10/2026
- Ownership: Individuals
- Ownership type: Sole Proprietor
Price history
| Date | Event | Price |
|---|---|---|
| 12/31/2025 | Sold | $565,000$210/sqft |
Source:  CVRMLS #2530382 Report a problem CVRMLS #2530382 Report a problem | ||
| 11/20/2025 | Pending sale | $565,000$210/sqft |
Source: CVRMLS #2530382 Report a problem | ||
| 10/10/2025 | Price change | $565,000-1.7%$210/sqft |
Source: CVRMLS #2513730 Report a problem | ||
| 9/13/2025 | Pending sale | $575,000$213/sqft |
Source: CVRMLS #2513730 Report a problem | ||
| 7/30/2025 | Price change | $575,000-0.9%$213/sqft |
Source: CVRMLS #2513730 Report a problem | ||
| 7/17/2025 | Pending sale | $580,000$215/sqft |
Source: CVRMLS #2513730 Report a problem | ||
| 6/2/2025 | Listed for sale | $580,000+43.2%$215/sqft |
Source: CVRMLS #2513730 Report a problem | ||
| 8/22/2005 | Sold | $405,000+64.6%$150/sqft |
Source: Public Record Report a problem | ||
| 4/19/2001 | Sold | $246,000$91/sqft |
Source: Public Record Report a problem | ||
Public tax history
| Year | Property taxes | Tax assessment |
|---|---|---|
| 2025 | $3,894 +4.8% | $437,500 +6% |
| 2024 | $3,715 +7.3% | $412,800 +8.5% |
| 2023 | $3,462 +11.3% | $380,400 +12.5% |
| 2022 | $3,110 +4.8% | $338,000 +8.3% |
| 2021 | $2,966 +4.7% | $312,200 +4.7% |
| 2020 | $2,834 +0.7% | $298,300 +0.7% |
| 2019 | $2,813 -0.5% | $296,100 +1.3% |
| 2018 | $2,827 +2.4% | $292,300 +0.7% |
| 2017 | $2,760 | $290,300 +1.9% |
| 2016 | $2,760 +2.1% | $284,900 +2.1% |
| 2015 | $2,704 +1% | $279,100 +1% |
| 2014 | $2,678 | $276,400 +1.8% |
| 2013 | -- | $271,400 -0.9% |
| 2012 | -- | $273,900 -2.1% |
| 2011 | -- | $279,700 -3.5% |
| 2010 | -- | $289,900 -12.2% |
| 2009 | -- | $330,200 -9.1% |
| 2008 | -- | $363,400 +4.1% |
| 2007 | -- | $349,000 +46% |
| 2005 | -- | $239,000 +0.8% |
| 2004 | -- | $237,000 +1.3% |
| 2003 | -- | $234,000 +0.4% |
| 2002 | -- | $233,000 +119.8% |
| 2001 | -- | $106,000 |
Find assessor info on the county website
Neighborhood: 23838
Nearby homes
- $574,8004 bd2 ba3k sqft8407 Chandon Ct, Chesterfield, VA 23838Off Market
- $638,1004 bd3 ba2.9k sqft8419 Chandon Ct, Chesterfield, VA 23838Off Market
- $583,9004 bd2 ba2.7k sqft8406 Shagreen Ct, Chesterfield, VA 23838Off Market
- $574,7004 bd2 ba2.9k sqft8412 Chandon Ct, Chesterfield, VA 23838Off Market
- $527,3004 bd3 ba2.5k sqft11406 Shagreen Ln, Chesterfield, VA 23838Off Market
- $602,4003 bd3 ba2.8k sqft8424 Chandon Ct, Chesterfield, VA 23838Off Market
- $549,4004 bd3 ba2.9k sqft8406 Chandon Ct, Chesterfield, VA 23838Off Market
- $527,8004 bd2 ba2.3k sqft8418 Chandon Ct, Chesterfield, VA 23838Off Market
Nearby schools
GreatSchools rating
- 7/10O B Gates Elementary SchoolGrades: PK-5Distance: 3.3 mi
- 4/10Matoaca Middle SchoolGrades: 6-8Distance: 7.1 mi
- 4/10Matoaca High SchoolGrades: 9-12Distance: 5.9 mi
Schools provided by the listing agent
- Elementary: Gates
- Middle: Matoaca
- High: Matoaca
Source: CVRMLS. This data may not be complete. We recommend contacting the local school district to confirm school assignments for this home.
Get a cash offer in 3 minutes
Find out how much your home could sell for in as little as 3 minutes with a no-obligation cash offer.
Estimated market value
$579,500
Get a cash offer in 3 minutes
Find out how much your home could sell for in as little as 3 minutes with a no-obligation cash offer.
Estimated market value
$579,500
- Virginia
- Chesterfield County
- Chesterfield
- 23838
- 8413 Chandon Ct
Nearby cities
Nearby zip codes
Other Chesterfield Topics
