Welcome to Chappell Creek in Prince George, VA! This established community offers spacious homesites, open floorplans, and a family-friendly atmosphere just minutes from Fort Lee, Petersburg, and Richmond.
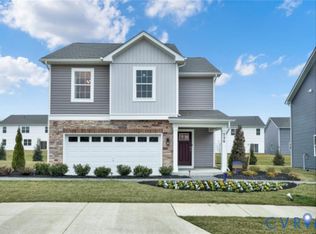
Welcome to The Pine, a stunning 1,953 sq ft open-concept home that perfectly blends comfort and functionality. This beautifully designed home features four spacious bedrooms, two and a half bathrooms, and a two-car garage, offering ample space for your family to grow and thrive.
As you enter, you'll be greeted by a welcoming foyer with a convenient powder room and coat closet. The open floor plan allows for seamless flow between the living room, casual dining area, and kitchen, creating the ideal space for family gatherings and entertaining. The spacious kitchen is a highlight, with a large island offering plenty of seating, an impressive corner pantry, and stainless steel appliances. It overlooks the living and dining areas, and a sliding glass door provides easy access to the backyard.
Upstairs, the owner's suite offers a private bath with a double bowl vanity and two oversized walk-in closets, creating a luxurious retreat. The three additional bedrooms are generously sized, providing ample privacy, and share access to the second full bathroom. The laundry room is conveniently located on the second floor, along with an extra hallway closet that could serve as additional storage or a linen closet.
The Pine offers the perfect blend of spacious living, modern design, and practical features, making it the ideal choice for families seeking comfort and functionality in a home.
Pending
$455,740
1840 Chappell Pond Xing, North Prince George, VA 23860
4beds
1,953sqft
:
Get pre-qualified$2,967/mo
Single Family Residence
Built in 2026
-- sqft lot
$456,000 Zestimate®
$233/sqft
$35/mo HOA
What's special
Two-car garageOpen floor planOpen floorplansWelcoming foyerFour spacious bedroomsSpacious kitchenCoat closet
- 108 days |
- 6 |
- 0 |
Zillow last checked:
Listing updated:
Listed by:
Victoria Clark 804-510-9139,
D R Horton Realty of Virginia, 804-510-9139
Source: CVRMLS,MLS#: 2608564 Originating MLS: Central Virginia Regional MLS
Originating MLS: Central Virginia Regional MLSFacts & features
Interior
Bedrooms & bathrooms
- Bedrooms: 4
- Bathrooms: 3
- Full bathrooms: 2
- 1/2 bathrooms: 1
Primary bedroom
- Level: Second
- Dimensions: 12.3 x 15.6
Bedroom 2
- Level: Second
- Dimensions: 10.4 x 12.0
Bedroom 3
- Level: Second
- Dimensions: 10.4 x 12.0
Bedroom 4
- Level: Second
- Dimensions: 11.8 x 11.1
Dining room
- Level: First
- Dimensions: 12.3 x 10.3
Other
- Description: Tub & Shower
- Level: Second
Half bath
- Level: First
Kitchen
- Level: First
- Dimensions: 12.3 x 10.10
Living room
- Level: First
- Dimensions: 15.4 x 17.11
Heating
- Electric, Zoned
Cooling
- Central Air
Appliances
- Included: Dishwasher, Disposal, Range
- Laundry: Washer Hookup, Dryer Hookup
Features
- Dining Area, Double Vanity, Eat-in Kitchen, Kitchen Island, Loft, Bath in Primary Bedroom, Pantry, Walk-In Closet(s)
- Flooring: Carpet, Vinyl
- Has basement: No
- Attic: Access Only
Interior area
- Total interior livable area: 1,953 sqft
- Finished area above ground: 1,953
- Finished area below ground: 0
Property
Parking
- Total spaces: 2
- Parking features: Attached, Garage
- Attached garage spaces: 2
Features
- Levels: Two
- Stories: 2
- Pool features: None
Lot
- Features: Corner Lot
Details
- Parcel number: 05B(02)000090
- Zoning description: R-1
- Special conditions: Corporate Listing
Construction
Type & style
- Home type: SingleFamily
- Architectural style: Two Story
- Property subtype: Single Family Residence
Materials
- Drywall, Frame, Vinyl Siding
- Foundation: Slab
- Roof: Shingle
Condition
- New Construction,Under Construction
- New construction: Yes
- Year built: 2026
Utilities & green energy
- Sewer: Public Sewer
- Water: Public
Community & HOA
Community
- Subdivision: Chappell Creek
HOA
- Has HOA: Yes
- HOA fee: $425 annually
Location
- Region: North Prince George
Financial & listing details
- Price per square foot: $233/sqft
- Date on market: 4/7/2026
- Ownership: Corporate
- Ownership type: Corporation
Estimated market value
$456,000
$433,000 - $479,000
$2,963/mo
Price history
| Date | Event | Price |
|---|---|---|
| 4/17/2026 | Pending sale | $455,740$233/sqft |
Source:  CVRMLS #2608564 Report a problem CVRMLS #2608564 Report a problem | ||
| 4/8/2026 | Listed for sale | $455,740$233/sqft |
Source: CVRMLS #2608564 Report a problem | ||
Public tax history
Tax history is unavailable.
Monthly payment
Est. payment
Payment breakdown
Explore the cost of this home by adjusting the details. Changes won't be saved.Climate risks
Neighborhood: 23860
Nearby schools
GreatSchools rating
- 6/10North Elementary SchoolGrades: PK-5Distance: 4 mi
- 6/10J.E.J. Moore Middle SchoolGrades: 6-8Distance: 10.6 mi
- 3/10Prince George High SchoolGrades: 9-12Distance: 6.9 mi
Schools provided by the listing agent
- Elementary: North
- Middle: Moore
- High: Prince George
Source: CVRMLS. This data may not be complete. We recommend contacting the local school district to confirm school assignments for this home.
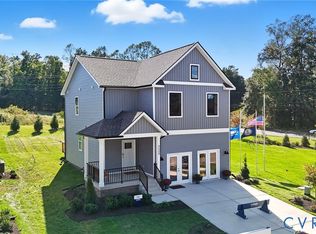
- $455,7404 bd3 ba1.9k sqft1831 Chappell Pond Xing, North Prince George, VA 23860Sold
- $2,6004 bd2 ba1.6k sqft1785 Chappell Pond Xing, North Prince George, VA 23860For Rent

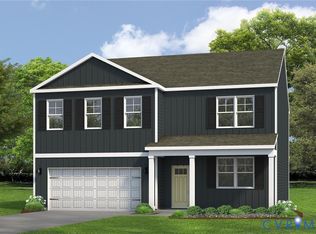
- $556,4905 bd3 ba2.9k sqft1855 Chappell Pond Xing, North Prince George, VA 23860Pending
- $335,7004 bd2 ba1.9k sqft11024 Whitepine Dr, North Prince George, VA 23860Off Market
- $480,6005 bd3 ba2.5k sqft1079 North Prince, North Prince George, VA 23860Off Market
- $289,9003 bd3 ba2.1k sqft11025 Whitepine Dr, North Prince George, VA 23860Sold
- $442,7404 bd2 ba1.6k sqft11230 Chappell Creek Cir, North Prince George, VA 23860Pending
- $414,9903 bd3 ba1.6k sqft1761 Chappell Pond Xing, North Prince George, VA 23860Sold
A local agent can set up tours, give advice and negotiate with sellers.
Similar homes
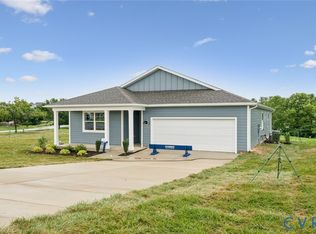
- $441,9904 bd2 ba1.6k sqft1651 River Bluff Ln, North Prince George, VA 23860New Construction
 CVRMLS
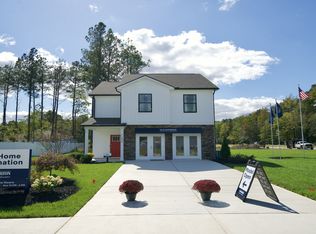
 - from $449,9904 bd3 ba1.9k sqftPINE Plan, Chappell Creek, North Prince George, VA 23860New Construction
 DR Horton
 - $449,9904 bd2 ba1.6k sqft1660 River Bluff Ln, North Prince George, VA 23860New Construction
 CVRMLS
 - $454,9904 bd3 ba1.9k sqft11045 Heron Creek Dr, North Prince George, VA 23860New Construction
 MLS ID #2618034, Victoria Clark, D R Horton Realty of Virginia,. CVRMLS
 - from $434,9904 bd2 ba1.6k sqftNEUVILLE Plan, Chappell Creek, North Prince George, VA 23860New ConstructionDR Horton
- $470,0004 bd3 ba2.6k sqft10455 Eagle Ct, North Prince George, VA 23860For SaleMLS ID #2607253, Ayannah Edwards, Keller Williams Realty. CVRMLS
- from $479,9905 bd3 ba2.5k sqftHAYDEN Plan, Chappell Creek, North Prince George, VA 23860New ConstructionDR Horton
- $466,9904 bd3 ba2.2k sqft3800 Crows Nest Ct, Hopewell, VA 23860New ConstructionMLS ID #2617943, Victoria Clark, D R Horton Realty of Virginia,. CVRMLS
- from $406,9904 bd3 ba1.9k sqftPINE Plan, Anchor Point, Hopewell, VA 23860New ConstructionDR Horton
- $287,0004 bd2 ba1.6k sqft324 S 12th Ave, Hopewell, VA 23860For SaleMLS ID #2616695, Silvana Lucero, Weichert Brockwell & Associate. CVRMLS
- $454,9993 bd3 ba2.3k sqft14116 Trailtop Ter, South Chesterfield, VA 23834For SaleMLS ID #2616229, Sholama Castro, Real Broker LLC. CVRMLS
- $319,9004 bd3 ba1.6k sqft2609 Suffolk St, Hopewell, VA 23860New ConstructionMLS ID #2616159, Jeremy Cecchettini, Real Broker LLC. CVRMLS
- $449,0003 bd3 ba1.6k sqft1713 Mainsail Ln, Chester, VA 23836For SaleMLS ID #2618246, James Strum, Long & Foster REALTORS. CVRMLS
- from $304,9903 bd3 ba1.5k sqftDELMAR Plan, Anchor Point, Hopewell, VA 23860New ConstructionDR Horton
- $499,9004 bd3 ba2.1k sqft2006 Enon Station Dr, Chester, VA 23836For SaleMLS ID #10643648, Tia Blount. REIN Inc.
- from $455,9504 bd3 ba2.1k sqftLancaster Plan, Arcadia West, Henrico, VA 23231New ConstructionMungo Homes, Inc
- $439,9003 bd3 ba1.6k sqft1801 Galley Pl, Chester, VA 23836For SaleMLS ID #2612088, Ashley Harris, Providence Hill Real Estate. CVRMLS
- $474,0004 bd3 ba2.1k sqft7513 Red Kousa Ave, Henrico, VA 23231New ConstructionCVRMLS
- $475,0003 bd2 ba2.4k sqft8348 E Lord Botetourt Loop, New Kent, VA 23124For SaleMLS ID #2617124, Ryan Medlin, RE/MAX Commonwealth. CVRMLS
- $349,9994 bd3 ba2.3k sqft108 Center St, Petersburg, VA 23803New ConstructionMLS ID #2620008, Jeany Garrido, EXP Realty, LLC. CVRMLS
