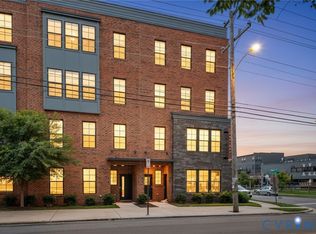
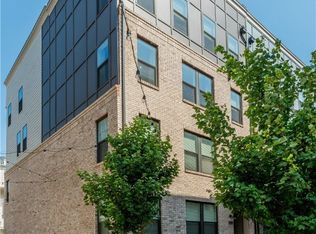
Must see this Luxury condo w/over $25K of custom upgrades in the heart of Scott's Addition, one of Richmond's most vibrant & sought-after walkable neighborhoods! Move-in-ready! LG refrigerator & GE washer/dryer convey! Every detail has been thoughtfully enhanced. The luxurious primary suite includes 2 custom closets by Inspired Closets. Other custom upgrades include:wood accent walls in stairways, upgraded light fixtures, motorized window shades, dimmer switches, upgraded paint in main living area, stairs & primary bedroom, custom vanity mirrors, and optional ceiling fans in two bedrooms. Garage has a custom FloorTech concrete coating & includes additional storage space. 9+ ft ceilings & an open-concept layout create an inviting space of 2,516 sq ft for everyday living & entertaining. Gourmet kitchen features white granite countertops, abundant cabinetry, stainless steel appliances & oversized island w/ seating. Adjoining dining area, living room & flex sitting space provide exceptional flow and versatility. A tucked-away space offers endless possibilities as a home office, reading nook, exercise area, or additional lounge space. A second den/sitting area offers an additional place to unwind or make into a 4th bedroom. The powder room showcases custom board-and-batten wainscoting & designer wallpaper, the cozy family room features a built-in bar & bookshelf. Step outside to enjoy the spacious oversized covered porch. The primary suite includes two custom closets, a spa-like bath w/separate vanities, tiled walk-in shower, & private water closet. Two additional bedrooms, including one w/a walk-in closet, share a beautifully appointed hall bath. This effortless, lock-and-leave condo is perfect for those who travel or want less hassle of daily living. Community amenities include a resort-style pool, clubhouse, fitness center, meeting room, and outdoor gathering spaces. This is far from your average condo—it's a truly elevated living experience in one of Richmond's premier locations.
For sale
$579,950
1900 Roseneath Rd APT 5A, Richmond, VA 23230
3beds
2,516sqft
:
Get pre-qualified$3,862/mo
Townhouse, Condominium, Single Family Residence
Built in 2023
-- sqft lot
$575,400 Zestimate®
$231/sqft
$249/mo HOA
What's special
Beautifully appointed hall bathPrivate water closetOpen-concept layoutWhite granite countertopsUpgraded light fixturesAdjoining dining areaMotorized window shades
- 32 days |
- 760 |
- 42 |
Zillow last checked:
Listing updated:
Listed by:
Patrice Carroll (804)337-2266,
Keller Williams Realty 804-282-5901,
Alexis Payton 686-888-1594,
Keller Williams Realty
Source: CVRMLS,MLS#: 2618408 Originating MLS: Central Virginia Regional MLS
Originating MLS: Central Virginia Regional MLSFacts & features
Interior
Bedrooms & bathrooms
- Bedrooms: 3
- Bathrooms: 3
- Full bathrooms: 2
- 1/2 bathrooms: 1
Primary bedroom
- Description: 2 Custom Walk in Closets, Dual Vanities,
- Level: Third
- Dimensions: 15.1 x 14.4
Bedroom 2
- Description: Walk in closet
- Level: Third
- Dimensions: 11.3 x 10.5
Bedroom 3
- Level: Third
- Dimensions: 14.2 x 11.1
Dining room
- Description: Hall Closet, LVP
- Level: Second
- Dimensions: 16.0 x 8.6
Family room
- Description: Cozy space, built in Bar/Bookcase, covered patio
- Level: Second
- Dimensions: 14.1 x 12.0
Foyer
- Description: Main Level, Garage,FloorTech Coating, storage,
- Level: First
- Dimensions: 0 x 0
Other
- Description: Tub & Shower
- Level: Third
Half bath
- Level: Second
Kitchen
- Description: Lange Island,Pantry,SS appliances,Quartz
- Level: Second
- Dimensions: 18.3 x 14.1
Living room
- Description: Floor to ceiling windows, Open Floorplan
- Level: Second
- Dimensions: 16.1 x 15.0
Office
- Description: Multiple uses, office/work out, reading nook area
- Level: Second
- Dimensions: 7.2 x 6.9
Heating
- Electric, Heat Pump
Cooling
- Zoned
Appliances
- Included: Dryer, Dishwasher, Exhaust Fan, Electric Cooking, Electric Water Heater, Disposal, Ice Maker, Microwave, Range, Refrigerator, Stove
- Laundry: Washer Hookup, Dryer Hookup
Features
- Bookcases, Built-in Features, Butler's Pantry, Ceiling Fan(s), Dining Area, Eat-in Kitchen, Granite Counters, High Ceilings, Bath in Primary Bedroom, Pantry, Recessed Lighting, Cable TV, Walk-In Closet(s)
- Flooring: Tile, Vinyl, Wood
- Has basement: No
- Attic: None
Interior area
- Total interior livable area: 2,516 sqft
- Finished area above ground: 2,516
- Finished area below ground: 0
Video & virtual tour
Property
Parking
- Total spaces: 1
- Parking features: Attached, Covered, Direct Access, Driveway, Finished Garage, Garage, Garage Door Opener, Off Street, Paved
- Attached garage spaces: 1
- Has uncovered spaces: Yes
Features
- Levels: Three Or More
- Stories: 3
- Exterior features: Paved Driveway
- Pool features: In Ground, Pool, Community
- Fencing: None
Details
- Parcel number: N0001793059
Construction
Type & style
- Home type: Condo
- Architectural style: Modern,Row House
- Property subtype: Townhouse, Condominium, Single Family Residence
- Attached to another structure: Yes
Materials
- Brick, Frame, HardiPlank Type
- Foundation: Slab
Condition
- Resale
- New construction: No
- Year built: 2023
Utilities & green energy
- Sewer: Public Sewer
- Water: Public
Community & HOA
Community
- Features: Common Grounds/Area, Clubhouse, Fitness, Home Owners Association, Pool
- Security: Fire Sprinkler System
- Subdivision: Mason Yards
HOA
- Has HOA: Yes
- Services included: Association Management, Clubhouse, Common Areas, Maintenance Grounds, Maintenance Structure, Pool(s), Snow Removal, Trash
- HOA fee: $249 monthly
Location
- Region: Richmond
Financial & listing details
- Price per square foot: $231/sqft
- Tax assessed value: $580,000
- Annual tax amount: $6,960
- Date on market: 7/7/2026
- Ownership: Individuals
- Ownership type: Sole Proprietor
Estimated market value
$575,400
$547,000 - $604,000
$3,724/mo
Price history
| Date | Event | Price |
|---|---|---|
| 7/10/2026 | Listed for sale | $579,950-1.7%$231/sqft |
Source:  CVRMLS #2618408 Report a problem CVRMLS #2618408 Report a problem | ||
| 6/24/2026 | Listing removed | $589,950$234/sqft |
Source: CVRMLS #2608179 Report a problem | ||
| 6/5/2026 | Price change | $589,950-1.5%$234/sqft |
Source: CVRMLS #2608179 Report a problem | ||
| 4/16/2026 | Listed for sale | $599,000+3.3%$238/sqft |
Source: CVRMLS #2608179 Report a problem | ||
| 6/7/2023 | Sold | $580,090$231/sqft |
Source: CVRMLS #2303890 Report a problem | ||
| 3/15/2023 | Pending sale | $580,090$231/sqft |
Source: CVRMLS #2303890 Report a problem | ||
| 2/21/2023 | Listed for sale | $580,090$231/sqft |
Source: CVRMLS #2303890 Report a problem | ||
Public tax history
| Year | Property taxes | Tax assessment |
|---|---|---|
| 2025 | $6,960 | $580,000 |
| 2024 | $6,960 | $580,000 |
| 2023 | $6,960 | $580,000 |
| 2022 | $6,960 | $580,000 |
Find assessor info on the county website
Monthly payment
Est. payment
Payment breakdown
Explore the cost of this home by adjusting the details. Changes won't be saved.Climate risks
Neighborhood: The Fan
Nearby schools
GreatSchools rating
- 7/10William Fox Elementary SchoolGrades: PK-5Distance: 0.6 mi
- 1/10Binford Middle SchoolGrades: 6-8Distance: 0.2 mi
- 4/10Thomas Jefferson High SchoolGrades: 9-12Distance: 2.1 mi
Schools provided by the listing agent
- Elementary: Carver
- Middle: Albert Hill
- High: Thomas Jefferson
Source: CVRMLS. This data may not be complete. We recommend contacting the local school district to confirm school assignments for this home.
- $316,6002 bd1 ba832 sqft509 N Boulevard U3, Richmond, VA 23220Off Market
- $414,0002 bd2 ba1.3k sqft2511 Mule Barn Al, Richmond, VA 23220Off Market
- $290,0002 bd2 ba1.1k sqft1333 W Broad St #U205, Richmond, VA 23220Sold

- $285,800-- bd1 ba1k sqft1333 W Broad St #U313, Richmond, VA 23220Off Market
- $248,0002 bd2 ba1k sqft1333 W Broad St #U404, Richmond, VA 23220Sold
- $307,600-- bd1 ba1k sqft1333 W Broad St #U407, Richmond, VA 23220Off Market
- $285,0002 bd2 ba1.1k sqft1333 W Broad St #U204, Richmond, VA 23220For Sale
- $269,0002 bd2 ba1k sqft1333 W Broad St #U413, Richmond, VA 23220Sold
- $292,5002 bd2 ba1k sqft1333 W Broad St #U502, Richmond, VA 23220Off Market
A local agent can set up tours, give advice and negotiate with sellers.
Similar homes
- $549,0003 bd3 ba2.5k sqft1459 Overbrook Rd, Richmond, VA 23220For Sale
 MLS ID #2617046, Nicole Best, River Fox Realty. CVRMLS
 - $539,9004 bd4 ba2.5k sqft1473 Overbrook Rd, Richmond, VA 23220For Sale
 MLS ID #2618684, Mike Hogan, The Hogan Group Real Estate. CVRMLS
 - $515,0002 bd3 ba1.5k sqft2445 Ownby Ln #B15, Richmond, VA 23220For Sale
 MLS ID #2621430, Tyler Simmons, Samson Properties. CVRMLS
 - $539,9003 bd3 ba2.4k sqft1552 Moore St #B, Richmond, VA 23220For Sale
 MLS ID #2616392, Kimberly Hitchens, Shaheen Ruth Martin & Fonville. CVRMLS
 - $498,0003 bd3 ba2.5k sqft1508 Moore St #B, Richmond, VA 23220For SaleMLS ID #2615842, Daniel Keeton, Keeton & Co Real Estate. CVRMLS
- $625,0003 bd3 ba2.3k sqft2024 Libbie Lake West St Unit B, Richmond, VA 23230For SaleMLS ID #2617434, Bridget McSherry, Samson Properties. CVRMLS
- $400,0003 bd2 ba1.5k sqft1716 Summit Ave Unit 20, Richmond, VA 23230For SaleMLS ID #2615055, Nate Simon, Samson Properties. CVRMLS
- $479,9503 bd4 ba1.5k sqft5302 Masons Ln, Richmond, VA 23230For SaleMLS ID #2621232, Ernie Chamberlain, Hometown Realty. CVRMLS
- $425,0003 bd2 ba1.6k sqft1716 Summit Ave Unit 22, Richmond, VA 23230For SaleMLS ID #2613647, Nate Simon, Samson Properties. CVRMLS
- $419,0002 bd3 ba1.5k sqft2439 Ownby Ln #B13, Richmond, VA 23220For SaleMLS ID #2621347, Rachel Nance, Compass. CVRMLS
- $449,9502 bd3 ba1.5k sqft1900 Roseneath Rd APT 4B, Richmond, VA 23220For SaleMLS ID #2613282, Aaron Parks, Oakstone Properties. CVRMLS
- $399,0002 bd3 ba1.5k sqft1041 N Lombardy St #A, Richmond, VA 23220For SaleMLS ID #2619081, James Strum, Long & Foster REALTORS. CVRMLS
- $529,0003 bd3 ba2.3k sqft4407 Greybull Dr #B, Henrico, VA 23233For SaleMLS ID #2609995, Ahsan Qureshi, Joyner Fine Properties. CVRMLS
- $499,0003 bd3 ba2.5k sqft571 Hazel Pl #B, Henrico, VA 23233For SaleMLS ID #2618380, Benjamin McElroy, EXP Realty, LLC. CVRMLS
- $376,5003 bd3 ba2.3k sqft707 McCormick Farm Dr #B, Glen Allen, VA 23060For SaleMLS ID #2616760, Josh Simpson, Hometown Realty. CVRMLS
- $559,0003 bd5 ba2.1k sqft14 Shiplock Row, Henrico, VA 23231For SaleMLS ID #2600075, Steven Smith, Long & Foster REALTORS. CVRMLS
- $550,0002 bd3 ba1.9k sqft5262 Old Main St #A, Henrico, VA 23231For SaleMLS ID #2617619, Teshia Wright, Ivy League Realty LLC. CVRMLS
- $399,9502 bd3 ba1.5k sqft17 Flatwater Row Unit A, Henrico, VA 23231For SaleMLS ID #2618433, Ernie Chamberlain, Hometown Realty. CVRMLS
- $399,0002 bd3 ba1.5k sqft1041 W Lombardy St #A, Richmond, VA 23220For SaleMLS ID #2619081, James Strum. Long & Foster Broker Feed
- $375,0003 bd3 ba2.3k sqft811 Haversack Hunt Way #B, Glen Allen, VA 23060For SaleMLS ID #2616225, Cherese Pendleton, Samson Properties. CVRMLS
