Skip main navigation
Sold for $425,000
  • $425,000

    3002 Barbara Pl, Henrico, VA 23233

    3beds
    2,076sqft
    Townhouse
    Built in 2006
    2,870.6 Square Feet Lot
    $428,800 Zestimate®
    $205/sqft
    $2,519 Estimated rent

    Home value

    $428,800

    $399,000 - $463,000

    $2,519/mo

    Zestimate® history
    Loading
    Loading...

    Owner options

    List your home for rent

    $2,519/mo

    Rent Zestimate®

    Find your next renter with Zillow Rental Manager. Plus, with online applications, you can quickly screen prospective tenants – for free.

    Learn more

    $2,519/mo

    Rent Zestimate®

    Refinance and save

    $2,793/mo

    Est. payment

    Refinancing to a lower rate could help reduce your monthly payments and save thousands over the life of the loan.

    See today's rates

    $2,793/mo

    Est. payment

    Explore your selling options

    Work with a Zillow partner agent

    Leverage their expertise and Zillow's premium Showcase listings to get your home seen by more buyers.

    Get started

    List with your own agent

    Get your home in front of millions of buyers by listing it on Zillow.

    Learn how to do it

    Sell it yourself

    Take full control of how buyers see your home on Zillow by listing For Sale by Owner (FSBO).

    List your home

    What's special

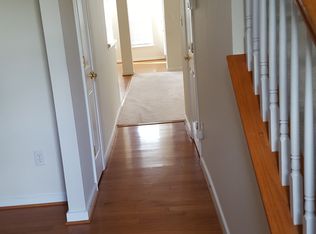
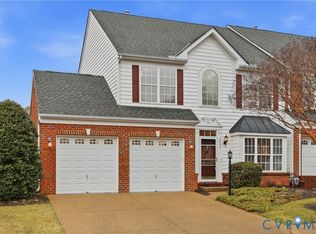
    Welcome to 3002 Barbara Place, a beautifully maintained townhouse in the sought-after Three Chopt Village community of Henrico. Meticulously cared for by its original owner since it was built in 2006, this home offers a rare combination of pristine condition and a classic design that is ready for your personal touch. Experience an effortless flow through the open-concept first floor, featuring elegant wood flooring and airy 9-foot ceilings. The layout is designed for both relaxation and entertaining: a formal dining room for special gatherings; a well-appointed kitchen with Corian countertops and a cozy breakfast nook; a light-filled sunroom that leads to the outdoors; and a spacious living room that features a gas fireplace. The second floor is home to a massive primary suite designed as a true retreat, complete with a tray ceiling, an expansive walk-in closet, and a private en suite bathroom featuring a garden tub, separate shower, double vanity, and a private water closet. Two additional well-proportioned bedrooms, each with its own walk-in closet, provide ample storage and versatility. Step outside to a private, professionally landscaped backyard enclosed by privacy fencing, featuring a durable aggregate patio. The one-car attached garage has been enhanced with a professional epoxy floor finish. The Three Chopt Village Association ensures a low-maintenance lifestyle by handling full yard maintenance, most exterior home maintenance, and trash and snow removal. Perfectly situated just off Three Chopt Road, this home provides quick access to I-64, I-295, Innsbrook, and Short Pump, allowing you to enjoy world-class shopping and dining while remaining comfortably tucked away from the heaviest Short Pump traffic. Guest parking is also conveniently located nearby.

    Zillow last checked:

    Listing updated:

    Listed by:

    Mark Goad 804-358-3684,

    The Good Life RVA

    Bought with:

    Tamara McGhee, 0225181334

    Real Broker LLC

    Source: CVRMLS,MLS#: 2533833MLS LogoOriginating MLS: Central Virginia Regional MLS

    Facts & features

    Interior

    Bedrooms & bathrooms
    • Bedrooms: 3
    • Bathrooms: 3
    • Full bathrooms: 2
    • 1/2 bathrooms: 1
    Primary bedroom
    • Description: private bath, huge walk-in closet
    • Level: Second
    • Dimensions: 0 x 0
    Bedroom 2
    • Description: walk-in closet
    • Level: Second
    • Dimensions: 0 x 0
    Bedroom 3
    • Description: walk-in closet
    • Level: Second
    • Dimensions: 0 x 0
    Dining room
    • Description: tray ceiling
    • Level: First
    • Dimensions: 0 x 0
    Florida room
    • Description: door to patio and rear yard
    • Level: First
    • Dimensions: 0 x 0
    Foyer
    • Level: First
    • Dimensions: 0 x 0
    Other
    • Description: Tub & Shower
    • Level: Second
    Half bath
    • Level: First
    Kitchen
    • Description: Corian countertops, all appliances
    • Level: First
    • Dimensions: 0 x 0
    Laundry
    • Level: Second
    • Dimensions: 0 x 0
    Living room
    • Description: gas fireplace
    • Level: First
    • Dimensions: 0 x 0
    Heating
    • Forced Air, Natural Gas
    Cooling
    • Central Air, Electric
    Appliances
    • Included: Dryer, Dishwasher, Electric Cooking, Disposal, Gas Water Heater, Microwave, Refrigerator, Stove, Washer
    • Laundry: Washer Hookup, Dryer Hookup
    Features
    • Breakfast Area, Tray Ceiling(s), Separate/Formal Dining Room, Double Vanity, Fireplace, High Ceilings, High Speed Internet, Bath in Primary Bedroom, Solid Surface Counters, Wired for Data, Walk-In Closet(s)
    • Flooring: Carpet, Wood
    • Has basement: No
    • Attic: Pull Down Stairs
    • Number of fireplaces: 1
    • Fireplace features: Gas, Vented
    Interior area
    • Total interior livable area: 2,076 sqft
    • Finished area above ground: 2,076
    • Finished area below ground: 0

    Property

    Parking
    • Total spaces: 1
    • Parking features: Attached, Direct Access, Driveway, Garage, Garage Door Opener, Guest, Paved
    • Attached garage spaces: 1
    • Has uncovered spaces: Yes
    Features
    • Levels: Two
    • Stories: 2
    • Patio & porch: Patio
    • Exterior features: Paved Driveway
    • Pool features: None
    • Fencing: Back Yard,Fenced,Privacy,Wood
    Lot
    • Size: 2,870 sqft
    Details
    • Parcel number: 7497564271
    • Zoning description: R6C

    Construction

    Type & style
    • Home type: Townhouse
    • Architectural style: Two Story
    • Property subtype: Townhouse
    • Attached to another structure: Yes
    Materials
    • Brick, Drywall, Frame, Vinyl Siding
    • Foundation: Slab
    • Roof: Shingle
    Condition
    • Resale
    • New construction: No
    • Year built: 2006

    Utilities & green energy

    • Sewer: Public Sewer
    • Water: Public

    Community & neighborhood

    Community
    • Community features: Common Grounds/Area, Home Owners Association
    Location
    • Region: Henrico
    • Subdivision: Three Chopt Village

    HOA & financial

    HOA
    • Has HOA: Yes
    • HOA fee: $254 monthly
    • Amenities included: Management
    • Services included: Association Management, Common Areas, Maintenance Grounds, Maintenance Structure, Road Maintenance, Snow Removal, Trash

    Other

    Other facts
    • Ownership: Individuals
    • Ownership type: Sole Proprietor

    Price history

    DateEventPrice
    4/3/2026Sold$425,000$205/sqft
    Source: CVRMLS #2533833 Report a problem
    2/23/2026Pending sale$425,000$205/sqft
    Source: CVRMLS #2533833 Report a problem
    2/12/2026Price change$425,000-2.3%$205/sqft
    Source: CVRMLS #2533833 Report a problem
    1/15/2026Listed for sale$435,000+38.5%$210/sqft
    Source: CVRMLS #2533833 Report a problem
    3/28/2006Sold$314,115$151/sqft
    Source: Public Record Report a problem

    Public tax history

    YearProperty taxesTax assessment
    2025$3,260 +4.5%$392,800 +7%
    2024$3,121 +1.4%$367,200 +1.4%
    2023$3,077 +14.4%$362,000 +14.4%
    2022$2,689 +3.9%$316,400 +6.4%
    2021$2,587 +5.7%$297,400 +1.4%
    2020$2,447 +3.6%$293,300 +4.3%
    2019$2,361 $281,300 +3.6%
    2018$2,361 +103%$271,400 +1.5%
    2017$1,163 -48.4%$267,400 +3.1%
    2016$2,256 +3.2%$259,300 +3.2%
    2015$2,185 $251,200
    2014$2,185 $251,200 +5.4%
    2013-- $238,300
    2012-- $238,300
    2011-- $238,300
    2010-- $238,300 -14.6%
    2009-- $279,100
    2008-- --
    2006-- --
    2005-- --

    Find assessor info on the county website

    Neighborhood: 23233

    Nearby schools

    GreatSchools rating
    Schools provided by the listing agent
    • Elementary: Jackson Davis
    • Middle: Quioccasin
    • High: Tucker

    Source: CVRMLS. This data may not be complete. We recommend contacting the local school district to confirm school assignments for this home.

    Get a cash offer in 3 minutes
    Find out how much your home could sell for in as little as 3 minutes with a no-obligation cash offer.
    Estimated market value
    $428,800
    Get a cash offer in 3 minutes
    Find out how much your home could sell for in as little as 3 minutes with a no-obligation cash offer.
    Estimated market value
    $428,800