Skip main navigation
Sold for $470,000
  • $470,000

    3000 Barbara Pl, Henrico, VA 23233

    3beds
    2,092sqft
    Townhouse, Single Family Residence
    Built in 2006
    5,013.76 Square Feet Lot
    $475,600 Zestimate®
    $225/sqft
    $2,544 Estimated rent

    Home value

    $475,600

    $438,000 - $514,000

    $2,544/mo

    Zestimate® history
    Loading
    Loading...

    Owner options

    List your home for rent

    $2,544/mo

    Rent Zestimate®

    Find your next renter with Zillow Rental Manager. Plus, with online applications, you can quickly screen prospective tenants – for free.

    Learn more

    $2,544/mo

    Rent Zestimate®

    Refinance and save

    $3,014/mo

    Est. payment

    Refinancing to a lower rate could help reduce your monthly payments and save thousands over the life of the loan.

    See today's rates

    $3,014/mo

    Est. payment

    Explore your selling options

    Work with a Zillow partner agent

    Leverage their expertise and Zillow's premium Showcase listings to get your home seen by more buyers.

    Get started

    List with your own agent

    Get your home in front of millions of buyers by listing it on Zillow.

    Learn how to do it

    Sell it yourself

    Take full control of how buyers see your home on Zillow by listing For Sale by Owner (FSBO).

    List your home

    What's special

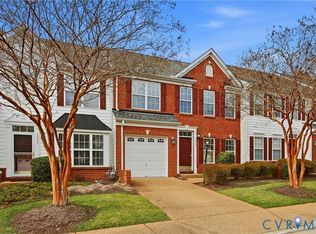
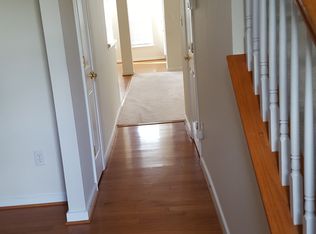
    Welcome to your move-in-ready sanctuary in the heart of Three Chopt Village. This isn't just a townhouse; it’s a meticulously upgraded end-unit that blends high-tech convenience with thoughtful, stylish design. Step inside to find a home that feels like new. From the gleaming wood floors flowing across the entire main level to the crisp, freshly painted interior (2025/2026), every inch has been curated for modern living. The kitchen was upgraded in 2022 with WiFi-enabled GE Profile appliances and freshened up in 2025 with a French white professional paint on the cabinets. The formal dining room has a cool "speakeasy" vibe with custom wallpaper and a stunning faux tin ceiling. The primary bathroom was fully renovated in 2026, offering a spa-like experience just steps from your bed. Breathe easy with a high-end HVAC system (2018) enhanced in 2023 with a two-zone damper system, UV air purifier, and an iWave electrostatic ionizer for peak air quality. Rarely do townhomes offer this much private outdoor space. The large, fenced rear yard is a true extension of the home, professionally landscaped and featuring an expanded aggregate patio (2016) with fixed and retractable awnings for year-round shade, total peace of mind thanks to a full French drain system (2025) and a built-in irrigation system, and a premium privacy fence, making your backyard a secluded haven for pets or entertaining. Nestled in a quiet pocket of Henrico but minutes from the action, you are perfectly positioned for work and play: instant access to I-64 and I-295; minutes from the Innsbrook corporate center and the premier shopping and dining at Short Pump Town Center. End-units in Three Chopt Village are highly coveted for their extra windows, natural light, two-car garages, and larger yards. Don't let this one slip away! Owner/Agent

    Zillow last checked:

    Listing updated:

    Listed by:

    Mark Goad 804-358-3684,

    The Good Life RVA

    Bought with:

    Dmitriy Shapovalov, 0225235402

    The Right Move Real Estate Inc

    Source: CVRMLS,MLS#: 2602818MLS LogoOriginating MLS: Central Virginia Regional MLS

    Facts & features

    Interior

    Bedrooms & bathrooms
    • Bedrooms: 3
    • Bathrooms: 3
    • Full bathrooms: 2
    • 1/2 bathrooms: 1
    Primary bedroom
    • Level: Second
    • Dimensions: 0 x 0
    Bedroom 2
    • Level: Second
    • Dimensions: 0 x 0
    Bedroom 3
    • Level: Second
    • Dimensions: 0 x 0
    Dining room
    • Level: First
    • Dimensions: 0 x 0
    Florida room
    • Level: First
    • Dimensions: 0 x 0
    Foyer
    • Level: First
    • Dimensions: 0 x 0
    Other
    • Description: Tub & Shower
    • Level: Second
    Half bath
    • Level: First
    Kitchen
    • Level: First
    • Dimensions: 0 x 0
    Laundry
    • Level: Second
    • Dimensions: 0 x 0
    Living room
    • Level: First
    • Dimensions: 0 x 0
    Sitting room
    • Level: First
    • Dimensions: 0 x 0
    Heating
    • Forced Air, Natural Gas, Zoned
    Cooling
    • Central Air, Electric, Zoned
    Appliances
    • Included: Dishwasher, Exhaust Fan, Electric Cooking, Gas Cooking, Disposal, Gas Water Heater, Ice Maker, Microwave, Refrigerator, Self Cleaning Oven, Stove
    • Laundry: Washer Hookup, Dryer Hookup
    Features
    • Tray Ceiling(s), Ceiling Fan(s), Dining Area, Separate/Formal Dining Room, Double Vanity, Fireplace, Granite Counters, High Ceilings, Bath in Primary Bedroom, Pantry, Walk-In Closet(s)
    • Flooring: Carpet, Ceramic Tile, Vinyl, Wood
    • Doors: Sliding Doors, Storm Door(s)
    • Windows: Screens, Thermal Windows
    • Has basement: No
    • Attic: Pull Down Stairs
    • Number of fireplaces: 1
    • Fireplace features: Gas, Vented
    Interior area
    • Total interior livable area: 2,092 sqft
    • Finished area above ground: 2,092
    • Finished area below ground: 0

    Property

    Parking
    • Total spaces: 2
    • Parking features: Attached, Direct Access, Driveway, Garage, Garage Door Opener, Guest, Paved
    • Attached garage spaces: 2
    • Has uncovered spaces: Yes
    Features
    • Levels: Two
    • Stories: 2
    • Patio & porch: Patio, Stoop
    • Exterior features: Awning(s), Sprinkler/Irrigation, Paved Driveway
    • Pool features: None
    • Fencing: Back Yard,Privacy,Fenced
    Lot
    • Size: 5,013 sqft
    • Features: Dead End, Level
    • Topography: Level
    Details
    • Parcel number: 7497563968
    • Zoning description: R6C

    Construction

    Type & style
    • Home type: Townhouse
    • Architectural style: Row House,Two Story
    • Property subtype: Townhouse, Single Family Residence
    • Attached to another structure: Yes
    Materials
    • Brick, Drywall, Frame, Vinyl Siding
    • Foundation: Slab
    • Roof: Shingle
    Condition
    • Resale
    • New construction: No
    • Year built: 2006

    Utilities & green energy

    • Sewer: Public Sewer
    • Water: Public

    Community & neighborhood

    Community
    • Community features: Common Grounds/Area, Home Owners Association, Street Lights
    Location
    • Region: Henrico
    • Subdivision: Three Chopt Village

    HOA & financial

    HOA
    • Has HOA: Yes
    • HOA fee: $254 monthly
    • Amenities included: Management
    • Services included: Common Areas, Maintenance Grounds, Maintenance Structure, Reserve Fund, Road Maintenance, Snow Removal, Trash

    Other

    Other facts
    • Ownership: Individuals
    • Ownership type: Sole Proprietor

    Price history

    DateEventPrice
    3/12/2026Sold$470,000+1.1%$225/sqft
    Source: CVRMLS #2602818 Report a problem
    2/22/2026Pending sale$465,000$222/sqft
    Source: CVRMLS #2602818 Report a problem
    2/21/2026Listed for sale$465,000+72.9%$222/sqft
    Source: CVRMLS #2602818 Report a problem
    5/27/2014Sold$269,000+3.5%$129/sqft
    Source: Public Record Report a problem
    1/27/2011Listing removed$260,000$124/sqft
    Source: RE/MAX Commonwealth Group Report a problem
    11/11/2010Listed for sale$260,000-24.2%$124/sqft
    Source: RE/MAX Commonwealth Group Report a problem
    3/28/2006Sold$343,108+20.6%$164/sqft
    Source: Public Record Report a problem
    12/16/2005Sold$284,600$136/sqft
    Source: Public Record Report a problem

    Public tax history

    YearProperty taxesTax assessment
    2025$3,381 +4.4%$407,300 +6.9%
    2024$3,238 +1.5%$380,900 +1.5%
    2023$3,191 +14.5%$375,400 +14.5%
    2022$2,788 +4%$328,000 +6.5%
    2021$2,680 +5.8%$308,100 +1.4%
    2020$2,534 +3.6%$303,900 +4.3%
    2019$2,446 $291,300 +3.6%
    2018$2,446 +103%$281,100 +1.5%
    2017$1,205 -48.4%$276,900 +3.1%
    2016$2,336 +4.2%$268,500 +4.2%
    2015$2,242 $257,700
    2014$2,242 $257,700 +5.3%
    2013-- $244,800
    2012-- $244,800
    2011-- $244,800
    2010-- $244,800 -14.6%
    2009-- $286,600
    2008-- --
    2006-- --
    2005-- --

    Find assessor info on the county website

    Neighborhood: 23233

    Nearby schools

    GreatSchools rating
    Schools provided by the listing agent
    • Elementary: Jackson Davis
    • Middle: Quioccasin
    • High: Tucker

    Source: CVRMLS. This data may not be complete. We recommend contacting the local school district to confirm school assignments for this home.

    Get a cash offer in 3 minutes
    Find out how much your home could sell for in as little as 3 minutes with a no-obligation cash offer.
    Estimated market value
    $475,600
    Get a cash offer in 3 minutes
    Find out how much your home could sell for in as little as 3 minutes with a no-obligation cash offer.
    Estimated market value
    $475,600