Completely renovated in late 2021, this adorable rancher offers spacious one floor living conveniently located just minutes to 288 and the Powhite Parkway. You are welcomed by a bright living room with plantation shutters that seamlessly connects to the large family room with brick fireplace and wood stove. Enjoy relaxing practically year round in your gorgeous sunroom with bamboo shades, skylight and fan while looking out to the completely fenced back yard. Off the family room is the updated kitchen with stainless appliances, granite countertops and dining area. Down the hall you will find 2 BR and a large updated bath with granite vanity and shower/tub combo. The primary suite offers an ensuite bath with newly tiled shower and large walk in closet. Enjoy relaxing on the front porch or by the fire pit in the large, fenced back yard with brand new shed....plenty of room for kids and pets to play! New roof, new HVAC, new vinyl siding, new LVP floors, new stainless steel appliances, new washer/dryer, granite countertops, updated baths, & new shed. Brand new vapor barrier and dehumidifier in crawl space. Beautiful move in ready home just waiting for it's new owners - schedule your showing today!
Sold for $356,730
Zillow last checked:
Listing updated:
Bought with:
Angela Roane Johnson, 0225029551
United Real Estate Richmond
Source: CVRMLS,MLS#: 2410851 Originating MLS: Central Virginia Regional MLS
Originating MLS: Central Virginia Regional MLSPrice history
| Date | Event | Price |
|---|---|---|
| 6/25/2024 | Sold | $356,730+1.9%$256/sqft |
Source:  CVRMLS #2410851 Report a problem CVRMLS #2410851 Report a problem | ||
| 6/2/2024 | Pending sale | $349,950$251/sqft |
Source: CVRMLS #2410851 Report a problem | ||
| 5/29/2024 | Listed for sale | $349,950$251/sqft |
Source: CVRMLS #2410851 Report a problem | ||
| 5/6/2024 | Pending sale | $349,950$251/sqft |
Source: CVRMLS #2410851 Report a problem | ||
| 4/30/2024 | Listed for sale | $349,950+13.4%$251/sqft |
Source: CVRMLS #2410851 Report a problem | ||
| 12/6/2022 | Sold | $308,500+2.9%$221/sqft |
Source: CVRMLS #2226797 Report a problem | ||
| 10/21/2022 | Pending sale | $299,950$215/sqft |
Source: CVRMLS #2226797 Report a problem | ||
| 10/21/2022 | Listed for sale | $299,950+7.1%$215/sqft |
Source: CVRMLS #2226797 Report a problem | ||
| 12/1/2021 | Sold | $280,000+1.9%$201/sqft |
Source: CVRMLS #2130469 Report a problem | ||
| 10/23/2021 | Pending sale | $274,900$197/sqft |
Source: CVRMLS #2130469 Report a problem | ||
| 10/14/2021 | Listed for sale | $274,900+103.6%$197/sqft |
Source: CVRMLS #2130469 Report a problem | ||
| 7/9/2021 | Sold | $135,000$97/sqft |
Source: Public Record Report a problem | ||
Nearby homes
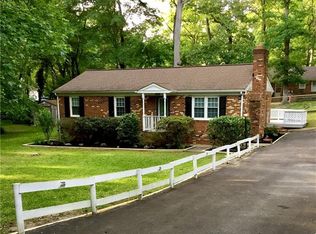
- $317,9003 bd2 ba1.4k sqft11207 Forestwind Dr, Midlothian, VA 23112Off Market
- $340,4003 bd2 ba1.4k sqft11219 Forestwind Dr, Midlothian, VA 23112Off Market
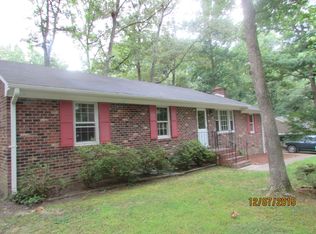
- $338,3003 bd2 ba1.4k sqft11218 Woodthrush Ct, Midlothian, VA 23112Off Market
- $312,1003 bd2 ba1.1k sqft11220 Woodthrush Ct, Midlothian, VA 23112Off Market
Get a cash offer in 3 minutes
Find out how much your home could sell for in as little as 3 minutes with a no-obligation cash offer.
Estimated market value
$380,600
