Skip main navigation
Sold for $415,101
  • $415,101

    7458 Lake Terrell Dr, Mechanicsville, VA 23111

    5beds
    2,400sqft
    Single Family Residence
    Built in 1992
    0.35 Acres Lot
    $460,100 Zestimate®
    $173/sqft
    $2,866 Estimated rent

    Home value

    $460,100

    $437,000 - $483,000

    $2,866/mo

    Zestimate® history
    Loading
    Loading...

    Owner options

    List your home for rent

    $2,866/mo

    Rent Zestimate®

    Find your next renter with Zillow Rental Manager. Plus, with online applications, you can quickly screen prospective tenants – for free.

    Learn more

    $2,866/mo

    Rent Zestimate®

    Refinance and save

    $2,557/mo

    Est. payment

    Refinancing to a lower rate could help reduce your monthly payments and save thousands over the life of the loan.

    See today's rates

    $2,557/mo

    Est. payment

    Explore your selling options

    Work with a Zillow partner agent

    Leverage their expertise and Zillow's premium Showcase listings to get your home seen by more buyers.

    Get started

    List with your own agent

    Get your home in front of millions of buyers by listing it on Zillow.

    Learn how to do it

    Sell it yourself

    Take full control of how buyers see your home on Zillow by listing For Sale by Owner (FSBO).

    List your home

    What's special

    Brick fireplacePrivate paved drivewayPlenty of storage spaceFresh paintUpdated kitchen with graniteNew stainless-steel appliances
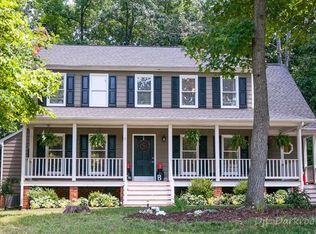
    IN-LAW SUITE WITH FULL BATH! Come see this lovely 9 room home with 2400 sqft. of living space! Home located in a quiet neighborhood with no Thru Traffic. The lot contains numerous large shade trees in both the front and rear yard. New Vinyl siding, windows and front door all installed in 2015. On the interior the first floor has an updated Kitchen with stone countertops and all new Stainless-steel Appliances! Eat in dining area has a bay window offering plenty of light while overlooking the private fenced in yard.! Large living/family room has a brick Fireplace! Formal Dining room has hardwood floors and ample space for hosting family and friends gathering! First floor offers an in-law suite with a private full bath and walk in closet. One additional bedroom or office space on the first floor, along with a half bath and walk through utility room with Washer and Dryer and plenty of storage space! Upstairs has the master bedroom with walk in closet and full bath, with 2 more bedrooms a bonus room office or rec room space! Full walk up attic space for storage! 2 full baths upstairs and 1/2 bath are newly renovated! Fresh paint living, dining, halls and kitchen. Rear 12 x 15 Deck wraps around to side entrance. Home has 2 zone heat pumps! Security system with Brinks, One year warranty with Cinch! Close to shopping and all major interstates! Hanover schools! Come see and enjoy!

    Zillow last checked:

    Listing updated:

    Listed by:

    Renee Cowan 804-640-0123,

    Cowan Realty LLC

    Bought with:

    Justin Rich, 0225244005

    First Choice Realty

    Source: CVRMLS,MLS#: 2423835MLS LogoOriginating MLS: Central Virginia Regional MLS

    Facts & features

    Interior

    Bedrooms & bathrooms
    • Bedrooms: 5
    • Bathrooms: 4
    • Full bathrooms: 3
    • 1/2 bathrooms: 1
    Dining room
    • Description: Hardwood Floors
    • Level: First
    • Dimensions: 15.0 x 11.0
    Other
    • Description: Shower
    • Level: First
    Other
    • Description: Tub & Shower
    • Level: Second
    Half bath
    • Level: First
    Heating
    • Electric
    Cooling
    • Central Air
    Appliances
    • Included: Dryer, Dishwasher, Electric Cooking, Electric Water Heater, Ice Maker, Microwave, Oven, Refrigerator, Stove
    Features
    • Bedroom on Main Level, Breakfast Area, Bay Window, Ceiling Fan(s), Separate/Formal Dining Room, Double Vanity, Eat-in Kitchen, Fireplace, Granite Counters, Bath in Primary Bedroom, Cable TV, Walk-In Closet(s), Built In Shower Chair
    • Flooring: Ceramic Tile, Partially Carpeted, Wood
    • Basement: Crawl Space
    • Attic: Walk-up
    • Number of fireplaces: 1
    • Fireplace features: Masonry, Wood Burning
    Interior area
    • Total interior livable area: 2,400 sqft
    • Finished area above ground: 2,400

    Property

    Parking
    • Parking features: Driveway, Off Street, Paved
    • Has uncovered spaces: Yes
    Accessibility
    • Accessibility features: Accessible Full Bath, Accessible Bedroom, Grab Bars, Accessible Kitchen
    Features
    • Levels: Two
    • Stories: 2
    • Patio & porch: Front Porch, Deck, Porch
    • Exterior features: Deck, Out Building(s), Porch, Paved Driveway
    • Pool features: None
    • Fencing: Back Yard,Fenced
    • Waterfront features: Pond, Water Access, Walk to Water
    • Body of water: Pond
    Lot
    • Size: 0.35 Acres
    • Features: Wooded
    Details
    • Additional structures: Outbuilding
    • Parcel number: 8704597260
    • Zoning description: R1

    Construction

    Type & style
    • Home type: SingleFamily
    • Architectural style: Colonial,Two Story
    • Property subtype: Single Family Residence
    Materials
    • Drywall, Frame, Vinyl Siding
    Condition
    • Resale
    • New construction: No
    • Year built: 1992

    Utilities & green energy

    • Sewer: Public Sewer
    • Water: Public

    Community & HOA

    Community
    • Features: Common Grounds/Area, Home Owners Association, Lake, Pond
    • Security: Security System, Smoke Detector(s)
    • Subdivision: Meadowbridge
    HOA
    • Has HOA: Yes
    • Services included: Common Areas
    • HOA fee: $100 annually
    Location
    • Region: Mechanicsville

    Financial & listing details

    • Price per square foot: $173/sqft
    • Tax assessed value: $373,000
    • Annual tax amount: $3,021
    • Date on market: 11/14/2025
    • Ownership: Individuals
    • Ownership type: Sole Proprietor

    Price history

    DateEventPrice
    12/20/2024Sold$415,101+2.5%$173/sqft
    Source: CVRMLS #2423835 Report a problem
    11/17/2024Pending sale$405,000$169/sqft
    Source: CVRMLS #2423835 Report a problem
    10/21/2024Price change$405,000-2.4%$169/sqft
    Source: CVRMLS #2423835 Report a problem
    10/10/2024Price change$414,950-2.4%$173/sqft
    Source: CVRMLS #2423835 Report a problem
    9/25/2024Price change$424,950-1.2%$177/sqft
    Source: CVRMLS #2423835 Report a problem
    9/16/2024Price change$429,950-1.1%$179/sqft
    Source: CVRMLS #2423835 Report a problem
    9/10/2024Listed for sale$434,950+168.5%$181/sqft
    Source: CVRMLS #2423835 Report a problem
    10/26/1998Sold$162,000$68/sqft
    Source: Public Record Report a problem

    Public tax history

    YearProperty taxesTax assessment
    2025$3,101 +2.7%$382,900 +2.7%
    2024$3,021 +10.5%$373,000 +10.5%
    2023$2,734 +11.3%$337,500 +11.3%
    2022$2,455 $303,100 +12.2%
    2021-- $270,100 +4.9%
    2020$2,085 +4.7%$257,400
    2019$1,992 $257,400 +4.7%
    2018$1,992 +6.7%$245,900 +6.7%
    2017$1,867 +7.6%$230,500
    2016$1,735 $230,500 +7.6%
    2015$1,735 $214,200
    2014$1,735 $214,200
    2013$1,735 --
    2012$1,735 -10.3%--
    2011$1,934 -8.6%--
    2010$2,116 --
    2009$2,116 --
    2008$2,116 --
    2007$2,116 +33.2%--
    2006$1,588 --
    2005$1,588 --
    2004-- --
    2003$1,377 +8.3%--
    2002$1,271 --
    2001$1,271 --
    Find assessor info on the county website

    Neighborhood: 23111

    Nearby schools

    GreatSchools rating
    Schools provided by the listing agent
    • Elementary: Washington Henry
    • Middle: Chickahominy
    • High: Atlee

    Source: CVRMLS. This data may not be complete. We recommend contacting the local school district to confirm school assignments for this home.

    Get a cash offer in 3 minutes
    Find out how much your home could sell for in as little as 3 minutes with a no-obligation cash offer.
    Estimated market value
    $460,100
    Get a cash offer in 3 minutes
    Find out how much your home could sell for in as little as 3 minutes with a no-obligation cash offer.
    Estimated market value
    $460,100