Enjoy comfortable, low-maintenance living in this gated 55+ community, conveniently located near I-295. A large, welcoming foyer opens to an airy floor plan filled with natural light. The first-floor primary suite features a gas fireplace, tray ceiling, and two custom closets. The family room offers a cathedral ceiling, abundant windows, and a gas fireplace, creating a warm and inviting space to gather.
The eat-in kitchen is well appointed with gas cooking, a pantry, prep sink, recessed lighting, and a tray ceiling. The refrigerator conveys. A dining room with a tray ceiling and attractive molding is ideal for entertaining.
Upstairs, two generously sized bedrooms with large closets share a spacious Jack-and-Jill bath with double sinks and a tub/shower. A third-floor bonus room offers flexible space for a home office, hobby room, or recreational retreat.
Outside, enjoy a fenced rear yard with patio. The laundry area, conveniently located off the garage, includes built-in shelving; the washer and dryer convey. A two-car garage completes this inviting home. And let's not forget about the clubhouse and community pool right around the corner!
For sale
$599,999
3360 Manor Grove Cir, Glen Allen, VA 23059
3beds
2,685sqft
Townhouse, Single Family Residence
Built in 2006
8,093 Square Feet Lot
$588,700 Zestimate®
$223/sqft
$457/mo HOA
What's special
Gas fireplaceFirst-floor primary suiteTwo-car garageLarge welcoming foyerRecessed lightingEat-in kitchenGas cooking
- 10 days
- 335
- 16
Likely to sell faster than
Zillow last checked:
Listing updated:
Listed by:
Sandra Saunders (804)839-0870,
Long & Foster REALTORS 804-346-4411
Source: CVRMLS,MLS#: 2627871 Originating MLS: Central Virginia Regional MLS
Facts & features
Interior
Bedrooms & bathrooms
- Bedrooms: 3
- Bathrooms: 3
- Full bathrooms: 2
- 1/2 bathrooms: 1
Primary bedroom
- Description: gas fp, 2 custon closets, trey ceiling
- Level: First
- Dimensions: 14.2 x 16.3
Bedroom 2
- Description: carpet
- Level: Second
- Dimensions: 12.4 x 13.9
Bedroom 3
- Description: carpet
- Level: Second
- Dimensions: 14.5 x 16.0
Additional room
- Description: great bonus room
- Level: Third
- Dimensions: 14.2 x 16.3
Dining room
- Description: trey ceiling, molding
- Level: First
- Dimensions: 10.0 x 16.5
Family room
- Description: valuted ceiling, gas fp, lots of windows
- Level: First
- Dimensions: 16.0 x 21.3
Other
- Description: Shower
- Level: First
Other
- Description: Tub & Shower
- Level: Second
Half bath
- Level: First
Kitchen
- Description: gas cooking, pantry, prep sink, trey ceiling
- Level: First
- Dimensions: 14.0 x 19.0
Heating
- Electric, Natural Gas, Zoned
Cooling
- Zoned
Appliances
- Included: Dryer, Dishwasher, Gas Cooking, Disposal, Gas Water Heater, Microwave, Refrigerator, Washer
Features
- Tray Ceiling(s), Ceiling Fan(s), Cathedral Ceiling(s), Dining Area, Double Vanity, Eat-in Kitchen, Fireplace, High Ceilings, Main Level Primary, Pantry, Recessed Lighting, Walk-In Closet(s)
- Flooring: Ceramic Tile, Partially Carpeted, Wood
- Has basement: No
- Attic: Walk-In
- Number of fireplaces: 2
- Fireplace features: Gas
Interior area
- Total interior livable area: 2,685 sqft
- Finished area above ground: 2,685
- Finished area below ground: 0
Property
Parking
- Total spaces: 2
- Parking features: Attached, Driveway, Garage, Paved
- Attached garage spaces: 2
- Has uncovered spaces: Yes
Features
- Levels: Three Or More
- Stories: 3
- Patio & porch: Patio
- Exterior features: Paved Driveway
- Pool features: None
- Fencing: Back Yard,Fenced
Lot
- Size: 8,093 Square Feet
Details
- Parcel number: 7667742320
- Zoning description: R5AC
Construction
Type & style
- Home type: Townhouse
- Architectural style: Row House
- Property subtype: Townhouse, Single Family Residence
- Attached to another structure: Yes
Materials
- Brick, Drywall, Frame, Vinyl Siding
- Foundation: Slab
- Roof: Shingle
Condition
- Resale
- New construction: No
- Year built: 2006
Utilities & green energy
- Sewer: Public Sewer
- Water: Public
Community & HOA
Community
- Features: Clubhouse
- Senior community: Yes
- Subdivision: The Manor At Hunton Park
HOA
- Has HOA: Yes
- Services included: Maintenance Grounds, Maintenance Structure, Pool(s), Snow Removal, Trash
- HOA fee: $457 monthly
Location
- Region: Glen Allen
Financial & listing details
- Price per square foot: $223/sqft
- Tax assessed value: $501,900
- Annual tax amount: $4,165
- Date on market: 10/13/2026
- Ownership: Individuals
- Ownership type: Sole Proprietor
Estimated market value
$588,700
$559,000 - $618,000
$2,911/mo
Price history
| Date | Event | Price |
|---|---|---|
| 10/14/2026 | Listed for sale | $599,999+59.6%$223/sqft |
Source:  CVRMLS #2627871 Report a problem | ||
| 8/1/2016 | Sold | $376,000-3.6%$140/sqft |
Source: CVRMLS #1604657 Report a problem | ||
| 2/22/2016 | Listed for sale | $390,000+0%$145/sqft |
Source: RE/MAX Commonwealth #1604657 Report a problem | ||
| 11/2/2015 | Listing removed | $389,900$145/sqft |
Source: RE/MAX COMMONWEALTH #1508904 Report a problem | ||
| 6/26/2015 | Price change | $389,900-1.3%$145/sqft |
Source: RE/MAX Commonwealth #1508904 Report a problem | ||
| 6/25/2015 | Price change | $395,000-1.3%$147/sqft |
Source: RE/MAX Commonwealth #1508904 Report a problem | ||
| 4/7/2015 | Listed for sale | $400,000+2.6%$149/sqft |
Source: RE/MAX Commonwealth #1508904 Report a problem | ||
| 11/1/2014 | Listing removed | $390,000$145/sqft |
Source: RE/MAX COMMONWEALTH #1422070 Report a problem | ||
| 9/4/2014 | Price change | $390,000-2.5%$145/sqft |
Source: RE/MAX COMMONWEALTH #1422070 Report a problem | ||
| 8/7/2014 | Listed for sale | $400,000-0.1%$149/sqft |
Source: RE/MAX COMMONWEALTH #1422070 Report a problem | ||
| 10/30/2006 | Sold | $400,508$149/sqft |
Source: Public Record Report a problem | ||
Public tax history
| Year | Property taxes | Tax assessment |
|---|---|---|
| 2025 | $4,057 -0.1% | $488,800 +2.3% |
| 2024 | $4,062 | $477,900 |
| 2023 | $4,062 +11.1% | $477,900 +11.1% |
| 2022 | $3,657 +9.3% | $430,200 +11.9% |
| 2021 | $3,344 +3.4% | $384,400 |
| 2020 | $3,233 +0.6% | $384,400 +3.4% |
| 2019 | $3,214 | $371,600 +0.6% |
| 2018 | $3,214 +100% | $369,400 |
| 2017 | $1,607 -49.3% | $369,400 +1.4% |
| 2016 | $3,169 +6.8% | $364,200 +2.9% |
| 2015 | $2,968 | $353,900 +3.8% |
| 2014 | $2,968 | $341,100 +3.3% |
| 2013 | -- | $330,300 |
| 2012 | -- | $330,300 |
| 2011 | -- | $330,300 |
| 2010 | -- | $330,300 -13.1% |
| 2009 | -- | $380,200 |
| 2008 | -- | -- |
| 2006 | -- | -- |
| 2005 | -- | -- |
| 2004 | -- | -- |
Find assessor info on the county website
Monthly payment
Est. payment
Payment breakdown
Explore the cost of this home by adjusting the details. Changes won't be saved.Climate risks
Neighborhood: 23059
Nearby schools
Schools provided by the listing agent
- Elementary: Glen Allen
- Middle: Hungary Creek
- High: Glen Allen
Source: CVRMLS. This data may not be complete. We recommend contacting the local school district to confirm school assignments for this home.
- $601,5003 bd2 ba3.2k sqft3364 Manor Grove Cir, Glen Allen, VA 23059Off Market
- $573,5003 bd3 ba2.7k sqft3356 Manor Grove Cir, Glen Allen, VA 23059Off Market
- $618,5003 bd3 ba3.3k sqft3368 Manor Grove Cir, Glen Allen, VA 23059Off Market
- $541,5003 bd3 ba2.3k sqft3352 Manor Grove Cir, Glen Allen, VA 23059Off Market
Similar homes
- $514,9005 bd4 ba2.9k sqft12017 Hunton Crossing Pl, Glen Allen, VA 23059For Sale
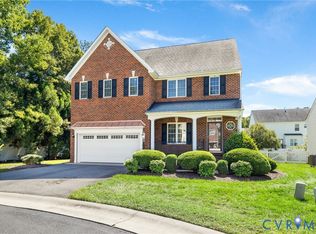 MLS ID #2625340, Emily Still, Long & Foster REALTORS. CVRMLS
- $489,9003 bd4 ba3k sqft2914 Murano Way, Glen Allen, VA 23059For Sale
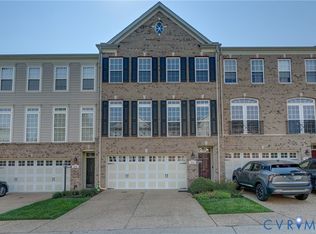 MLS ID #2621214, Chad Seay, Seay Real Estate. CVRMLS
- $729,0005 bd3 ba3.3k sqft3536 Hunton Ridge Dr, Glen Allen, VA 23059For Sale
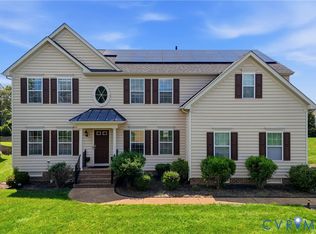 MLS ID #2625717, Kenny Dalglish, United Real Estate Richmond. CVRMLS
- $685,0003 bd3 ba2.4k sqft1921 Sharbel Cir, Glen Allen, VA 23059For Sale
 MLS ID #2612239, Kelly Ross, Liz Moore & Associates. CVRMLS
