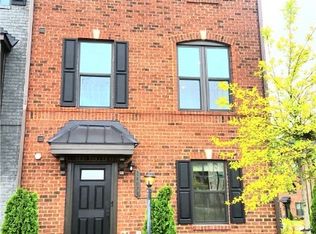
Welcome home to turnkey, low-maintenance living in the heart of Midlothian. Built in 2024 and now available due to the sellers relocating this home is waiting for its next memories!, This Energy Star-certified Floyd floor plan by Main Street Homes in Randolph Pond is completely move-in ready. The entire interior features fresh paint throughout, along with professionally cleaned, refreshed carpets, giving it a crisp, like-new feel from top to bottom.
Step inside the ground level to find oak stairs, a private fourth bedroom with its own full bathroom that makes an ideal guest suite or home office, and direct access to the rear-entry two-car garage with a tankless water heater. The second floor offers a bright, open layout anchored by a gourmet kitchen with an oversized quartz island, ceramic tile backsplash, stainless steel appliances, and a walk-in pantry. The adjoining family room centers on a cozy gas fireplace, where the mounted television above conveys with the home. Off the dining area, walk out to a private Trex composite deck perfect for relaxing outdoors. Upstairs, the third level features a spacious primary suite with two walk-in closets and an ensuite bath with a ceramic tile shower and double vanity, plus two additional bedrooms, a second full bathroom, and a dedicated laundry room.
This home is ideal for anyone looking to be right in the mix without sacrificing convenience. You are just a quick 5-minute walk from top-ranked schools, with Watkins Elementary, Midlothian Middle, and Midlothian High all averaging less than a third of a mile from your doorstep. Enjoy sidewalks leading straight into Midlothian Village for local favorites like Great Harvest Bread Co, Urban Farmhouse, and neighborhood dining, alongside Randolph Pond community perks including a dog park, walking trails, and a park with pergola seating, all moments from Route 288 and Midlothian Turnpike.
For sale
$484,950
13820 Village View Dr, Midlothian, VA 23114
4beds
2,266sqft
Townhouse, Single Family Residence
Built in 2024
1,833 Square Feet Lot
$482,800 Zestimate®
$214/sqft
$190/mo HOA
What's special
- 14 days
- 491
- 22
Zillow last checked:
Listing updated:
Listed by:
Shawn Hazelwood 804-241-5246,
ERA Woody Hogg & Assoc 804-559-4644,
Keren Hazelwood 804-248-2699,
ERA Woody Hogg & Assoc
Source: CVRMLS,MLS#: 2622093 Originating MLS: Central Virginia Regional MLS
Originating MLS: Central Virginia Regional MLSFacts & features
Interior
Bedrooms & bathrooms
- Bedrooms: 4
- Bathrooms: 4
- Full bathrooms: 3
- 1/2 bathrooms: 1
Other
- Description: Tub & Shower
- Level: First
Other
- Description: Tub & Shower
- Level: Third
Half bath
- Level: Second
Heating
- Electric, Zoned
Cooling
- Electric, Zoned
Appliances
- Included: Electric Water Heater
Features
- Bedroom on Main Level
- Flooring: Carpet, Vinyl
- Has basement: No
- Attic: Access Only
- Number of fireplaces: 1
- Fireplace features: Gas, Vented
Interior area
- Total interior livable area: 2,266 sqft
- Finished area above ground: 1,804
- Finished area below ground: 462
Video & virtual tour
Property
Parking
- Total spaces: 1.5
- Parking features: Direct Access, Driveway, Paved
- Garage spaces: 1.5
- Has uncovered spaces: Yes
Features
- Levels: Two
- Stories: 2
- Patio & porch: Deck
- Exterior features: Paved Driveway
- Pool features: None
- Fencing: None
Lot
- Size: 1,833 Square Feet
Details
- Parcel number: 729705047700000
- Zoning description: RTH
Construction
Type & style
- Home type: Townhouse
- Architectural style: Row House
- Property subtype: Townhouse, Single Family Residence
- Attached to another structure: Yes
Materials
- Drywall, Frame, HardiPlank Type
- Roof: Shingle
Condition
- Resale
- New construction: No
- Year built: 2024
Utilities & green energy
- Sewer: Public Sewer
- Water: Public
Green energy
- Green verification: ENERGY STAR Certified Homes
Community & HOA
Community
- Subdivision: Randolph Pond
HOA
- Has HOA: Yes
- Services included: Common Areas
- HOA fee: $190 monthly
Location
- Region: Midlothian
Financial & listing details
- Price per square foot: $214/sqft
- Tax assessed value: $453,100
- Annual tax amount: $4,032
- Date on market: 8/20/2026
- Ownership: Individuals
- Ownership type: Sole Proprietor
Estimated market value
$482,800
$459,000 - $507,000
$3,093/mo
Price history
| Date | Event | Price |
|---|---|---|
| 8/21/2026 | Listed for sale | $484,950+2.7%$214/sqft |
Source:  CVRMLS #2622093 Report a problem CVRMLS #2622093 Report a problem | ||
| 7/9/2024 | Sold | $472,210$208/sqft |
Source: CVRMLS #2412123 Report a problem | ||
| 5/29/2024 | Pending sale | $472,210$208/sqft |
Source: CVRMLS #2412123 Report a problem | ||
| 5/15/2024 | Price change | $472,210+0.7%$208/sqft |
Source: CVRMLS #2412123 Report a problem | ||
| 5/11/2024 | Listed for sale | $469,060+4%$207/sqft |
Source: CVRMLS #2412123 Report a problem | ||
| 5/6/2024 | Listing removed | -- |
Source: CVRMLS #2405468 Report a problem | ||
| 4/4/2024 | Pending sale | $450,875$199/sqft |
Source: CVRMLS #2405468 Report a problem | ||
| 3/11/2024 | Price change | $450,875+0.4%$199/sqft |
Source: CVRMLS #2405468 Report a problem | ||
| 3/6/2024 | Listed for sale | $448,875$198/sqft |
Source: CVRMLS #2405468 Report a problem | ||
Public tax history
| Year | Property taxes | Tax assessment |
|---|---|---|
| 2025 | $3,672 +308% | $412,600 +4.8% |
| 2024 | $900 +16.4% | $393,800 +363.3% |
| 2023 | $774 | $85,000 |
Find assessor info on the county website
Monthly payment
Est. payment
Payment breakdown
Explore the cost of this home by adjusting the details. Changes won't be saved.Climate risks
Neighborhood: 23114
Nearby schools
Schools provided by the listing agent
- Elementary: Watkins
- Middle: Midlothian
- High: Midlothian
Source: CVRMLS. This data may not be complete. We recommend contacting the local school district to confirm school assignments for this home.

Similar homes
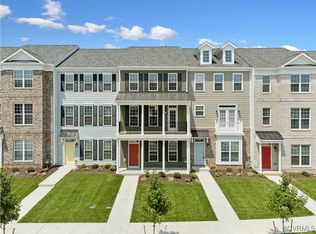
- $499,0004 bd4 ba2.2k sqft13801 Village View Dr, Midlothian, VA 23114For Sale
 MLS ID #2622076, Wes Fertig, Joyner Fine Properties. CVRMLS
 - from $435,9503 bd3 ba1.7k sqftCorabell 3-Story Sunken Front 2-Car Garage Plan, Sycamore Place, Midlothian, VA 23114New Construction
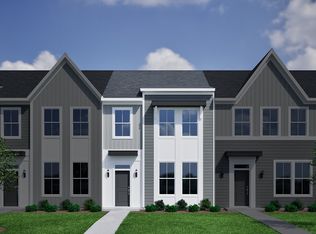 Mungo Homes, Inc
 - $529,0003 bd3 ba2.2k sqft13704 Randolph Pond Ln, Midlothian, VA 23114For Sale
 MLS ID #2614088, Melissa Freedman, Five Star Real Estate. CVRMLS
 - $464,9503 bd4 ba1.7k sqft14073 Millpointe Rd, Midlothian, VA 23114For Sale
 MLS ID #2615392, Derek Greene, The Greene Realty Group. CVRMLS
