Skip main navigation
Sold for $363,000
  • $363,000

    3930 Llewellyn Ln, Chesterfield, VA 23832

    4beds
    1,836sqft
    Single Family Residence
    Built in 1976
    0.43 Acres Lot
    $401,800 Zestimate®
    $198/sqft
    $2,537 Estimated rent

    Home value

    $401,800

    $382,000 - $422,000

    $2,537/mo

    Zestimate® history
    Loading
    Loading...

    Owner options

    List your home for rent

    $2,537/mo

    Rent Zestimate®

    Find your next renter with Zillow Rental Manager. Plus, with online applications, you can quickly screen prospective tenants – for free.

    Learn more

    $2,537/mo

    Rent Zestimate®

    Refinance and save

    $2,639/mo

    Est. payment

    Refinancing to a lower rate could help reduce your monthly payments and save thousands over the life of the loan.

    See today's rates

    $2,639/mo

    Est. payment

    Explore your selling options

    Work with a Zillow partner agent

    Leverage their expertise and Zillow's premium Showcase listings to get your home seen by more buyers.

    Get started

    List with your own agent

    Get your home in front of millions of buyers by listing it on Zillow.

    Learn how to do it

    Sell it yourself

    Take full control of how buyers see your home on Zillow by listing For Sale by Owner (FSBO).

    List your home

    What's special

    Brand new poolTraditional homeSeparate utility roomCloset spaceGranite countersBeautiful kitchenWood cabinets
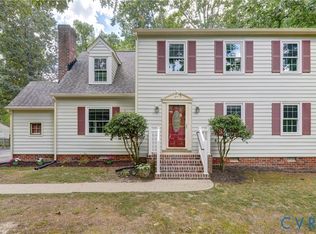
    Live comfortably in this 1,836 sq ft, 4 bed, 2.5 bath traditional home on a quiet cul-de-sac in the Creekwood neighborhood of Chesterfield. Well cared for wood floors throughout lead you from a spacious, yet cozy living room right into a large dining area, enough space for a full size dining table, then to a beautiful kitchen with granite counters, wood cabinets up to the ceiling, tile backsplash, and stainless steel appliances. Past the kitchen is the family room which is substantial and boast a brick wood burning fireplace, the separate utility room, the 1/2 bath, and outdoor access. Upstairs you will find 4 bedrooms. The primary bedroom is expansive with a walk-in closet and en-suite bathroom with tiled shower. The remaining 3 bedrooms, which each have ceiling fans and closet space, share a full bathroom with tiled shower/tub and heated vent at the top of the stairs. 2 storage sheds, 1 with electricity and 1 insulated makes storing all your extra items a breeze. This home is big enough and carefully planned so everyone can have their own space while still being together. As a bonus the HOA association has a brand new pool, tennis courts, and playground.

    Zillow last checked:

    Listing updated:

    Listed by:

    Sonya Boatwright 804-592-6737,

    Rashkind Saunders & Co.

    Bought with:

    April Pillsbury, 0225243235

    EXP Realty LLC

    Source: CVRMLS,MLS#: 2317424MLS LogoOriginating MLS: Central Virginia Regional MLS

    Facts & features

    Interior

    Bedrooms & bathrooms
    • Bedrooms: 4
    • Bathrooms: 3
    • Full bathrooms: 2
    • 1/2 bathrooms: 1
    Primary bedroom
    • Description: Wood floor, ceiling fan, walk in closet, ensuite
    • Level: Second
    • Dimensions: 18.0 x 11.11
    Bedroom 2
    • Description: Wood floors, closet, ceiling fan
    • Level: Second
    • Dimensions: 10.11 x 10.0
    Bedroom 3
    • Description: Wood floors, closet, ceiling fan
    • Level: Second
    • Dimensions: 15.9 x 10.3
    Bedroom 4
    • Description: Wood floors, closet, ceiling fan
    • Level: Second
    • Dimensions: 13.5 x 9.4
    Dining room
    • Description: Wood floor, chair rail, crown molding
    • Level: First
    • Dimensions: 13.6 x 10.4
    Family room
    • Description: Wood floors, brick fireplace, ceiling fan
    • Level: First
    • Dimensions: 11.11 x 16.11
    Other
    • Description: Tub & Shower
    • Level: Second
    Half bath
    • Level: First
    Kitchen
    • Description: Wood floor, granite, wood cabinets, backsplash, SS
    • Level: First
    • Dimensions: 12.1 x 11.10
    Laundry
    • Description: Washer, dryer
    • Level: First
    • Dimensions: 5.6 x 6.10
    Living room
    • Description: Wood floors, crown molding, blinds
    • Level: First
    • Dimensions: 15.10 x 11.10
    Heating
    • Electric, Heat Pump
    Cooling
    • Central Air, Electric
    Appliances
    • Included: Dryer, Dishwasher, Exhaust Fan, Electric Cooking, Electric Water Heater, Disposal, Oven, Range, Refrigerator, Stove, Water Heater
    • Laundry: Washer Hookup
    Features
    • Ceiling Fan(s), Dining Area, Eat-in Kitchen, Fireplace, Granite Counters, Bath in Primary Bedroom, Recessed Lighting, Walk-In Closet(s)
    • Flooring: Ceramic Tile, Laminate, Tile, Wood
    • Doors: Storm Door(s)
    • Basement: Crawl Space
    • Attic: Pull Down Stairs
    • Number of fireplaces: 1
    • Fireplace features: Masonry, Wood Burning
    Interior area
    • Total interior livable area: 1,836 sqft
    • Finished area above ground: 1,836

    Property

    Parking
    • Parking features: Driveway, Off Street, Paved
    • Has uncovered spaces: Yes
    Features
    • Levels: Two
    • Stories: 2
    • Patio & porch: Deck
    • Exterior features: Deck, Lighting, Storage, Shed, Paved Driveway
    • Pool features: Community, Pool
    • Fencing: Full,Split Rail
    Lot
    • Size: 0.43 Acres
    • Features: Cul-De-Sac
    Details
    • Parcel number: 763690414600000
    • Zoning description: R7

    Construction

    Type & style
    • Home type: SingleFamily
    • Architectural style: Two Story
    • Property subtype: Single Family Residence
    Materials
    • Drywall, Frame, Vinyl Siding
    • Roof: Composition,Shingle
    Condition
    • Resale
    • New construction: No
    • Year built: 1976

    Utilities & green energy

    • Sewer: Public Sewer
    • Water: Public

    Community & neighborhood

    Community
    • Community features: Home Owners Association
    Location
    • Region: Chesterfield
    • Subdivision: Creekwood

    HOA & financial

    HOA
    • Has HOA: Yes
    • HOA fee: $500 annually
    • Services included: Clubhouse, Pool(s), Recreation Facilities

    Other

    Other facts
    • Ownership: Individuals
    • Ownership type: Sole Proprietor

    Price history

    DateEventPrice
    9/7/2023Sold$363,000+5.2%$198/sqft
    Source: CVRMLS #2317424 Report a problem
    8/7/2023Pending sale$345,000$188/sqft
    Source: CVRMLS #2317424 Report a problem
    8/2/2023Listed for sale$345,000+39.7%$188/sqft
    Source: CVRMLS #2317424 Report a problem
    9/18/2019Sold$247,000+2.9%$135/sqft
    Source: CVRMLS #1923734 Report a problem
    8/15/2019Pending sale$239,950$131/sqft
    Source: Richmond - WEICHERT, REALTORS Brockwell and Portwood #1923734 Report a problem
    8/2/2019Price change$239,950-2%$131/sqft
    Source: Richmond - WEICHERT, REALTORS Brockwell and Portwood #1923734 Report a problem
    7/31/2019Price change$244,950-2%$133/sqft
    Source: Richmond - WEICHERT, REALTORS Brockwell and Portwood #1923734 Report a problem
    7/17/2019Price change$249,950-2%$136/sqft
    Source: Richmond - WEICHERT, REALTORS Brockwell and Portwood #1923734 Report a problem
    7/9/2019Price change$254,950-1.9%$139/sqft
    Source: Richmond - WEICHERT, REALTORS Brockwell and Portwood #1920784 Report a problem
    6/23/2019Listed for sale$259,950+15.3%$142/sqft
    Source: Richmond - WEICHERT, REALTORS Brockwell and Portwood #1920784 Report a problem
    3/29/2018Sold$225,400+0.2%$123/sqft
    Source: CVRMLS #1803188 Report a problem
    1/31/2018Listed for sale$224,900-2.2%$122/sqft
    Source: Equity First Realty #1803188 Report a problem
    12/15/2017Listing removed$1,595$1/sqft
    Source: Renters Warehouse Report a problem
    11/30/2017Listing removed$230,000$125/sqft
    Source: Owner Report a problem
    11/30/2017Listed for rent$1,595$1/sqft
    Source: Renters Warehouse Report a problem
    11/28/2017Price change$230,000+2.2%$125/sqft
    Source: Owner Report a problem
    11/16/2017Listed for sale$225,000+2.3%$123/sqft
    Source: Owner Report a problem
    2/1/2017Listing removed$219,990$120/sqft
    Source: RE/MAX COMMONWEALTH #1638661 Report a problem
    1/31/2017Listed for sale$219,990$120/sqft
    Source: RE/MAX COMMONWEALTH #1638661 Report a problem
    1/31/2017Pending sale$219,990$120/sqft
    Source: RE/MAX COMMONWEALTH #1638661 Report a problem
    1/22/2017Listed for sale$219,990$120/sqft
    Source: RE/MAX Commonwealth #1638661 Report a problem
    1/22/2017Pending sale$219,990$120/sqft
    Source: RE/MAX Commonwealth #1638661 Report a problem
    1/22/2017Pending sale$219,990$120/sqft
    Source: RE/MAX Commonwealth #1638661 Report a problem
    1/14/2017Listed for sale$219,990$120/sqft
    Source: RE/MAX COMMONWEALTH #1638661 Report a problem
    1/14/2017Pending sale$219,990+33.3%$120/sqft
    Source: RE/MAX COMMONWEALTH #1638661 Report a problem
    5/11/2011Sold$165,000$90/sqft
    Source: Public Record Report a problem

    Public tax history

    YearProperty taxesTax assessment
    2025$2,974 +0.7%$334,200 +1.8%
    2024$2,954 -0.6%$328,200 +0.5%
    2023$2,971 +17.4%$326,500 +18.6%
    2022$2,532 +5.3%$275,200 +8.7%
    2021$2,404 +7.3%$253,100 +7.3%
    2020$2,240 +6%$235,800 +6%
    2019$2,113 +18.1%$222,400 +21.5%
    2018$1,789 +7.7%$183,100 +5.4%
    2017$1,662 $173,800 +1.9%
    2016$1,662 +1.3%$170,500 +1.4%
    2015$1,640 +6.1%$168,200 +6.2%
    2014$1,546 $158,400 +2.8%
    2013-- $154,100 +3.8%
    2012-- $148,400 -14.9%
    2011-- $174,300 -3.6%
    2010-- $180,800 -3.6%
    2009-- $187,500 -6.4%
    2008-- $200,400 +16.6%
    2007-- $171,800 +23.4%
    2005-- $139,200 +8%
    2004-- $128,900 +9.6%
    2003-- $117,600 +4%
    2002-- $113,100 +3.6%
    2001-- $109,200

    Find assessor info on the county website

    Neighborhood: 23832

    Nearby schools

    GreatSchools rating
    Schools provided by the listing agent
    • Elementary: Jacobs Road
    • Middle: Manchester
    • High: Clover Hill

    Source: CVRMLS. This data may not be complete. We recommend contacting the local school district to confirm school assignments for this home.

    Get a cash offer in 3 minutes
    Find out how much your home could sell for in as little as 3 minutes with a no-obligation cash offer.
    Estimated market value
    $401,800
    Get a cash offer in 3 minutes
    Find out how much your home could sell for in as little as 3 minutes with a no-obligation cash offer.
    Estimated market value
    $401,800