Welcome to this beautifully maintained 4-bedroom, 2.5-bath Colonial located in the sought-after Creekwood Subdivision, zoned for Clover Hill High School—Chesterfield County’s Mathematics and Science Specialty Center. Built in 1976, this spacious 2,113 square foot two-story home sits on a level 0.48-acre lot with a fully fenced backyard, perfect for relaxing or entertaining. The large 20' x 20' deck, built in 2022, provides a fantastic outdoor space, and the property also includes a paved driveway, an attached shed, and a detached shed for additional storage. The exterior features low-maintenance vinyl siding and vinyl windows, with major updates including a new roof and gutters in 2019, encapsulated and conditioned crawl space in 2019, HVAC system replaced in 2018, and a new hot water heater in 2024. Inside, the first floor offers wood laminate flooring throughout, a spacious living room, a den, a family room, and great storage with two hall closets. THE GOURMET KITCHEN IS THE CENTERPIECE OF THE HOME and features recessed lighting, soft-close upgraded cabinetry, a pantry cabinet, large island, granite countertops, stainless steel appliances including a double oven with smooth-top electric range, and a trash compactor. The kitchen is open to the dining and family room area with a brick wood burning fireplace, creating an ideal layout for modern living and entertaining. Upstairs, you'll find four generously sized bedrooms, including the primary suite with new carpet, ceiling fan, large closet, and an updated ensuite bathroom with a double vanity and walk-in shower. The remaining three bedrooms share a well-appointed hall bath. The Creekwood community offers excellent amenities including a pool, tennis courts, volleyball court, and a pavilion, making this a perfect place to call home.
Sold for $390,000
Zillow last checked:
Listing updated:
Bought with:
Cole Dickinson, 0225258479
Long & Foster REALTORS
Source: CVRMLS,MLS#: 2524522 Originating MLS: Central Virginia Regional MLS
Originating MLS: Central Virginia Regional MLSPrice history
| Date | Event | Price |
|---|---|---|
| 10/10/2025 | Sold | $390,000+5.4%$185/sqft |
Source:  CVRMLS #2524522 Report a problem CVRMLS #2524522 Report a problem | ||
| 9/6/2025 | Pending sale | $369,900$175/sqft |
Source: CVRMLS #2524522 Report a problem | ||
| 9/3/2025 | Listed for sale | $369,900+42.3%$175/sqft |
Source: CVRMLS #2524522 Report a problem | ||
| 4/18/2019 | Sold | $259,950$123/sqft |
Source: CVRMLS #1905110 Report a problem | ||
| 3/10/2019 | Listed for sale | $259,950+22.3%$123/sqft |
Source: Shaheen Ruth Martin & Fonville #1905110 Report a problem | ||
| 2/18/2016 | Listing removed | $212,500$101/sqft |
Source: Long & Foster REALTORS #1520776 Report a problem | ||
| 2/16/2016 | Listed for sale | $212,500+1.2%$101/sqft |
Source: Long & Foster REALTORS #1520776 Report a problem | ||
| 9/14/2015 | Sold | $210,000-1.2%$99/sqft |
Source: CVRMLS #1520776 Report a problem | ||
| 7/22/2015 | Listed for sale | $212,500-5.6%$101/sqft |
Source: Long & Foster REALTORS #1520776 Report a problem | ||
| 9/14/2007 | Sold | $225,000+45.2%$106/sqft |
Source: Public Record Report a problem | ||
| 6/24/2002 | Sold | $154,950$73/sqft |
Source: Public Record Report a problem | ||
Nearby homes
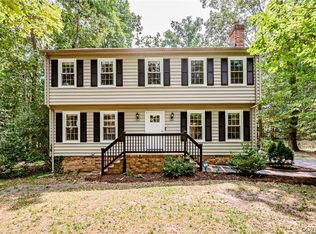
- $397,4004 bd3 ba1.8k sqft3930 Llewellyn Ln, Chesterfield, VA 23832Off Market

- $400,0004 bd3 ba1.8k sqft3910 Llewellyn Ln, Chesterfield, VA 23832Sold
- $378,5004 bd2 ba2.1k sqft7510 Lantern Ridge Ct, Chesterfield, VA 23832Off Market
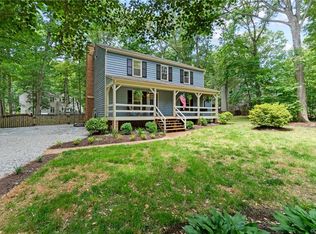
- $393,0004 bd3 ba1.9k sqft3940 Llewellyn Ln, Chesterfield, VA 23832Off Market
Get a cash offer in 3 minutes
Find out how much your home could sell for in as little as 3 minutes with a no-obligation cash offer.
Estimated market value
$404,000
