Skip main navigation
Sold for $400,000
  • $400,000

    3910 Llewellyn Ln, Chesterfield, VA 23832

    4beds
    1,800sqft
    Single Family Residence
    Built in 1976
    0.56 Acres Lot
    $423,600 Zestimate®
    $222/sqft
    $2,515 Estimated rent

    Home value

    $423,600

    $402,000 - $445,000

    $2,515/mo

    Zestimate® history
    Loading
    Loading...

    Owner options

    List your home for rent

    $2,515/mo

    Rent Zestimate®

    Find your next renter with Zillow Rental Manager. Plus, with online applications, you can quickly screen prospective tenants – for free.

    Learn more

    $2,515/mo

    Rent Zestimate®

    Refinance and save

    $2,980/mo

    Est. payment

    Refinancing to a lower rate could help reduce your monthly payments and save thousands over the life of the loan.

    See today's rates

    $2,980/mo

    Est. payment

    Explore your selling options

    Work with a Zillow partner agent

    Leverage their expertise and Zillow's premium Showcase listings to get your home seen by more buyers.

    Get started

    List with your own agent

    Get your home in front of millions of buyers by listing it on Zillow.

    Learn how to do it

    Sell it yourself

    Take full control of how buyers see your home on Zillow by listing For Sale by Owner (FSBO).

    List your home

    What's special

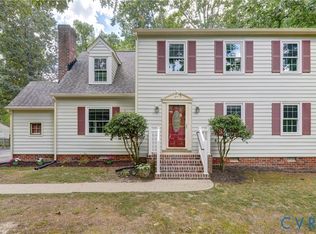
    Welcome Home to Creekwood! As you walk into this beautiful home you are immediately greeted by gorgeous tile floors, hardwood stairs, a large open dining room that leads to the breakfast nook and stunning kitchen! The kitchen boasts gorgeous tile backsplash, newer cabinets, granite countertops, center island, hardwood floors, and stainless steel appliances & recessed lighting. This home has been meticulously well kept and cared for! Features include 2 wood burning fireplaces, barn door in the owners suite, ceiling fans/lights in all the bedrooms, newer vinyl siding, thermal windows as well as newer 35 year dimensional roof. Stop & drop area in laundry room. Clean and modern neutral paint colors and there is refinished hardwood flooring throughout the entire house w/ new ceramic tile flooring in bathrooms and foyer. All three bathrooms have been renovated from top to bottom. Newer front and rear exterior doors with cameras that convey on side and back of home. Some exciting features include - Nest doorbell and camera on front door, Smart light switches on all exterior lights, dining room light, kitchen sink light, and bedroom upstairs. Nest thermostat, Nest smoke/carbon monoxide detector, ADT/Nest Security system all convey. Crawlspace has complete insulation and pvc piping. Plenty of storage in your detached shed. All appliances convey. This lovely homes sits at end of private cul-de-sac. Close to shopping, dining, and entertainment. Stop by and fall in love with this home in Creekwood!

    Zillow last checked:

    Listing updated:

    Listed by:

    Ashley Albiston 804-921-6985,

    Shaheen Ruth Martin & Fonville,

    Eric Piedra 804-370-4245,

    Shaheen Ruth Martin & Fonville

    Bought with:

    Casey Smith, 0225183573

    The Steele Group

    Source: CVRMLS,MLS#: 2418269MLS LogoOriginating MLS: Central Virginia Regional MLS

    Facts & features

    Interior

    Bedrooms & bathrooms
    • Bedrooms: 4
    • Bathrooms: 3
    • Full bathrooms: 2
    • 1/2 bathrooms: 1
    Other
    • Description: Tub & Shower
    • Level: Second
    Half bath
    • Level: First
    Heating
    • Electric, Heat Pump
    Cooling
    • Electric
    Appliances
    • Included: Dishwasher, Electric Water Heater, Disposal, Microwave, Oven, Refrigerator, Smooth Cooktop
    • Laundry: Washer Hookup, Dryer Hookup
    Features
    • Dining Area, Separate/Formal Dining Room, Granite Counters, High Speed Internet, Kitchen Island, Recessed Lighting, Wired for Data
    • Flooring: Ceramic Tile, Wood
    • Basement: Crawl Space
    • Attic: Pull Down Stairs
    • Number of fireplaces: 2
    • Fireplace features: Wood Burning
    Interior area
    • Total interior livable area: 1,800 sqft
    • Finished area above ground: 1,800

    Property

    Parking
    • Total spaces: 1
    • Parking features: Attached, Driveway, Garage, Garage Door Opener, Unpaved
    • Attached garage spaces: 1
    • Has uncovered spaces: Yes
    Features
    • Levels: Two
    • Stories: 2
    • Patio & porch: Front Porch, Porch
    • Exterior features: Porch, Storage, Shed, Unpaved Driveway
    • Pool features: None, Community
    • Fencing: None
    Lot
    • Size: 0.56 Acres
    Details
    • Parcel number: 763690215000000

    Construction

    Type & style
    • Home type: SingleFamily
    • Architectural style: Two Story
    • Property subtype: Single Family Residence
    • Attached to another structure: Yes
    Materials
    • Brick, Frame, Vinyl Siding
    • Roof: Composition,Shingle
    Condition
    • Resale
    • New construction: No
    • Year built: 1976

    Utilities & green energy

    • Sewer: Public Sewer
    • Water: Public

    Community & neighborhood

    Security
    • Security features: Smoke Detector(s)
    Community
    • Community features: Clubhouse, Home Owners Association, Pool
    Location
    • Region: Chesterfield
    • Subdivision: Creekwood

    HOA & financial

    HOA
    • Has HOA: Yes
    • HOA fee: $600 annually
    • Services included: Clubhouse, Pool(s)

    Other

    Other facts
    • Ownership: Individuals
    • Ownership type: Sole Proprietor

    Price history

    DateEventPrice
    9/6/2024Sold$400,000+9.6%$222/sqft
    Source: CVRMLS #2418269 Report a problem
    7/29/2024Pending sale$364,950$203/sqft
    Source: CVRMLS #2418269 Report a problem
    7/23/2024Listed for sale$364,950+46.6%$203/sqft
    Source: CVRMLS #2418269 Report a problem
    5/8/2017Sold$249,000$138/sqft
    Source: CVRMLS #1709857 Report a problem
    3/27/2017Pending sale$249,000$138/sqft
    Source: Long & Foster REALTORS #1709857 Report a problem
    3/20/2017Listed for sale$249,000+91.4%$138/sqft
    Source: Long & Foster REALTORS #1709857 Report a problem
    3/9/2016Sold$130,100-4.6%$72/sqft
    Source: CVRMLS #1602509 Report a problem
    2/1/2016Listed for sale$136,400+1%$76/sqft
    Source: Virginia Capital Realty #1602509 Report a problem
    1/14/2015Listing removed$135,000$75/sqft
    Source: Hometown Realty Services #1500169 Report a problem
    1/5/2015Listed for sale$135,000-3.6%$75/sqft
    Source: Hometown Realty Services #1500169 Report a problem
    5/23/2014Listing removed$140,000$78/sqft
    Source: Hometown Realty - VA #1219445 Report a problem
    5/10/2014Listed for sale$140,000$78/sqft
    Source: Hometown Realty - VA #1219445 Report a problem
    4/4/2014Listing removed$140,000$78/sqft
    Source: Hometown Realty Services #1219445 Report a problem
    3/31/2014Listed for sale$140,000$78/sqft
    Source: Hometown Realty Services #1219445 Report a problem
    2/20/2014Pending sale$140,000$78/sqft
    Source: Hometown Realty Services #1219445 Report a problem
    2/20/2014Listed for sale$140,000$78/sqft
    Source: Hometown Realty Services #1219445 Report a problem
    12/5/2013Listing removed$140,000$78/sqft
    Source: Hometown Realty #1219445 Report a problem
    11/27/2013Listed for sale$140,000-11.9%$78/sqft
    Source: Hometown Realty #1219445 Report a problem
    8/25/2013Listing removed$159,000$88/sqft
    Source: Visual Tour #2513156 Report a problem
    8/20/2013Price change$159,000-7.6%$88/sqft
    Source: Visual Tour #2513156 Report a problem
    6/20/2013Listed for sale$172,000$96/sqft
    Source: Visual Tour #2513156 Report a problem
    10/13/2012Listing removed$172,000$96/sqft
    Source: Visual Tour #2513156 Report a problem
    8/25/2012Listed for sale$172,000-4.2%$96/sqft
    Source: Visual Tour #2513156 Report a problem
    7/1/2005Sold$179,500+28.7%$100/sqft
    Source: Public Record Report a problem
    5/29/2001Sold$139,500$78/sqft
    Source: Public Record Report a problem

    Public tax history

    YearProperty taxesTax assessment
    2025$3,087 +4.8%$346,800 +6%
    2024$2,945 -0.5%$327,200 +0.6%
    2023$2,958 +13.6%$325,100 +14.9%
    2022$2,604 +5.4%$283,000 +8.8%
    2021$2,470 +7.3%$260,000 +7.3%
    2020$2,301 +6.1%$242,200 +6.1%
    2019$2,169 +3.6%$228,300 +4.8%
    2018$2,094 +22%$217,800 +21.2%
    2017$1,717 $179,700 +2%
    2016$1,717 +2.8%$176,200 +1.3%
    2015$1,669 +6.2%$173,900 +6.2%
    2014$1,572 $163,700 +2.9%
    2013-- $159,100 +3.9%
    2012-- $153,100 -15%
    2011-- $180,200 -3.5%
    2010-- $186,800 -3.7%
    2009-- $193,900 -6.5%
    2008-- $207,400 +16.6%
    2007-- $177,800 +24.9%
    2005-- $142,400 +8%
    2004-- $131,900 +9.6%
    2003-- $120,300 +3.8%
    2002-- $115,900 +3.6%
    2001-- $111,900

    Find assessor info on the county website

    Neighborhood: 23832

    Nearby schools

    GreatSchools rating
    Schools provided by the listing agent
    • Elementary: Jacobs Road
    • Middle: Manchester
    • High: Clover Hill

    Source: CVRMLS. This data may not be complete. We recommend contacting the local school district to confirm school assignments for this home.

    Get a cash offer in 3 minutes
    Find out how much your home could sell for in as little as 3 minutes with a no-obligation cash offer.
    Estimated market value
    $423,600
    Get a cash offer in 3 minutes
    Find out how much your home could sell for in as little as 3 minutes with a no-obligation cash offer.
    Estimated market value
    $423,600