Skip main navigation
Off market
  • $309,100

    5800 Willowbranch Dr, North Chesterfield, VA 23234

    3beds
    1,120sqft
    Detached
    Built in 1983
    9,757 Square Feet Lot
    $309,100 Zestimate®
    $276/sqft
    $1,876 Estimated rent

    Home value

    $309,100

    $294,000 - $325,000

    $1,876/mo

    Zestimate® history
    Loading
    Loading...

    Owner options

    List your home for rent

    $1,876/mo

    Rent Zestimate®

    Find your next renter with Zillow Rental Manager. Plus, with online applications, you can quickly screen prospective tenants – for free.

    Learn more

    $1,876/mo

    Rent Zestimate®

    Refinance and save

    $1,865/mo

    Est. payment

    Refinancing to a lower rate could help reduce your monthly payments and save thousands over the life of the loan.

    See today's rates

    $1,865/mo

    Est. payment

    Explore your selling options

    Work with a Zillow partner agent

    Leverage their expertise and Zillow's premium Showcase listings to get your home seen by more buyers.

    Get started

    List with your own agent

    Get your home in front of millions of buyers by listing it on Zillow.

    Learn how to do it

    Sell it yourself

    Take full control of how buyers see your home on Zillow by listing For Sale by Owner (FSBO).

    List your home

    What's special

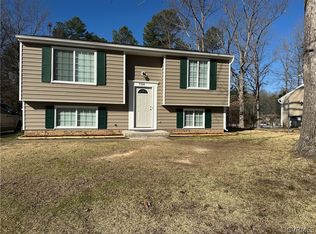
    3 BEDROOM RENOVATED RANCHER! Nestled on a corner lot with pristine landscaping this newly renovated home has fresh paint throughout, brand new interior and exterior doors, and newly resurfaced hardwood floors. Entering the home you are greeted with an open great room which connects the living room and dining room; creating the perfect entertaining space! Living Room has bay windows, coat closet, and soaring vaulted ceilings. The Dining Room which is also open off the kitchen has a new chandelier, vaulted ceilings, and sliding door with rear access. Upgraded Kitchen is a home owners dream! With new cabinets, new flooring, newly installed granite counters and vaulted ceilings. Master Suite has carpeting throughout and large walk in closet. Two additional bedrooms are both great sizes with carpet and closet space. Full bath is newly renovated with stand up shower with grab bars and seating as well as newly installed ceramic tile flooring. Rear of home has a small rear deck, an oversize 2 1/2 car detached garage with workshop and workbench. Home also has irrigation system for front, side and rear of the home. Convenient location to highways, restaurants, shopping and more!

    This property is not currently displayed as for sale or rent on Zillow. This may be different from what's on other websites or public sources.

    Facts & features

    Interior

    Bedrooms & bathrooms
    • Bedrooms: 3
    • Bathrooms: 1
    • Full bathrooms: 1
    Heating
    • Heat pump, Electric
    Cooling
    • Central
    Appliances
    • Included: Dishwasher, Dryer, Microwave, Refrigerator, Washer
    Features
    • Flooring: Tile, Hardwood, Laminate
    • Basement: None
    • Attic: Access Panel
    Interior area
    • Total interior livable area: 1,120 sqft

    Property

    Parking
    • Parking features: Garage - Detached
    Features
    • Exterior features: Other, Brick
    Lot
    • Size: 9,757 Square Feet
    Details
    • Parcel number: 774675199700000

    Construction

    Type & style
    • Home type: SingleFamily
    • Property subtype: Detached
    Materials
    • Wood
    • Roof: Asphalt
    Condition
    • Year built: 1983

    Utilities & green energy

    • Sewer: Public Sewer

    Community & HOA

    Location
    • Region: North Chesterfield

    Financial & listing details

    • Price per square foot: $276/sqft
    • Tax assessed value: $251,000
    • Annual tax amount: $2,234

    Price history

    DateEventPrice
    11/3/2017Sold$171,500+0.9%$153/sqft
    Source: CVRMLS #1733740 Report a problem
    9/19/2017Listed for sale$169,950$152/sqft
    Source: EXP Realty LLC #1733740 Report a problem

    Public tax history

    YearProperty taxesTax assessment
    2025$2,234 -0.8%$251,000 +0.3%
    2024$2,253 +4.7%$250,300 +5.9%
    2023$2,151 +4.8%$236,400 +5.9%
    2022$2,053 +13.8%$223,200 +17.5%
    2021$1,805 +7.9%$190,000 +7.9%
    2020$1,673 +7.6%$176,100 +7.6%
    2019$1,554 +4.6%$163,600 +6.4%
    2018$1,486 +9.2%$153,800 +9.5%
    2017$1,361 $140,500
    2016$1,361 +2%$140,500 +3%
    2015$1,334 $136,400
    2014$1,334 $136,400 +3.4%
    2013-- $131,900 -0.8%
    2012-- $132,900 -2.8%
    2011-- $136,700 -1.4%
    2010-- $138,700 -5.2%
    2009-- $146,300 +1.5%
    2008-- $144,200 +10.6%
    2007-- $130,400 +27.7%
    2005-- $102,100 +9.9%
    2004-- $92,900 +1.6%
    2003-- $91,400 +13.3%
    2002-- $80,700 +6.6%
    2001-- $75,700
    Find assessor info on the county website

    Neighborhood: 23234

    Nearby schools

    GreatSchools rating
    Schools provided by the listing agent
    • Elementary: Hopkins
    • Middle: Falling Creek
    • High: Bird

    Source: The MLS. This data may not be complete. We recommend contacting the local school district to confirm school assignments for this home.

    Get a cash offer in 3 minutes
    Find out how much your home could sell for in as little as 3 minutes with a no-obligation cash offer.
    Estimated market value
    $309,100
    Get a cash offer in 3 minutes
    Find out how much your home could sell for in as little as 3 minutes with a no-obligation cash offer.
    Estimated market value
    $309,100