Skip main navigation
Sold for $299,000
  • $299,000

    7324 Summertree Dr, North Chesterfield, VA 23234

    4beds
    1,562sqft
    Single Family Residence
    Built in 1982
    10,497 Square Feet Lot
    $335,300 Zestimate®
    $191/sqft
    $2,266 Estimated rent

    Home value

    $335,300

    $319,000 - $352,000

    $2,266/mo

    Zestimate® history
    Loading
    Loading...

    Owner options

    List your home for rent

    $2,266/mo

    Rent Zestimate®

    Find your next renter with Zillow Rental Manager. Plus, with online applications, you can quickly screen prospective tenants – for free.

    Learn more

    $2,266/mo

    Rent Zestimate®

    Refinance and save

    $1,778/mo

    Est. payment

    Refinancing to a lower rate could help reduce your monthly payments and save thousands over the life of the loan.

    See today's rates

    $1,778/mo

    Est. payment

    Explore your selling options

    Work with a Zillow partner agent

    Leverage their expertise and Zillow's premium Showcase listings to get your home seen by more buyers.

    Get started

    List with your own agent

    Get your home in front of millions of buyers by listing it on Zillow.

    Learn how to do it

    Sell it yourself

    Take full control of how buyers see your home on Zillow by listing For Sale by Owner (FSBO).

    List your home

    What's special

    Small kitchenLaundry roomPrivate rear yardEat in kitchen
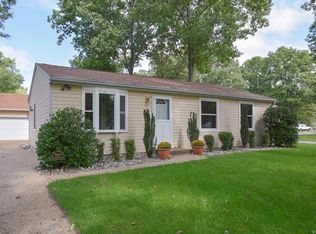
    A meticulously clean split level home nestled in a very quiet Chesterfield County neighborhood. This beautiful 4-bedroom, 2-bath home is a perfect sanctuary for both entertainment and relaxation. The property sits on a nice, clear level lot, offering a private rear yard with a deck that serves as a perfect outdoor entertainment space with a nice detached shed. Inside, the first floor is complemented by a luxury laminate flooring, striking the perfect balance between elegance and practicality. The layout includes a living room, an eat in kitchen, 2 bedrooms, 1 bath on the first level. The finished basement features 2 additional bedrooms, a family room, a full bath, laundry room and a small kitchen. You will also find a new carpets, freshly painted, new water heater, HeatPump/Central Air & gutters. Don't miss the opportunity to own this gem, conveniently located near schools, shopping, interstates, restaurants and to the military facilities. Schedule your appointment today.

    Zillow last checked:

    Listing updated:

    Listed by:

    Frances Toro francestoro66@gmail.com,

    RE/MAX Commonwealth

    Bought with:

    Frances Toro, 0225084626

    RE/MAX Commonwealth

    Christian Toro, 0225244428

    RE/MAX Commonwealth

    Source: CVRMLS,MLS#: 2406329MLS LogoOriginating MLS: Central Virginia Regional MLS

    Facts & features

    Interior

    Bedrooms & bathrooms
    • Bedrooms: 4
    • Bathrooms: 2
    • Full bathrooms: 2
    Other
    • Description: Tub & Shower
    • Level: Basement
    Other
    • Description: Tub & Shower
    • Level: First
    Heating
    • Electric, Heat Pump
    Cooling
    • Central Air, Heat Pump
    Appliances
    • Included: Dishwasher, Electric Water Heater, Stove
    Features
    • Flooring: Laminate, Partially Carpeted, Tile
    • Windows: Thermal Windows
    • Basement: Full
    • Attic: None
    Interior area
    • Total interior livable area: 1,562 sqft
    • Finished area above ground: 1,562

    Property

    Features
    • Levels: Two,Multi/Split
    • Stories: 2
    • Patio & porch: Deck
    • Exterior features: Deck, Storage, Shed
    • Pool features: None
    Lot
    • Size: 10,497 Square Feet
    • Features: Cleared, Level
    Details
    • Parcel number: 774676130600000
    • Zoning description: R9

    Construction

    Type & style
    • Home type: SingleFamily
    • Architectural style: Split-Foyer
    • Property subtype: Single Family Residence
    Materials
    • Frame, Vinyl Siding, Wood Siding
    • Roof: Composition,Shingle
    Condition
    • Resale
    • New construction: No
    • Year built: 1982

    Utilities & green energy

    • Sewer: Public Sewer
    • Water: Public

    Community & HOA

    Community
    • Subdivision: Willowhurst
    Location
    • Region: North Chesterfield

    Financial & listing details

    • Price per square foot: $191/sqft
    • Tax assessed value: $231,500
    • Annual tax amount: $1,977
    • Date on market: 1/15/2026
    • Ownership: Individuals
    • Ownership type: Sole Proprietor

    Price history

    DateEventPrice
    4/16/2024Sold$299,000$191/sqft
    Source: CVRMLS #2406329 Report a problem
    3/21/2024Pending sale$299,000$191/sqft
    Source: CVRMLS #2406329 Report a problem
    3/14/2024Listed for sale$299,000+130%$191/sqft
    Source: CVRMLS #2406329 Report a problem
    4/3/2014Sold$130,000+4%$83/sqft
    Source: CVRMLS #1325087 Report a problem
    1/6/2014Price change$125,000-7.4%$80/sqft
    Source: RE/MAX COMMONWEALTH #1325087 Report a problem
    9/27/2013Listed for sale$135,000-12.8%$86/sqft
    Source: RE/MAX COMMONWEALTH #1325087 Report a problem
    2/1/2009Listing removed$154,900$99/sqft
    Source: Listhub #2833116 Report a problem
    12/11/2008Listed for sale$154,900$99/sqft
    Source: Listhub #2833116 Report a problem

    Public tax history

    YearProperty taxesTax assessment
    2025$2,241 +7.6%$251,800 +8.8%
    2024$2,084 +5.4%$231,500 +6.5%
    2023$1,977 +6.2%$217,300 +7.4%
    2022$1,861 +14.9%$202,300 +18.7%
    2021$1,620 +7%$170,500 +7%
    2020$1,514 +8.7%$159,400 +8.7%
    2019$1,394 +1.8%$146,700 +5.7%
    2018$1,369 +5.7%$138,800 +4.9%
    2017$1,295 $132,300
    2016$1,295 +2.6%$132,300 +2.6%
    2015$1,262 $128,900
    2014$1,262 $128,900 +2.9%
    2013-- $125,300 -1.6%
    2012-- $127,300 -7.5%
    2011-- $137,600 -1.4%
    2010-- $139,600 -4.4%
    2009-- $146,100 -6%
    2008-- $155,400 +10.4%
    2007-- $140,800 +28.9%
    2005-- $109,200 +6.4%
    2004-- $102,600 +2.8%
    2003-- $99,800 +12.8%
    2002-- $88,500 +1.1%
    2001-- $87,500
    Find assessor info on the county website

    Neighborhood: 23234

    Nearby schools

    GreatSchools rating
    Schools provided by the listing agent
    • Elementary: Beulah
    • Middle: Falling Creek
    • High: Bird

    Source: CVRMLS. This data may not be complete. We recommend contacting the local school district to confirm school assignments for this home.

    Get a cash offer in 3 minutes
    Find out how much your home could sell for in as little as 3 minutes with a no-obligation cash offer.
    Estimated market value
    $335,300
    Get a cash offer in 3 minutes
    Find out how much your home could sell for in as little as 3 minutes with a no-obligation cash offer.
    Estimated market value
    $335,300