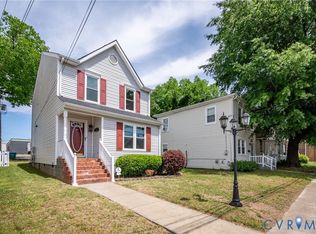
This is a unique new construction opportunity from Habitat for Humanity for buyers whose household income is @ 80% or lower area median income for Richmond. You get a 1st mortgage & Habitat for Humanity provides an interest-free deferred "silent" 2nd mortgage to reduce the amount needed to finance the purchase up to a max of 40% of the purchase price. Further details can be found in the listing supplements. The buyer does not pay on the 2nd mortgage until they either sell the house or pay off the 1st mortgage. Through Habitat's silent 2nd mortgage, the subsidy essentially makes the price substantially less than the list price! This is creative affordable housing @ work! Walk in from the covered front porch to a large living room open to the kitchen with a ceiling fan & high-quality LVP flooring. The eat-in kitchen with space for a table features expansive granite counters, Whirlpool stainless steel appliances, garbage disposal, & pendant lights. Just off the kitchen is the 1st floor primary with ceiling fan, large walk in closet & en-suite full bath. Upstairs features a landing with a laundry closet with washer & dryer hookups & storage shelves, LVP flooring, & recessed lights. 2 additional bedrooms are also upstairs each with a ceiling fan, large closet, LVP flooring & access to the Jack & Jill bathroom between them. Jack & Jill full bath features a tub/shower combo, linen closet, & dual sink vanity. Outside is plenty of off-street parking & a new detached shed. Located in the Forest Hills/Westover Hills area, this house is close to the James River Park System & Forest Hill Park. Enjoy all that the JRPS offers with access to hiking & biking trails, playgrounds, & the numerous recreational activities offered on the river itself. Walk to many of the vibrant local shops, restaurants, & breweries that are in the area. Don't let this wonderful opportunity to love where you live pass you by. Please see the supplements or ask agent for details about shared appreciation & income & deed restrictions.
New construction
Price cut: $50 (6/25)
$314,950
5210 Clarence St, Richmond, VA 23225
3beds
1,228sqft
:
Get pre-qualified$2,054/mo
Single Family Residence
Built in 2025
7,797 Square Feet Lot
$-- Zestimate®
$256/sqft
$-- HOA
What's special
- 153 days |
- 1,086 |
- 54 |
Zillow last checked:
Listing updated:
Listed by:
Will Guza 804-402-7799,
Joyner Fine Properties 804-270-9440
Source: CVRMLS,MLS#: 2532447 Originating MLS: Central Virginia Regional MLS
Originating MLS: Central Virginia Regional MLSFacts & features
Interior
Bedrooms & bathrooms
- Bedrooms: 3
- Bathrooms: 2
- Full bathrooms: 2
Primary bedroom
- Description: LVP flooring, Large WIC, CF, ensuite bath
- Level: First
- Dimensions: 13.63 x 9.88
Primary bedroom
- Description: LVP flooring, large closet, CF, J & J Bath
- Level: Second
- Dimensions: 11.63 x 11.79
Bedroom 3
- Description: LVP flooring, large closet, CF, J & J Bath
- Level: Second
- Dimensions: 11.17 x 9.88
Dining room
- Description: Attached/open to kitchen, LVP flooring
- Level: First
- Dimensions: 13.4 x 8.25
Other
- Description: Shower
- Level: First
Other
- Description: Tub & Shower
- Level: Second
Kitchen
- Description: Granite counters, Whirlpool SS appliances
- Level: First
- Dimensions: 6.92 x 13.8
Living room
- Description: LVP floors, ceiling fan
- Level: First
- Dimensions: 15.88 x 11.88
Heating
- Electric, Heat Pump
Cooling
- Heat Pump
Appliances
- Included: Dishwasher, Electric Cooking, Electric Water Heater, Disposal, Microwave, Oven, Range, Refrigerator, Smooth Cooktop, Stove, Water Heater
- Laundry: Washer Hookup, Dryer Hookup, Stacked
Features
- Ceiling Fan(s), Dining Area, Double Vanity, Eat-in Kitchen, Granite Counters, High Speed Internet, Bath in Primary Bedroom, Main Level Primary, Recessed Lighting, Cable TV, Wired for Data, Walk-In Closet(s)
- Flooring: Vinyl
- Doors: Insulated Doors
- Windows: Screens, Thermal Windows
- Basement: Crawl Space
- Attic: Access Only
- Has fireplace: No
Interior area
- Total interior livable area: 1,228 sqft
- Finished area above ground: 1,228
- Finished area below ground: 0
Video & virtual tour
Property
Parking
- Parking features: Driveway, No Garage, Off Street, Unpaved
- Has uncovered spaces: Yes
Features
- Levels: Two
- Stories: 2
- Patio & porch: Front Porch, Porch
- Exterior features: Out Building(s), Porch, Storage, Shed, Unpaved Driveway
- Pool features: None
- Fencing: None
Lot
- Size: 7,797 Square Feet
- Features: Corner Lot, Irregular Lot
Details
- Additional structures: Shed(s), Outbuilding
- Parcel number: S0060369001
- Zoning description: R-5
- Special conditions: Corporate Listing
Construction
Type & style
- Home type: SingleFamily
- Architectural style: Colonial,Two Story
- Property subtype: Single Family Residence
Materials
- Block, Drywall, Frame, HardiPlank Type
- Roof: Asphalt,Shingle
Condition
- New Construction
- New construction: Yes
- Year built: 2025
Utilities & green energy
- Sewer: Public Sewer
- Water: Public
Community & HOA
Community
- Subdivision: Holmes Heights
Location
- Region: Richmond
Financial & listing details
- Price per square foot: $256/sqft
- Tax assessed value: $349,000
- Annual tax amount: $4,188
- Date on market: 2/23/2026
- Ownership: Corporate
- Ownership type: Corporation
- Road surface type: Graded
Estimated market value
Not available
Estimated sales range
Not available
Not available
Price history
| Date | Event | Price |
|---|---|---|
| 6/25/2026 | Price change | $314,9500%$256/sqft |
Source:  CVRMLS #2532447 Report a problem CVRMLS #2532447 Report a problem | ||
| 2/24/2026 | Listed for sale | $315,000+530%$257/sqft |
Source: CVRMLS #2532447 Report a problem | ||
| 2/16/2024 | Sold | $50,000+233.3%$41/sqft |
Source: Public Record Report a problem | ||
| 2/16/2021 | Sold | $15,000$12/sqft |
Source: Public Record Report a problem | ||
Public tax history
| Year | Property taxes | Tax assessment |
|---|---|---|
| 2025 | $612 +45.7% | $51,000 +45.7% |
| 2024 | $420 -5.4% | $35,000 -5.4% |
| 2023 | $444 | $37,000 |
| 2022 | $444 +8.8% | $37,000 +8.8% |
| 2021 | $408 +36% | $34,000 +36% |
| 2020 | $300 | $25,000 |
| 2019 | $300 +25% | $25,000 +25% |
| 2018 | $240 -48.7% | $20,000 |
| 2017 | $468 | $20,000 |
| 2016 | $468 | $20,000 |
| 2015 | $468 | $20,000 -20% |
| 2014 | $468 | $25,000 |
| 2013 | -- | $25,000 |
| 2012 | -- | $25,000 |
| 2011 | -- | $25,000 |
| 2010 | -- | $25,000 |
| 2009 | -- | $25,000 |
| 2008 | -- | $25,000 |
| 2007 | -- | $25,000 +363% |
| 2006 | -- | $5,400 +10.2% |
| 2005 | -- | $4,900 +16.7% |
| 2003 | -- | $4,200 +10.5% |
| 2002 | -- | $3,800 +5.6% |
| 2001 | $51 | $3,600 |
Find assessor info on the county website
Monthly payment
Est. payment
Payment breakdown
Explore the cost of this home by adjusting the details. Changes won't be saved.Climate risks
Neighborhood: Forest View
Nearby schools
GreatSchools rating
- 2/10Westover Hills Elementary SchoolGrades: PK-5Distance: 0.2 mi
- 1/10Lucille M. Brown Middle SchoolGrades: 6-8Distance: 1.1 mi
- 2/10Huguenot High SchoolGrades: 9-12Distance: 2.7 mi
Schools provided by the listing agent
- Elementary: Westover Hills
- Middle: Lucille Brown
- High: Huguenot
Source: CVRMLS. This data may not be complete. We recommend contacting the local school district to confirm school assignments for this home.
- $327,9003 bd2 ba1.2k sqft5208 Clarence St, Richmond, VA 23225Off Market

- $320,600-- bd1 ba952 sqft5206 Clarence St, Richmond, VA 23225Off Market
- $282,0003 bd1 ba1k sqft5204 Clarence St, Richmond, VA 23225Off Market
- $239,700-- bd1 ba864 sqft1008 Hill Top Dr, Richmond, VA 23225Off Market
- $289,8003 bd1 ba864 sqft5202 Clarence St, Richmond, VA 23225Off Market
- $249,9003 bd2 ba1k sqft1200 Jahnke Rd, Richmond, VA 23225Off Market
- $263,8004 bd1 ba1k sqft1006 Hill Top Dr, Richmond, VA 23225Off Market
- $244,500-- bd1 ba864 sqft5200 Clarence St, Richmond, VA 23225Off Market
A local agent can set up tours, give advice and negotiate with sellers.
Similar homes
- $324,5003 bd3 ba1.7k sqft6230 Lamar Dr, Richmond, VA 23225For Sale
 MLS ID #2617122, Nicholas Thurman, CapCenter. CVRMLS
 - $310,0003 bd2 ba1.3k sqft1723 Porter St, Richmond, VA 23224For Sale
 MLS ID #2619628, Shonda Howie, ICON Realty Group, ERA Powered. CVRMLS
 - $329,9293 bd2 ba1.1k sqft22 E 31st St, Richmond, VA 23224For Sale
 MLS ID #2616824, Daniel Hicks, Real Broker LLC. CVRMLS
 - $299,0004 bd2 ba1.2k sqft1516 Silver Ave, Richmond, VA 23224For Sale
 MLS ID #2618672, Bilal Hosn, The Sasso Group. CVRMLS
 - $319,9003 bd2 ba1.3k sqft3007 Letcher Ave, Richmond, VA 23222For SaleMLS ID #2618313, Matt Jarreau, Hometown Realty. CVRMLS
- $--3 bd3 ba1.6k sqft1502 N 22nd St, Richmond, VA 23223AuctionAuction.com 2
- $369,0003 bd2 ba1.6k sqft3008 Forest Hill Ave, Richmond, VA 23225For SaleMLS ID #2615691, Issac Abdelmalak, Virginia Capital Realty. CVRMLS
- $324,9503 bd3 ba1.4k sqft3401 Lawson St, Richmond, VA 23224New ConstructionMLS ID #2617250, Steven Quinn, Virginia Capital Realty. CVRMLS
- $339,9993 bd3 ba1.7k sqft1600 Decatur St, Richmond, VA 23224For SaleMLS ID #2617244, Kaitlin Price, EXP Realty, LLC. CVRMLS
- $324,9503 bd3 ba1.5k sqft40 W 21st St, Richmond, VA 23225For SaleMLS ID #2604003, Will Guza, Joyner Fine Properties. CVRMLS
- $339,9993 bd2 ba1.3k sqft5201 Northampton St, Richmond, VA 23231For SaleMLS ID #2618838, Kareen Edwards, Fathom Realty Virginia. CVRMLS
- $299,9503 bd2 ba1.5k sqft3424 Danbury Rd, Richmond, VA 23234For SaleMLS ID #2618701, Mike Hogan, The Hogan Group Real Estate. CVRMLS
- $294,9503 bd2 ba1.2k sqft3131 5th Ave, Richmond, VA 23222For SaleMLS ID #2616549, Daria Dudding, The Hogan Group Real Estate. CVRMLS
- $359,9503 bd3 ba1.5k sqft3103 4th Ave, Richmond, VA 23222For SaleMLS ID #2619690, Jenny Maraghy, Compass. CVRMLS
- $325,0004 bd2 ba1.3k sqft4502 Corbin St, Richmond, VA 23222For SaleMLS ID #2613079, Anita Blue, BHG Base Camp. CVRMLS
- $304,9993 bd2 ba912 sqft2201 Brockway Ln, Richmond, VA 23223For SaleMLS ID #2617629, Asha Wright, ICON Realty Group, ERA Powered. CVRMLS
- $289,9903 bd2 ba984 sqft1016 Crafton Ln, Richmond, VA 23222For SaleMLS ID #2606647, Trina Jones, Teammates In Real Estate Inc. CVRMLS
- $299,8003 bd1 ba1.2k sqft3406 Meadow Bridge Rd, Richmond, VA 23222For SaleMLS ID #2615617, Leah Coleman, ICON Realty Group, ERA Powered. CVRMLS
- $249,9503 bd2 ba1.2k sqft2307 Whitcomb St, Richmond, VA 23223For SaleMLS ID #2619169, John Boushra, A Plus Realty and Associates Inc. CVRMLS
- $342,0003 bd3 ba1.5k sqft2221 Perry St, Richmond, VA 23225New ConstructionMLS ID #2600052, Beth Wright, Fathom Realty Virginia. CVRMLS
