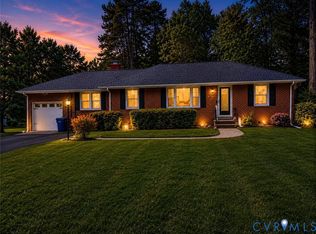
Fall in LOVE with this beautifully updated, move-in ready, low-maintenance brick ranch featuring a versatile detached 1.5-car garage with a heated and cooled office!
From the moment you step inside, you’ll appreciate the thoughtful updates and quality craftsmanship throughout. This inviting home offers 3 spacious bedrooms & 2 fully remodeled bathrooms, both showcasing beautiful tile work. Newly refinished hardwood floors flow throughout the living areas and bedrooms, complemented by fresh paint and ceiling fans for a bright, welcoming feel.
The primary suite features a beautifully updated bath with a large tiled walk-in shower and a spacious walk-in closet. The remodeled kitchen is designed for both style and function with CraftMaster dovetailed cabinetry, abundant counter space, a tile backsplash, plus deep drawers that provide exceptional storage.
While the interior is impressive, it’s the incredible list of upgrades that truly sets this home apart. Top 10 features you’ll love:
1. 2025 high-efficiency heat pump
2. 2021 GAF Lifetime dimensional shingle roof
3. Expansive 20’ x 20’ composite deck—perfect for entertaining
4. Pella replacement windows and sliding glass door
5. Heated and cooled detached garage with dedicated office space
6. Vinyl lattice with enclosed storage beneath the deck
7. Encapsulated Crawlspace with dehumidifier.
8. Gas log fireplace with heating and ventilation system (natural gas at street)
9. Beautifully remodeled bathrooms
10. Huge, private, fully fenced backyard (bring the kids and the dogs!)
This home offers the perfect combination of modern updates, energy-efficient improvements, flexible living space, and outdoor enjoyment—all in one exceptional package. Simply move in and start enjoying everything this remarkable property has to offer!
Pending
$414,950
9267 Grantham Dr, Mechanicsville, VA 23116
3beds
1,568sqft
Single Family Residence
Built in 1972
0.43 Acres Lot
$409,800 Zestimate®
$265/sqft
$-- HOA
What's special
Tile backsplashAbundant counter spaceCraftmaster dovetailed cabinetryLarge tiled walk-in showerSpacious walk-in closet
- 28 days |
- 1,024 |
- 71 |
Likely to sell faster than
Zillow last checked:
Listing updated:
Listed by:
Beth Goldsmith (804)937-3991,
Long & Foster REALTORS 804-288-8888
Source: CVRMLS,MLS#: 2619078 Originating MLS: Central Virginia Regional MLS
Originating MLS: Central Virginia Regional MLSFacts & features
Interior
Bedrooms & bathrooms
- Bedrooms: 3
- Bathrooms: 2
- Full bathrooms: 2
Primary bedroom
- Description: Hardwood Floors, CF Large Closet
- Level: First
- Dimensions: 0 x 0
Bedroom 2
- Description: Hardwood Floors,CF, Large Closet
- Level: First
- Dimensions: 0 x 0
Bedroom 3
- Description: Hardwood Floors, CF
- Level: First
- Dimensions: 0 x 0
Dining room
- Description: Light/Bright open to Kitchen & rear deck
- Level: First
- Dimensions: 0 x 0
Family room
- Description: Hardwood Floors, Gas Fireplace w/ heat circulation
- Level: First
- Dimensions: 0 x 0
Other
- Description: Tub & Shower
- Level: First
Kitchen
- Description: CraftMade Cabinetry, SS appliances
- Level: First
- Dimensions: 0 x 0
Living room
- Description: Refinished Hardwoods!, Picture Window
- Level: First
- Dimensions: 0 x 0
Office
- Description: In Garage
- Level: First
- Dimensions: 0 x 0
Heating
- Electric, Heat Pump
Cooling
- Electric, Heat Pump
Appliances
- Included: Dishwasher, Electric Cooking, Electric Water Heater, Microwave, Range, Refrigerator
- Laundry: Washer Hookup, Dryer Hookup
Features
- Bedroom on Main Level, Bay Window, Ceiling Fan(s), Separate/Formal Dining Room, Fireplace, Bath in Primary Bedroom, Main Level Primary, Solid Surface Counters, Workshop
- Flooring: Ceramic Tile, Vinyl, Wood
- Has basement: No
- Attic: Pull Down Stairs
- Number of fireplaces: 1
Interior area
- Total interior livable area: 1,568 sqft
- Finished area above ground: 1,568
- Finished area below ground: 0
Video & virtual tour
Property
Parking
- Total spaces: 1.5
- Parking features: Driveway, Detached, Finished Garage, Garage, Garage Door Opener, Heated Garage, Paved, Two Spaces
- Garage spaces: 1.5
- Has uncovered spaces: Yes
Features
- Levels: One
- Stories: 1
- Patio & porch: Rear Porch, Deck, Front Porch
- Exterior features: Paved Driveway
- Pool features: None
- Fencing: Back Yard,Fenced,Wood
Lot
- Size: 0.43 Acres
Details
- Parcel number: 8716324915
- Zoning description: R1
Construction
Type & style
- Home type: SingleFamily
- Architectural style: Ranch
- Property subtype: Single Family Residence
Materials
- Brick, Drywall, Frame, Mixed, Vinyl Siding
Condition
- Resale
- New construction: No
- Year built: 1972
Utilities & green energy
- Sewer: Septic Tank
- Water: Public
Community & HOA
Community
- Security: Smoke Detector(s)
- Subdivision: Avondale
Location
- Region: Mechanicsville
Financial & listing details
- Price per square foot: $265/sqft
- Tax assessed value: $388,400
- Annual tax amount: $3,146
- Date on market: 7/27/2026
- Ownership: Individuals
- Ownership type: Sole Proprietor
Estimated market value
$409,800
$389,000 - $430,000
$2,350/mo
Price history
| Date | Event | Price |
|---|---|---|
| 8/7/2026 | Pending sale | $414,950$265/sqft |
Source:  CVRMLS #2619078 Report a problem CVRMLS #2619078 Report a problem | ||
| 7/24/2026 | Listed for sale | $414,950+33.8%$265/sqft |
Source: CVRMLS #2619078 Report a problem | ||
| 12/1/2021 | Sold | $310,150+3.4%$198/sqft |
Source: CVRMLS #2132142 Report a problem | ||
| 10/26/2021 | Pending sale | $299,950$191/sqft |
Source: CVRMLS #2132142 Report a problem | ||
| 10/22/2021 | Listed for sale | $299,950+49.4%$191/sqft |
Source: CVRMLS #2132142 Report a problem | ||
| 3/24/2021 | Listing removed | -- |
Source: Owner Report a problem | ||
| 3/11/2013 | Sold | $200,775-4.3%$128/sqft |
Source: CVRMLS #1225809 Report a problem | ||
| 11/20/2012 | Listing removed | $209,900$134/sqft |
Source: Select Premium Properties, Inc. #1225809 Report a problem | ||
| 10/24/2012 | Price change | $209,900+0.9%$134/sqft |
Source: Owner #1225809 Report a problem | ||
| 9/11/2012 | Listed for sale | $208,000+8.3%$133/sqft |
Source: Owner #1225809 Report a problem | ||
| 9/1/2010 | Sold | $192,000-5.4%$122/sqft |
Source: Public Record Report a problem | ||
| 7/17/2010 | Price change | $203,000-1%$129/sqft |
Source: First Choice Realty, Inc. #1020943 Report a problem | ||
| 7/1/2010 | Listed for sale | $205,000+29.3%$131/sqft |
Source: First Choice Realty, Inc. #1020943 Report a problem | ||
| 4/2/2003 | Sold | $158,500+34.3%$101/sqft |
Source: Public Record Report a problem | ||
| 4/2/1998 | Sold | $118,000$75/sqft |
Source: Public Record Report a problem | ||
Public tax history
| Year | Property taxes | Tax assessment |
|---|---|---|
| 2025 | $2,753 | $339,900 |
| 2024 | $2,753 +4.6% | $339,900 +4.6% |
| 2023 | $2,633 +19% | $325,000 +19% |
| 2022 | $2,212 | $273,100 +0.9% |
| 2021 | -- | $270,700 +8.8% |
| 2020 | $2,015 +20.8% | $248,800 +6.7% |
| 2019 | $1,669 | $233,100 +13.2% |
| 2018 | $1,669 | $206,000 |
| 2017 | $1,669 +10.8% | $206,000 |
| 2016 | $1,506 | $206,000 +10.8% |
| 2015 | $1,506 | $185,900 |
| 2014 | $1,506 | $185,900 |
| 2013 | $1,506 +49.9% | -- |
| 2012 | $1,004 -7.4% | -- |
| 2011 | $1,085 -37.3% | -- |
| 2010 | $1,730 -8.4% | -- |
| 2009 | $1,888 | -- |
| 2008 | $1,888 +9.8% | -- |
| 2007 | $1,720 +16.9% | -- |
| 2006 | $1,471 | -- |
| 2005 | $1,471 | -- |
| 2004 | -- | -- |
| 2003 | $1,193 +9.8% | -- |
| 2002 | $1,087 | -- |
| 2001 | $1,087 | -- |
Find assessor info on the county website
Monthly payment
Est. payment
Payment breakdown
Explore the cost of this home by adjusting the details. Changes won't be saved.Climate risks
Neighborhood: 23116
Nearby schools
GreatSchools rating
- 10/10Rural Point Elementary SchoolGrades: PK-5Distance: 1.3 mi
- 9/10Oak Knoll Middle SchoolGrades: 6-8Distance: 2.7 mi
- 7/10Hanover High SchoolGrades: 9-12Distance: 2.9 mi
Schools provided by the listing agent
- Elementary: Rural Point
- Middle: Oak Knoll
- High: Hanover
Source: CVRMLS. This data may not be complete. We recommend contacting the local school district to confirm school assignments for this home.
- $441,6003 bd2 ba2.6k sqft9261 Grantham Dr, Mechanicsville, VA 23116Off Market

- $450,0003 bd3 ba2.1k sqft9148 Avondale Dr, Mechanicsville, VA 23116Off Market

- $379,1003 bd2 ba1.5k sqft9257 Grantham Dr, Mechanicsville, VA 23116Off Market
- $374,8003 bd1 ba1.7k sqft9279 Grantham Dr, Mechanicsville, VA 23116Off Market
- $237,100-- bd-- ba-- sqft9279 Grantham Dr, Mechanicsville, VA 23116Off Market
- $492,4004 bd3 ba2.9k sqft9268 Grantham Dr, Mechanicsville, VA 23116Off Market
- $434,0003 bd3 ba1.2k sqft9144 Avondale Dr, Mechanicsville, VA 23116Off Market
- $461,1003 bd3 ba2.2k sqft9260 Grantham Dr, Mechanicsville, VA 23116Off Market
A local agent can set up tours, give advice and negotiate with sellers.
Similar homes
- $419,9503 bd2 ba1.6k sqft10009 Holly Rd, Mechanicsville, VA 23116For Sale
 MLS ID #2618917, Kevin Morris, Samson Properties. CVRMLS
 - $408,5003 bd2 ba1.7k sqft8374 Burnside Dr, Mechanicsville, VA 23116For Sale
 MLS ID #2616447, Cindy Allen, Metro Premier Homes LLC. CVRMLS
 - $465,5004 bd3 ba2.2k sqft8307 Briarthorn Ct, Mechanicsville, VA 23116For Sale
 MLS ID #2619924, Melinda Finnegan, ERA Woody Hogg & Assoc. CVRMLS
 - $425,0003 bd3 ba1.6k sqft9266 Ivy Banks Dr, Mechanicsville, VA 23116For Sale
 MLS ID #2607779, Connie Rodriguez, ERA Woody Hogg & Assoc. CVRMLS
 - $339,9003 bd2 ba1.1k sqft8395 Dell Ray Dr, Mechanicsville, VA 23116For SaleMLS ID #2619852, John Shields, Long & Foster REALTORS. CVRMLS
- $459,9503 bd2 ba1.5k sqft3058 Westwood Rd, Mechanicsville, VA 23111For SaleMLS ID #2620316, Cabell Childress, Long & Foster REALTORS. CVRMLS
- $394,9504 bd2 ba1.5k sqft7303 Kim Shelly Ct, Mechanicsville, VA 23111For SaleMLS ID #2620347, J.J. Cox, Virginia Capital Realty. CVRMLS
- $499,9504 bd3 ba2.2k sqft8238 Ellerson Green Pl, Mechanicsville, VA 23116For SaleMLS ID #2616123, Kim Atkinson, Shaheen Ruth Martin & Fonville. CVRMLS
- $374,9993 bd2 ba1.6k sqft7263 Grace Ln, Mechanicsville, VA 23111For SaleMLS ID #2620741, Luke Catron, Samson Properties. CVRMLS
- $359,0004 bd2 ba1.7k sqft7331 Sandy Ln, Mechanicsville, VA 23111For SaleMLS ID #2618439, Issac Abdelmalak, Virginia Capital Realty. CVRMLS
- $464,9005 bd4 ba2.2k sqft8210 Horsham Dr, Mechanicsville, VA 23111For SaleMLS ID #2620120, Annemarie Franz, RE/MAX Commonwealth. CVRMLS
- $299,0003 bd1 ba1.3k sqft6319 Pole Green Rd, Mechanicsville, VA 23116For SaleMLS ID #2621656, Kelly Trentadue, Real Broker LLC. CVRMLS
- $350,0003 bd2 ba1.4k sqft6707 Cold Harbor Rd, Mechanicsville, VA 23111For SaleMLS ID #2620694, Beth Wright, Fathom Realty Virginia. CVRMLS
- $409,0004 bd3 ba2.1k sqft9304 Carlway Ct, Henrico, VA 23228For SaleMLS ID #2612128, Mohammed Al Hasani, First Choice Realty. CVRMLS
- $399,9003 bd3 ba2.2k sqft7403 Edgewood Ave, Richmond, VA 23227For SaleMLS ID #2619453, Jack Chenault, Hometown Realty. CVRMLS
- $420,0004 bd3 ba2.3k sqft811 Kiefer Field Ct, Glen Allen, VA 23059For SaleMLS ID #2614662, Debbie Welch, Welch Real Estate. CVRMLS
- $395,0003 bd2 ba1.5k sqft3807 Malpas Dr, Sandston, VA 23150For SaleMLS ID #2621255, Cindy Allen, Metro Premier Homes LLC. CVRMLS
- $379,9503 bd2 ba2k sqft1011 Adkins Rd, North Chesterfield, VA 23236For SaleMLS ID #2622714, Paul Wierschem, Samson Properties. CVRMLS
- $534,9504 bd3 ba2.1k sqft7450 Lake Terrell Dr, Mechanicsville, VA 23111For SaleMLS ID #2621992, Michael Amrhein, Samson Properties. CVRMLS
- $429,9993 bd2 ba1.4k sqft414 Keats Rd, Henrico, VA 23229For SaleMLS ID #2621925, Jenny Maraghy, Compass. CVRMLS
