Welcome to luxury living by LeGault Homes. The Maison Rêve offers modern elegance and thoughtfully designed spaces for today’s lifestyle.
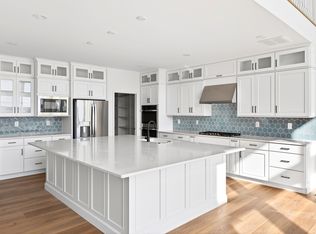
This stunning home features a first-floor primary suite, creating the perfect blend of comfort and convenience. The gourmet kitchen showcases an enormous island ideal for entertaining and everyday living, flowing seamlessly into the dramatic two-story family room filled with natural light. Enjoy indoor-outdoor living with both a welcoming front porch and a rear covered porch. The second floor offers two spacious en-suite bedrooms, each with private full baths, along with a versatile loft area and walk-in unfinished storage for future expansion or organization. The third floor features a large bonus room, perfect for a media room, playroom, or additional living space. Additional highlights include: Abundant storage throughout, Walk-in closets, Pocket office on the first floor, Mud Room & laundry area, Windows galore providing exceptional natural light. Experience elevated living, thoughtful design, and timeless luxury with The Maison Rêve by LeGault Homes. Some feartures showing on the plan may be optional.
New construction
$840,000
17324 Jojo Ln, Moseley, VA 23120
3beds
3,216sqft
:
Get pre-qualified$5,337/mo
Single Family Residence
Built in 2026
0.31 Acres Lot
$839,800 Zestimate®
$261/sqft
$122/mo HOA
What's special
First-floor primary suiteVersatile loft areaWelcoming front porchAbundant storage throughoutRear covered porchWalk-in closetsGourmet kitchen
- 124 days |
- 31 |
- 0 |
Zillow last checked:
Listing updated:
Listed by:
Melissa Yeary 804-475-4240,
Central Virginia Realty Inc 804-475-4240
Source: CVRMLS,MLS#: 2607500 Originating MLS: Central Virginia Regional MLS
Originating MLS: Central Virginia Regional MLSFacts & features
Interior
Bedrooms & bathrooms
- Bedrooms: 3
- Bathrooms: 4
- Full bathrooms: 3
- 1/2 bathrooms: 1
Primary bedroom
- Description: WIC, Private Bath, C/F Prewire
- Level: First
- Dimensions: 17.0 x 15.2
Bedroom 2
- Description: Carpet, Closet, Private Bath
- Level: Second
- Dimensions: 15.1 x 13.4
Bedroom 3
- Description: Carpet, Closet, Private Bath
- Level: Second
- Dimensions: 16.0 x 12.0
Additional room
- Description: Rev Wood
- Level: First
- Dimensions: 6.2 x 9.8
Additional room
- Description: Loft, Rev Wood
- Level: Second
- Dimensions: 11.6 x 8.3
Family room
- Description: Rev Wood, Fireplace
- Level: First
- Dimensions: 18.2 x 16.5
Other
- Description: Tub & Shower
- Level: First
Other
- Description: Shower
- Level: Second
Half bath
- Level: First
Kitchen
- Description: Rev Wood, Large Island, Granite, Bench Seating
- Level: First
- Dimensions: 14.8 x 13.8
Laundry
- Description: Tile
- Level: First
- Dimensions: 11.0 x 7.6
Office
- Description: Rev Wood, Pocket Office
- Level: First
- Dimensions: 9.4 x 6.2
Recreation
- Description: Bonus Room
- Level: Third
- Dimensions: 18.0 x 15.8
Heating
- Electric, Propane, Zoned
Cooling
- Electric, Zoned
Appliances
- Included: Propane Water Heater, Tankless Water Heater
- Laundry: Washer Hookup, Dryer Hookup
Features
- Eat-in Kitchen, French Door(s)/Atrium Door(s), Fireplace, Granite Counters, High Ceilings, High Speed Internet, Kitchen Island, Loft, Main Level Primary, Pantry, Recessed Lighting, Wired for Data, Walk-In Closet(s)
- Flooring: Partially Carpeted, Tile, Wood
- Doors: French Doors
- Windows: Screens
- Basement: Crawl Space
- Attic: Finished,Walk-up
- Number of fireplaces: 1
- Fireplace features: Gas, Vented
Interior area
- Total interior livable area: 3,216 sqft
- Finished area above ground: 3,216
- Finished area below ground: 0
Property
Parking
- Total spaces: 2
- Parking features: Attached, Driveway, Garage, Garage Door Opener, Oversized, Paved
- Attached garage spaces: 2
- Has uncovered spaces: Yes
Features
- Levels: Three Or More
- Stories: 3
- Patio & porch: Rear Porch, Deck, Front Porch, Porch
- Exterior features: Sprinkler/Irrigation, Porch, Paved Driveway
- Pool features: Pool, Community
- Fencing: None
Lot
- Size: 0.31 Acres
- Features: Level
- Topography: Level
Details
- Parcel number: 706683664500000
- Zoning description: R12
- Special conditions: Corporate Listing
Construction
Type & style
- Home type: SingleFamily
- Architectural style: Modern
- Property subtype: Single Family Residence
Materials
- Brick, Block, Vinyl Siding
Condition
- New Construction
- New construction: Yes
- Year built: 2026
Utilities & green energy
- Sewer: Public Sewer
- Water: Public
Community & HOA
Community
- Features: Common Grounds/Area, Clubhouse, Home Owners Association, Pool, Tennis Court(s), Trails/Paths
- Subdivision: Summer Lake
HOA
- Has HOA: Yes
- HOA fee: $365 quarterly
Location
- Region: Moseley
Financial & listing details
- Price per square foot: $261/sqft
- Tax assessed value: $125,000
- Annual tax amount: $1,023
- Date on market: 3/26/2026
- Ownership: Corporate
- Ownership type: Corporation
Estimated market value
$839,800
$798,000 - $882,000
$3,854/mo
Price history
| Date | Event | Price |
|---|---|---|
| 3/26/2026 | Listed for sale | $840,000+409.1%$261/sqft |
Source:  CVRMLS #2607500 Report a problem CVRMLS #2607500 Report a problem | ||
| 1/23/2026 | Sold | $165,000$51/sqft |
Source: Public Record Report a problem | ||
Public tax history
| Year | Property taxes | Tax assessment |
|---|---|---|
| 2025 | $1,024 | $115,000 |
Find assessor info on the county website
Monthly payment
Est. payment
Payment breakdown
Explore the cost of this home by adjusting the details. Changes won't be saved.Climate risks
Neighborhood: 23120
Nearby schools
GreatSchools rating
- 10/10Grange Hall Elementary SchoolGrades: PK-5Distance: 3.9 mi
- 8/10Tomahawk Creek Middle SchoolGrades: 6-8Distance: 3.9 mi
- 8/10Cosby High SchoolGrades: 9-12Distance: 2.6 mi
Schools provided by the listing agent
- Elementary: Grange Hall
- Middle: Deep Creek
- High: Cosby
Source: CVRMLS. This data may not be complete. We recommend contacting the local school district to confirm school assignments for this home.
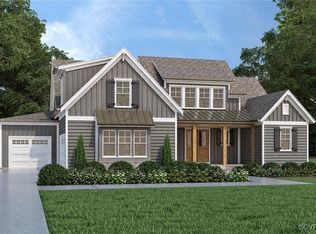
- $1,026,0914 bd4 ba3.2k sqft5118 Singing Bird Dr, Moseley, VA 23120Pending

- $1,300,0004 bd5 ba3.7k sqft5201 Singing Bird Dr, Moseley, VA 23120Sold
- $165,000-- bd-- ba-- sqft17331 Jojo Ln, Moseley, VA 23120Sold
- $742,9004 bd4 ba3.1k sqft17300 Singing Bird Turn, Moseley, VA 23120Pending

- $165,000-- bd-- ba-- sqft5200 Singing Bird Dr, Moseley, VA 23120Sold
- $165,000-- bd-- ba-- sqft5130 Singing Bird Dr, Moseley, VA 23120Sold
- $165,000-- bd-- ba-- sqft5036 Singing Bird Dr, Moseley, VA 23120Sold
- $165,000-- bd-- ba-- sqft5030 Singing Bird Dr, Moseley, VA 23120Sold
- $1,300,0005 bd6 ba4.2k sqft5112 Singing Bird Dr, Moseley, VA 23120Pending
A local agent can set up tours, give advice and negotiate with sellers.
Similar homes
- $799,9004 bd4 ba2.8k sqft17212 Shoreland Dr, Moseley, VA 23120New Construction
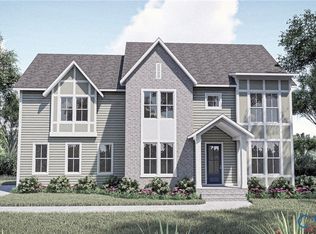 MLS ID #2612585, Lauren Renschler, Long & Foster REALTORS. CVRMLS
 - from $759,9004 bd5 ba4.2k sqftAstoria Plan, Summer Lake, Midlothian, VA 23112New Construction
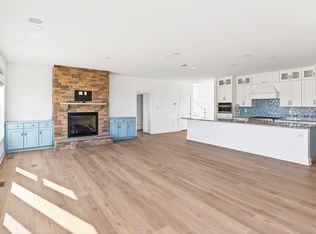 Schell Brothers
 - from $834,9004 bd4 ba4.1k sqftCoronado Plan, Eagle Bend at Magnolia Green, Moseley, VA 23120New Construction
 Schell Brothers
 - from $844,9004 bd5 ba4.2k sqftAstoria Plan, Eagle Bend at Magnolia Green, Moseley, VA 23120New ConstructionSchell Brothers
- from $583,9503 bd3 ba2.5k sqftWillow Oak Plan, Charleston Landing, Moseley, VA 23120New ConstructionMungo Homes, Inc
- from $914,0003 bd3 ba4.4k sqftRockefeller Plan, Barrington at Magnolia Green, Moseley, VA 23120New ConstructionSchell Brothers
- $629,9754 bd3 ba2.8k sqft7125 Jones Run Ln, Moseley, VA 23120For SaleMLS ID #2615526, Takisha Ruffin, Real Broker LLC. CVRMLS
- $689,9003 bd2 ba2.1k sqft16819 Creek Parke Dr, Moseley, VA 23120New ConstructionCVRMLS
- $672,9913 bd4 ba2.2k sqft7236 Sommervale Dr, Moseley, VA 23120New ConstructionCVRMLS
- from $682,9504 bd4 ba2.8k sqftRoland II Plan, Legacy Park, Moseley, VA 23120New ConstructionMungo Homes, Inc
- from $914,9003 bd3 ba4.4k sqftRockefeller Plan, Weatherbury, Moseley, VA 23120New ConstructionSchell Brothers
- $665,0005 bd3 ba3k sqft8024 Hartridge Dr, Chesterfield, VA 23832For SaleMLS ID #2617457, Regina Banks, United Real Estate Richmond. CVRMLS
- $800,0003 bd4 ba2.8k sqft900 Landon Laurel Ln, Midlothian, VA 23114For SaleMLS ID #2619077, James Strum, Long & Foster REALTORS. CVRMLS
- from $614,9003 bd2 ba2.1k sqftCorvallis Plan, The Parke at Cold Creek, Moseley, VA 23120New ConstructionEagle Construction
- $874,2005 bd4 ba3.2k sqft1397 Meadow Grove Dr Lot 10, Powhatan, VA 23139New ConstructionCVRMLS
- from $565,9503 bd2 ba1.6k sqftDavis Plan, Parke at Cold Creek, Moseley, VA 23120New ConstructionMungo Homes, Inc
- from $564,9503 bd2 ba1.7k sqftElliott Plan, Parke at Cold Creek, Moseley, VA 23120New ConstructionMungo Homes, Inc
- from $574,9503 bd2 ba1.8k sqftGoodwin Plan, Parke at Cold Creek, Moseley, VA 23120New ConstructionMungo Homes, Inc
- $1,019,0004 bd5 ba3.1k sqft15212 Barford Dr, Midlothian, VA 23112New ConstructionMLS ID #2618653, Richard Buckingham, Long & Foster REALTORS. CVRMLS
- from $789,9504 bd3 ba3.1k sqftWindsor ME Plan, Meadow Grove, Powhatan, VA 23139New ConstructionVertical Builders
