Fall Move-In — Custom Luxury by Homesmith Construction in Summer Lake!
Introducing the Newport floorplan — a stunning custom-built home offering nearly 2,900 square feet of elevated living designed for the way families live today. With 4 bedrooms, 3.5 baths, and thoughtfully curated spaces throughout, this home perfectly blends luxury, comfort, and style. Step through the front door into a bright, open foyer accented by rich hardwood floors that flow throughout the entire main level. A private study with French doors creates the perfect work-from-home retreat, while the elegant dining room with custom trim detailing and a butler’s pantry sets the stage for effortless entertaining.The heart of the home is the showstopping family room, filled with natural light and anchored by custom built-ins, a cozy gas fireplace, and an oversized sliding glass door opening to the screened porch for seamless indoor-outdoor living. Designed to impress, the chef’s kitchen features quartz countertops, custom cabinetry, and a sunlit breakfast nook ideal for morning coffee or casual gatherings. A spacious mudroom and oversized two-car garage add everyday convenience without sacrificing style.
Upstairs, a versatile loft offers the ultimate flex space for movie nights, gaming, or a kids’ lounge. One bedroom enjoys private bath access, while two additional bedrooms share a beautifully designed Jack-and-Jill bath. The luxurious primary suite feels like a private retreat with dual walk-in closets and a spa-inspired bath featuring a freestanding soaking tub and oversized walk-in shower. Need even more space? The unfinished third floor is already equipped with plumbing rough-ins and ready to become a guest suite, media room, gym, or whatever your lifestyle demands. Modern luxury, timeless craftsmanship, and room to grow - contact The Yeatman Group today!
New construction
$799,900
17212 Shoreland Dr, Moseley, VA 23120
4beds
2,842sqft
Single Family Residence
Built in 2026
-- sqft lot
$799,100 Zestimate®
$281/sqft
$123/mo HOA
What's special
Cozy gas fireplaceOversized two-car garageBright open foyerCustom built-insBeautifully designed jack-and-jill bathSpacious mudroomRich hardwood floors
- 99 days |
- 75 |
- 3 |
Zillow last checked:
Listing updated:
Listed by:
Lauren Renschler (804)402-4974,
Long & Foster REALTORS 804-639-4663,
Kyle Yeatman 804-516-6413,
Long & Foster REALTORS
Source: CVRMLS,MLS#: 2612585 Originating MLS: Central Virginia Regional MLS
Originating MLS: Central Virginia Regional MLSFacts & features
Interior
Bedrooms & bathrooms
- Bedrooms: 4
- Bathrooms: 4
- Full bathrooms: 3
- 1/2 bathrooms: 1
Primary bedroom
- Description: Carpet, Dual Walk-In Closet, En Suite Bath
- Level: Second
- Dimensions: 16.0 x 15.6
Bedroom 2
- Description: carpet, jack n jill bath
- Level: Second
- Dimensions: 10.9 x 11.4
Bedroom 3
- Description: carpet, jack n jill bath
- Level: Second
- Dimensions: 12.0 x 11.4
Bedroom 4
- Description: carpet access to bath
- Level: Second
- Dimensions: 11.6 x 11.7
Additional room
- Description: hardwood, open to kitchen
- Level: First
- Dimensions: 11.6 x 8.6
Dining room
- Description: hardwoods, butlers pantry
- Level: First
- Dimensions: 11.6 x 10.7
Family room
- Description: fireplace, open to kitchen
- Level: First
- Dimensions: 19.6 x 15.7
Other
- Description: Tub & Shower
- Level: Second
Half bath
- Level: First
Kitchen
- Description: quartz, ss appliances, island
- Level: First
- Dimensions: 11.6 x 17.10
Laundry
- Description: tile
- Level: Second
- Dimensions: 7.0 x 6.0
Office
- Description: french doors, hardwood
- Level: First
- Dimensions: 10.0 x 9.0
Recreation
- Description: hardwoods flex area
- Level: Second
- Dimensions: 14.9 x 9.2
Heating
- Electric, Heat Pump, Propane, Multi-Fuel, Zoned
Cooling
- Zoned
Appliances
- Included: Dishwasher, Gas Cooking, Disposal, Microwave, Propane Water Heater, Tankless Water Heater
Features
- Butler's Pantry, Breakfast Area, Bathroom Rough-In, Dining Area, Fireplace, Granite Counters, High Ceilings, Pantry, Walk-In Closet(s)
- Flooring: Ceramic Tile, Partially Carpeted, Wood
- Basement: Crawl Space
- Attic: Walk-up
- Number of fireplaces: 1
- Fireplace features: Gas
Interior area
- Total interior livable area: 2,842 sqft
- Finished area above ground: 2,842
- Finished area below ground: 0
Property
Parking
- Total spaces: 2
- Parking features: Attached, Garage, Garage Door Opener, Oversized, Garage Faces Rear, Garage Faces Side
- Attached garage spaces: 2
Features
- Levels: Two
- Stories: 2
- Patio & porch: Front Porch
- Pool features: Pool, Community
- Fencing: None
Details
- Parcel number: 707684563900000
- Special conditions: Corporate Listing
Construction
Type & style
- Home type: SingleFamily
- Architectural style: Custom,Two Story
- Property subtype: Single Family Residence
Materials
- Drywall, Frame, Vinyl Siding
- Roof: Composition,Shingle
Condition
- New Construction,Under Construction
- New construction: Yes
- Year built: 2026
Utilities & green energy
- Sewer: Public Sewer
- Water: Public
Community & HOA
Community
- Features: Common Grounds/Area, Clubhouse, Community Pool, Home Owners Association, Playground, Pool, Tennis Court(s), Trails/Paths
- Security: Smoke Detector(s)
- Subdivision: Summer Lake
HOA
- Has HOA: Yes
- Services included: Clubhouse, Common Areas, Pool(s), Recreation Facilities
- HOA fee: $370 quarterly
Location
- Region: Moseley
Financial & listing details
- Price per square foot: $281/sqft
- Tax assessed value: $115,000
- Annual tax amount: $1,024
- Date on market: 5/10/2026
- Ownership: Corporate
- Ownership type: Corporation
Estimated market value
$799,100
$759,000 - $839,000
$3,625/mo
Price history
| Date | Event | Price |
|---|---|---|
| 5/11/2026 | Listed for sale | $799,900$281/sqft |
Source:  CVRMLS #2612585 Report a problem CVRMLS #2612585 Report a problem | ||
| 2/13/2020 | Listing removed | -- |
Source: Summer Lake Report a problem | ||
| 12/21/2018 | Listed for sale | -- |
Source: Summer Lake Report a problem | ||
Public tax history
| Year | Property taxes | Tax assessment |
|---|---|---|
| 2025 | $1,024 +8.3% | $115,000 +9.5% |
| 2024 | $945 +3.8% | $105,000 +5% |
| 2023 | $910 +5.2% | $100,000 +6.4% |
| 2022 | $865 +2.3% | $94,000 +5.6% |
| 2021 | $846 +2.3% | $89,000 +2.3% |
| 2020 | $827 +2.4% | $87,000 +2.4% |
| 2019 | $808 | $85,000 |
| 2018 | $808 +2.6% | $85,000 |
| 2017 | $787 | $85,000 +3.7% |
| 2016 | $787 +1.2% | $82,000 +1.2% |
| 2015 | $778 | $81,000 |
Find assessor info on the county website
Monthly payment
Est. payment
Payment breakdown
Explore the cost of this home by adjusting the details. Changes won't be saved.Climate risks
Neighborhood: 23120
Nearby schools
GreatSchools rating
- 10/10Grange Hall Elementary SchoolGrades: PK-5Distance: 4.1 mi
- 8/10Tomahawk Creek Middle SchoolGrades: 6-8Distance: 3.6 mi
- 8/10Cosby High SchoolGrades: 9-12Distance: 2.6 mi
Schools provided by the listing agent
- Elementary: Grange Hall
- Middle: Deep Creek
- High: Cosby
Source: CVRMLS. This data may not be complete. We recommend contacting the local school district to confirm school assignments for this home.
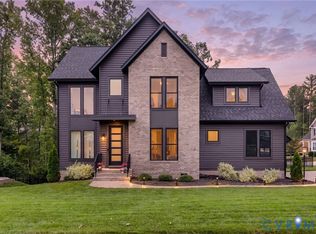
- $814,9005 bd4 ba3k sqft4612 Singing Bird Dr, Moseley, VA 23120For Sale
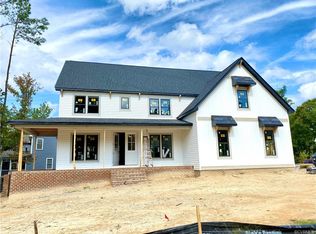
- $832,4005 bd5 ba3.2k sqft4619 Bootsy Ct, Moseley, VA 23120Off Market
- $838,7005 bd4 ba2.9k sqft4613 Bootsy Ct, Moseley, VA 23120Off Market
- $782,6000.27 acres4606 Singing Bird Dr, Moseley, VA 23120Off Market
- $115,0000.26 acres17207 Shoreland Dr, Moseley, VA 23120Off Market
- $792,5004 bd4 ba3.8k sqft4600 Singing Bird Dr, Moseley, VA 23120Sold
- $763,3005 bd4 ba3.8k sqft17213 Shoreland Dr, Moseley, VA 23120Off Market
- $724,9004 bd4 ba3.2k sqft4700 Singing Bird Dr, Moseley, VA 23120Off Market
A local agent can set up tours, give advice and negotiate with sellers.
Similar homes
- $699,7723 bd2 ba2.2k sqft16854 Creek Parke Dr, Moseley, VA 23120New Construction
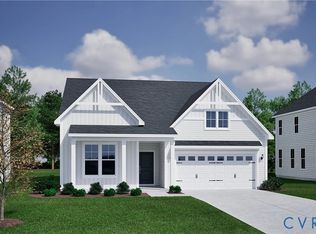 MLS ID #2621948, Stephanie Harding, Providence Hill Real Estate. CVRMLS
 - $663,9974 bd3 ba2.9k sqft4637 Chesler Dr, Moseley, VA 23120New Construction
 CVRMLS
 - $649,0003 bd2 ba2.1k sqft16842 Creek Parke Dr, Moseley, VA 23120New Construction
 MLS ID #2621929, Stephanie Harding, Providence Hill Real Estate. CVRMLS
 - $650,4843 bd3 ba2.2k sqft19030 Palisades Rdg, Moseley, VA 23120New Construction
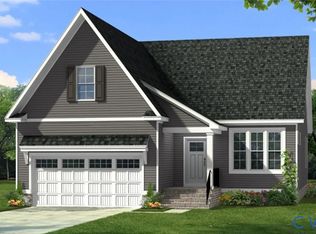 CVRMLS
 - from $687,9504 bd3 ba2.8k sqftSaluda II Plan, Legacy Park, Moseley, VA 23120New ConstructionMungo Homes, Inc
- $855,0005 bd5 ba3.7k sqft6807 Cove Creek Ter, Moseley, VA 23120New ConstructionCVRMLS
- from $682,9504 bd4 ba2.8k sqftRoland II Plan, Legacy Park, Moseley, VA 23120New ConstructionMungo Homes, Inc
- from $709,9503 bd3 ba2.2k sqftTiffany I Plan, RounTrey, Midlothian, VA 23112New ConstructionLife Style Home Builders
- $624,0004 bd3 ba2.1k sqft7224 Sommervale Dr, Moseley, VA 23120New ConstructionCVRMLS
- $609,0004 bd4 ba2.5k sqft19013 Palisades Rdg, Moseley, VA 23120New ConstructionCVRMLS
- from $769,9905 bd5 ba3.7k sqftWaverly Plan, Coalboro Estates, Chesterfield, VA 23838New ConstructionEastwood Homes
- $800,0003 bd4 ba2.8k sqft900 Landon Laurel Ln, Midlothian, VA 23114For SaleMLS ID #2619077, James Strum, Long & Foster REALTORS. CVRMLS
- from $598,9504 bd3 ba2.7k sqftPeachtree Plan, Charleston Landing, Moseley, VA 23120New ConstructionMungo Homes, Inc
- $774,9906 bd4 ba4k sqft16943 Barmer Rd, Chesterfield, VA 23832New ConstructionMLS ID #2613309, Victoria Clark, D R Horton Realty of Virginia,. CVRMLS
- from $583,9503 bd2 ba1.9k sqftHunter Plan, Parke at Cold Creek, Moseley, VA 23120New ConstructionMungo Homes, Inc
- from $574,9503 bd2 ba1.8k sqftGoodwin Plan, Parke at Cold Creek, Moseley, VA 23120New ConstructionMungo Homes, Inc
- $819,9504 bd3 ba3.2k sqft1379 Meadow Grove Dr Lot 5, Powhatan, VA 23139New ConstructionMLS ID #2619071, Ryan Sedwick, Hometown Realty. CVRMLS
- from $554,9503 bd2 ba1.5k sqftCary Plan, Parke at Cold Creek, Moseley, VA 23120New ConstructionMungo Homes, Inc
- from $564,9503 bd2 ba1.7k sqftElliott Plan, Parke at Cold Creek, Moseley, VA 23120New ConstructionMungo Homes, Inc
- from $565,9503 bd2 ba1.6k sqftDavis Plan, Parke at Cold Creek, Moseley, VA 23120New ConstructionMungo Homes, Inc
