Welcome to the custom-built Ray A Williams residence in Summer Lake! This Farmington Farmhouse offers 4 bedrooms, 3.5 baths, a third-floor surprise with additional storage and a whopping 3,868 sq ft. Plus, there’s an oversized 2-car garage with ceiling storage – perfect for hiding treasures! Beautiful foyer boasting 10 ft ceilings, hardwood floors and bead board ceiling that’s just begging for immediate attention. Need to get some work done? Pop into the front office with its charming barn door and plantation shutters. Hungry? The formal dining room is calling your name with its beautifully crafted coffered ceiling, plantation shutters and is located just off the butlers hall. And don’t even get me started on the family room – complete with a cozy fireplace, eye catching exposed beam coffered ceiling and sliding glass doors to screened in porch. But the real magic happens in the kitchen. Picture this: a massive center island, granite counters, 5-burner gas range and double ovens – it’s a chef’s dream come true! And let’s not forget the morning room where you’re surrounded by bead board , shiplap and plantation shutters, the perfect spot for sipping coffee and soaking up the sun. When it’s time to unwind, head upstairs to the Primary Suite – complete with double vanities, water closet, a luxurious seamless glass shower and a large walk-in closet. Plus, there are three more well-appointed bedrooms and a laundry room that’ll make you actually want to do laundry! And, let’s not forget about the backyard – fully fenced and ready for all your outdoor summer activates. Oh, and did I mention the community amenities? We’re talking walking trails, pools, fitness centers – you name it! Why wait for new construction when you can have all this now!?
Sold for $792,500
$792,500
4600 Singing Bird Dr, Moseley, VA 23120
4beds
3,868sqft
Farm, Single Family Residence
Built in 2018
0.3 Acres Lot
$817,100 Zestimate®
$205/sqft
$3,910 Estimated rent
Home value
$817,100
$776,000 - $858,000
$3,910/mo
Zestimate® history
Owner options
List your home for rent
$3,910/mo
Rent Zestimate®
Find your next renter with Zillow Rental Manager. Plus, with online applications, you can quickly screen prospective tenants – for free.
$3,910/mo
Rent Zestimate®
Refinance and save
$5,098/mo
Est. payment
Refinancing to a lower rate could help reduce your monthly payments and save thousands over the life of the loan.
$5,098/mo
Est. payment
Explore your selling options
Work with a Zillow partner agent
Leverage their expertise and Zillow's premium Showcase listings to get your home seen by more buyers.
Get startedList with your own agent
Get your home in front of millions of buyers by listing it on Zillow.
Learn how to do itSell it yourself
Take full control of how buyers see your home on Zillow by listing For Sale by Owner (FSBO).
List your homeWhat's special
Unfinished storage spacePrivate backyardSummer lakeFormal diningGranite countersPedestrian doorAward winning grange hall
Zillow last checked:
Listing updated:
Listed by:
Ashley Silveira info@hogangrp.com,
The Hogan Group Real Estate
Bought with:
Amy Towne, 0225250252
Compass
Source: CVRMLS,MLS#: 2406960 Originating MLS: Central Virginia Regional MLS
Originating MLS: Central Virginia Regional MLSFacts & features
Interior
Bedrooms & bathrooms
- Bedrooms: 4
- Bathrooms: 4
- Full bathrooms: 3
- 1/2 bathrooms: 1
Primary bedroom
- Level: Second
- Dimensions: 18.3 x 16.1
Bedroom 2
- Level: Second
- Dimensions: 12.6 x 12.0
Bedroom 3
- Level: Second
- Dimensions: 12.6 x 12.0
Bedroom 4
- Level: Second
- Dimensions: 16.5 x 22.2
Additional room
- Description: Mudroom
- Level: First
- Dimensions: 8.6 x 8.0
Additional room
- Description: Screened Porch
- Level: First
- Dimensions: 19.6 x 12.0
Dining room
- Level: First
- Dimensions: 12.0 x 14.10
Family room
- Level: First
- Dimensions: 18.1 x 19.6
Foyer
- Level: First
- Dimensions: 14.10 x 6.9
Other
- Description: Tub & Shower
- Level: Second
Half bath
- Level: First
Kitchen
- Level: First
- Dimensions: 11.10 x 18.0
Laundry
- Level: Second
- Dimensions: 8.0 x 10.0
Office
- Level: First
- Dimensions: 12.0 x 14.10
Recreation
- Level: Third
- Dimensions: 18.7 x 16.0
Sitting room
- Level: First
- Dimensions: 110.10 x 8.0
Heating
- Electric, Propane, Zoned
Cooling
- Central Air, Electric, Zoned
Appliances
- Included: Built-In Oven, Double Oven, Dishwasher, Gas Cooking, Disposal, Microwave, Tankless Water Heater
Features
- Beamed Ceilings, Breakfast Area, Ceiling Fan(s), Dining Area, Separate/Formal Dining Room, Double Vanity, Eat-in Kitchen, Granite Counters, High Ceilings, Kitchen Island, Bath in Primary Bedroom, Pantry, Recessed Lighting, Walk-In Closet(s)
- Flooring: Carpet, Tile, Wood
- Doors: Insulated Doors, Sliding Doors
- Windows: Thermal Windows
- Basement: Crawl Space
- Attic: Finished
- Number of fireplaces: 1
- Fireplace features: Gas, Vented
Interior area
- Total interior livable area: 3,868 sqft
- Finished area above ground: 3,868
Property
Parking
- Total spaces: 2
- Parking features: Attached, Garage, Garage Door Opener, Oversized, Two Spaces
- Attached garage spaces: 2
Features
- Levels: Three Or More
- Stories: 3
- Patio & porch: Front Porch, Screened, Porch
- Exterior features: Sprinkler/Irrigation, Porch
- Pool features: Pool, Community
- Fencing: Back Yard,Fenced
Lot
- Size: 0.3 Acres
- Features: Landscaped, Level
- Topography: Level
Details
- Parcel number: 707684515700000
- Zoning description: R12
Construction
Type & style
- Home type: SingleFamily
- Architectural style: Craftsman,Farmhouse,Two Story
- Property subtype: Farm, Single Family Residence
Materials
- Block, Drywall, Frame, HardiPlank Type, Vinyl Siding
Condition
- Resale
- New construction: No
- Year built: 2018
Utilities & green energy
- Sewer: Public Sewer
- Water: Public
Community & HOA
Community
- Features: Basketball Court, Clubhouse, Fitness, Home Owners Association, Lake, Playground, Park, Pond, Pool, Sports Field, Tennis Court(s), Trails/Paths, Sidewalks
- Subdivision: Summer Lake
HOA
- Has HOA: Yes
- Services included: Clubhouse, Pool(s), Recreation Facilities, Trash
- HOA fee: $355 quarterly
Location
- Region: Moseley
Financial & listing details
- Price per square foot: $205/sqft
- Tax assessed value: $643,700
- Annual tax amount: $5,857
- Date on market: 12/17/2025
- Ownership: Individuals
- Ownership type: Sole Proprietor
Price history
| Date | Event | Price |
|---|---|---|
| 6/4/2024 | Sold | $792,500-0.9%$205/sqft |
Source:  CVRMLS #2406960 Report a problem CVRMLS #2406960 Report a problem | ||
| 5/4/2024 | Pending sale | $799,950$207/sqft |
Source: CVRMLS #2406960 Report a problem | ||
| 4/2/2024 | Price change | $799,950-3%$207/sqft |
Source: CVRMLS #2406960 Report a problem | ||
| 3/26/2024 | Price change | $824,950-2.9%$213/sqft |
Source: CVRMLS #2406960 Report a problem | ||
| 3/21/2024 | Listed for sale | $849,950+50.4%$220/sqft |
Source: CVRMLS #2406960 Report a problem | ||
| 8/22/2018 | Listing removed | $564,950$146/sqft |
Source: Summer Lake Report a problem | ||
| 7/13/2018 | Pending sale | $564,950$146/sqft |
Source: Summer Lake Report a problem | ||
| 7/13/2018 | Listed for sale | $564,950-5.2%$146/sqft |
Source: Summer Lake Report a problem | ||
| 6/7/2018 | Sold | $595,840+5.5%$154/sqft |
Source: CVRMLS #1736924 Report a problem | ||
| 5/16/2018 | Pending sale | $564,950$146/sqft |
Source: Summer Lake Report a problem | ||
| 10/23/2017 | Listed for sale | $564,950+488.5%$146/sqft |
Source: Base Camp Realty of VA Inc #1736924 Report a problem | ||
| 11/14/2016 | Sold | $96,000$25/sqft |
Source: Public Record Report a problem | ||
Public tax history
| Year | Property taxes | Tax assessment |
|---|---|---|
| 2025 | $6,489 +1% | $729,100 +2.1% |
| 2024 | $6,425 +9.7% | $713,900 +10.9% |
| 2023 | $5,858 +9.4% | $643,700 +10.6% |
| 2022 | $5,353 +7.4% | $581,800 +10.9% |
| 2021 | $4,983 +3.3% | $524,500 +3.3% |
| 2020 | $4,825 +0.4% | $507,900 +0.4% |
| 2019 | $4,806 +124.8% | $505,900 +124.8% |
| 2018 | $2,138 +171.5% | $225,000 +164.7% |
| 2017 | $787 | $85,000 +3.7% |
| 2016 | $787 +1.2% | $82,000 +1.2% |
| 2015 | $778 | $81,000 |
Find assessor info on the county website
Neighborhood: 23120
Nearby homes
- $808,1000.274 Acres4606 Singing Bird Dr, Moseley, VA 23120Off Market
- $774,8005 bd3 ba3.5k sqft4518 Singing Bird Dr, Moseley, VA 23120Off Market

- $844,3005 bd4 ba2.9k sqft4613 Bootsy Ct, Moseley, VA 23120Off Market
- $799,9004 bd4 ba2.8k sqft17212 Shoreland Dr, Moseley, VA 23120New Construction
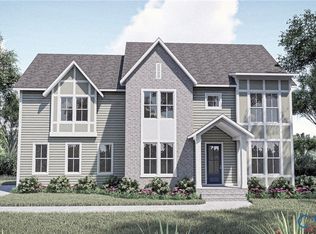
- $874,3006 bd5 ba4.3k sqft4607 Bootsy Ct, Moseley, VA 23120Off Market
- $753,1004 bd4 ba3k sqft4601 Singing Bird Dr, Moseley, VA 23120Off Market
- $939,0005 bd5 ba4.6k sqft4512 Singing Bird Dr, Moseley, VA 23120Off Market
- $824,9005 bd4 ba3k sqft4612 Singing Bird Dr, Moseley, VA 23120For Sale
Nearby schools
GreatSchools rating
- 10/10Grange Hall Elementary SchoolGrades: PK-5Distance: 4.2 mi
- 8/10Tomahawk Creek Middle SchoolGrades: 6-8Distance: 3.6 mi
- 8/10Cosby High SchoolGrades: 9-12Distance: 2.7 mi
Schools provided by the listing agent
- Elementary: Grange Hall
- Middle: Tomahawk Creek
- High: Cosby
Source: CVRMLS. This data may not be complete. We recommend contacting the local school district to confirm school assignments for this home.
Get a cash offer in 3 minutes
Find out how much your home could sell for in as little as 3 minutes with a no-obligation cash offer.
Estimated market value
$817,100
Get a cash offer in 3 minutes
Find out how much your home could sell for in as little as 3 minutes with a no-obligation cash offer.
Estimated market value
$817,100
- Virginia
- Chesterfield County
- Moseley
- 23120
- 4600 Singing Bird Dr
Nearby cities
Nearby zip codes
Other Moseley Topics
