Skip main navigation
Off market
  • $606,600

    12136 Glen Kilchurn Dr, Chesterfield, VA 23838

    4beds
    3,177sqft
    SingleFamily
    Built in 1999
    1.49 Acres Lot
    $606,600 Zestimate®
    $191/sqft
    $3,670 Estimated rent

    Home value

    $606,600

    $576,000 - $637,000

    $3,670/mo

    Zestimate® history
    Loading
    Loading...

    Owner options

    List your home for rent

    $3,670/mo

    Rent Zestimate®

    Find your next renter with Zillow Rental Manager. Plus, with online applications, you can quickly screen prospective tenants – for free.

    Learn more

    $3,670/mo

    Rent Zestimate®

    Refinance and save

    $3,681/mo

    Est. payment

    Refinancing to a lower rate could help reduce your monthly payments and save thousands over the life of the loan.

    See today's rates

    $3,681/mo

    Est. payment

    Explore your selling options

    Work with a Zillow partner agent

    Leverage their expertise and Zillow's premium Showcase listings to get your home seen by more buyers.

    Get started

    List with your own agent

    Get your home in front of millions of buyers by listing it on Zillow.

    Learn how to do it

    Sell it yourself

    Take full control of how buyers see your home on Zillow by listing For Sale by Owner (FSBO).

    List your home

    What's special

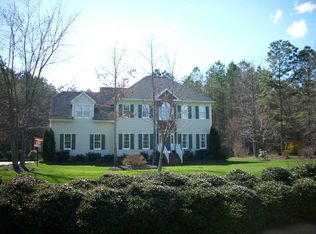
    Well appointed 4 bedroom custom home offering primary bedroom suites on both levels, all nested on a park like 1.5 acre lot surrounded by nature and woods! Enjoy the majestic larger lots The Highlands community offers w/this home located at the end of a cul de sac showcasing a private rear yard, with screen porch surrounded by woods and a front yard overlooking a preserve wooded area! Enjoy easy entertaining space on first level with open layout for family room and kitchen, soaring two story foyer loaded with natural lighting, formal rooms for gathering, great mudroom landing space (21 x6) perfect for pets and drop zone, and an extra primary bedroom suite perfect for in laws or a bonus room, as presented currently. 2nd level offers two extra bedrooms, a bonus room with closets, & main primary bedroom suite w/oversized adjoining bath & all the storage you would need with three closets. Detached garage connected by nicely designed breezeway offers full walk up attic for great storage or future office/workout space. New carpet, newly refinished hardwoods, udpated furnace/hvac equipment, newer hot water heater, newer roof are great plus features!

    This property is not currently displayed as for sale or rent on Zillow. This may be different from what's on other websites or public sources.

    Facts & features

    Interior

    Bedrooms & bathrooms
    • Bedrooms: 4
    • Bathrooms: 4
    • Full bathrooms: 3
    • 1/2 bathrooms: 1
    Heating
    • Forced air, Heat pump, Gas
    Cooling
    • Central
    Appliances
    • Included: Dishwasher, Microwave, Range / Oven
    Features
    • Flooring: Tile, Carpet, Hardwood
    • Basement: None
    • Has fireplace: Yes
    Interior area
    • Total interior livable area: 3,177 sqft

    Property

    Parking
    • Total spaces: 2
    • Parking features: Garage - Detached
    Features
    • Exterior features: Vinyl, Brick
    Lot
    • Size: 1.49 Acres
    Details
    • Parcel number: 762645145100000

    Construction

    Type & style
    • Home type: SingleFamily
    Materials
    • Wood
    • Roof: Composition
    Condition
    • Year built: 1999

    Community & HOA

    HOA
    • Has HOA: Yes
    • HOA fee: $29 monthly
    Location
    • Region: Chesterfield

    Financial & listing details

    • Price per square foot: $191/sqft
    • Tax assessed value: $589,500
    • Annual tax amount: $5,247

    Price history

    DateEventPrice
    11/10/2022Sold$518,000+4.6%$163/sqft
    Source: CVRMLS #2227363 Report a problem
    10/11/2022Pending sale$495,000$156/sqft
    Source: CVRMLS #2227363 Report a problem
    10/8/2022Listed for sale$495,000$156/sqft
    Source: CVRMLS #2227363 Report a problem

    Public tax history

    YearProperty taxesTax assessment
    2025$5,247 +7.5%$589,500 +8.7%
    2024$4,880 +7.9%$542,200 +9.1%
    2023$4,525 +4.9%$497,200 +6.1%
    2022$4,312 +5.6%$468,700 +9%
    2021$4,084 +5.1%$429,900 +5.1%
    2020$3,886 +3%$409,000 +3%
    2019$3,772 +0.7%$397,000 +1.4%
    2018$3,746 +2.3%$391,700 +0.5%
    2017$3,663 $389,700 +2.1%
    2016$3,663 +2%$381,600 +2%
    2015$3,591 +1.1%$374,100 +1.1%
    2014$3,553 $370,100 +1.8%
    2013-- $363,500 -0.8%
    2012-- $366,400 -2.2%
    2011-- $374,500 -3.4%
    2010-- $387,700 -4.8%
    2009-- $407,200 -6.8%
    2008-- $436,900 +5.1%
    2007-- $415,700 +50.5%
    2005-- $276,200 +9.6%
    2004-- $252,100 +3.3%
    2003-- $244,100 +4.6%
    2002-- $233,300 +1.2%
    2001-- $230,500
    Find assessor info on the county website

    Neighborhood: 23838

    Nearby schools

    GreatSchools rating
    Schools provided by the listing agent
    • Elementary: Gates
    • Middle: Matoaca
    • High: Matoaca

    Source: The MLS. This data may not be complete. We recommend contacting the local school district to confirm school assignments for this home.

    Get a cash offer in 3 minutes
    Find out how much your home could sell for in as little as 3 minutes with a no-obligation cash offer.
    Estimated market value
    $606,600
    Get a cash offer in 3 minutes
    Find out how much your home could sell for in as little as 3 minutes with a no-obligation cash offer.
    Estimated market value
    $606,600