Stunning Berkeley Home Plan by Main Street Homes in the sought-after Cosby HS District! This spacious and beautifully appointed home features an airy foyer with an angled staircase, a formal dining room perfect for entertaining, and a private office with elegant glass French doors. The chef’s kitchen boasts a large island, upgraded finishes, and a huge pantry, opening to a bright breakfast nook and a spacious great room with a gas fireplace. Off the side-load 2-car garage, you'll find a convenient drop zone/mudroom and a first-floor guest suite with an ensuite full bath. At the rear of the home, a large screened-in porch overlooks the fenced backyard oasis, complete with a heated/cooled inground pool, sunbathing area, and plenty of space to entertain—your perfect vacation at home!
The second floor offers a luxurious primary suite with a private garden bath and an enormous walk-in closet, along with a large bonus/rec room that could serve as a 6th bedroom. The spacious laundry/utility room provides additional storage, and three additional bedrooms offer ample space—two share a full bath, while one has its own ensuite. A full front and backyard irrigation system ensures a lush landscape year-round. The oversized parking pad accommodates 3-4 cars with ease. Don’t miss this exceptional home—schedule your private tour today!
Sold for $700,000
$700,000
5918 Scarlet Coat Pl, Moseley, VA 23120
5beds
3,690sqft
Single Family Residence
Built in 2020
0.43 Acres Lot
$737,300 Zestimate®
$190/sqft
$4,556 Estimated rent
Home value
$737,300
$686,000 - $796,000
$4,556/mo
Zestimate® history
Owner options
List your home for rent
$4,556/mo
Rent Zestimate®
Find your next renter with Zillow Rental Manager. Plus, with online applications, you can quickly screen prospective tenants – for free.
$4,556/mo
Rent Zestimate®
Refinance and save
$4,272/mo
Est. payment
Refinancing to a lower rate could help reduce your monthly payments and save thousands over the life of the loan.
$4,272/mo
Est. payment
Explore your selling options
Work with a Zillow partner agent
Leverage their expertise and Zillow's premium Showcase listings to get your home seen by more buyers.
Get startedList with your own agent
Get your home in front of millions of buyers by listing it on Zillow.
Learn how to do itSell it yourself
Take full control of how buyers see your home on Zillow by listing For Sale by Owner (FSBO).
List your homeWhat's special
Zillow last checked:
Listing updated:
Listed by:
Alicia Soekawa 804-596-9138,
Fiv Realty Co
Bought with:
Ernie Chamberlain, 0225218837
Hometown Realty
Source: CVRMLS,MLS#: 2503835 Originating MLS: Central Virginia Regional MLS
Originating MLS: Central Virginia Regional MLSFacts & features
Interior
Bedrooms & bathrooms
- Bedrooms: 5
- Bathrooms: 5
- Full bathrooms: 4
- 1/2 bathrooms: 1
Primary bedroom
- Description: walkin closet, ensuite luxury bath, ceiling lt/fan
- Level: Second
- Dimensions: 19.3 x 15.1
Bedroom 2
- Description: LVP, Ceiling fan/lt, private ensuite bath
- Level: First
- Dimensions: 14.7 x 12.7
Bedroom 3
- Description: carpt, ceiling lt/fan, walkin closet
- Level: Second
- Dimensions: 14.11 x 12.4
Bedroom 4
- Description: carpt, ceiling lt/fan, jack/jill bath, walkin clst
- Level: Second
- Dimensions: 15.9 x 12.4
Bedroom 5
- Description: carpt,ceiling lt/fan, walkin clst, ensuite bath
- Level: Second
- Dimensions: 14.0 x 12.8
Additional room
- Description: screened in porch, ceiling fan/lt, vaulted ceiling
- Level: First
- Dimensions: 15.2 x 9.8
Additional room
- Description: mudroom, ceiling light, LVP - off garage
- Level: First
- Dimensions: 7.0 x 5.5
Additional room
- Description: unfinished attic plumbed for bath & ready
- Level: Third
- Dimensions: 0 x 0
Additional room
- Description: Eat in Kitchen, LVP, Chandelier, open
- Level: First
- Dimensions: 14.8 x 10.0
Dining room
- Description: LVP, Chandelier
- Level: First
- Dimensions: 15.0 x 12.4
Family room
- Description: LVP, Gas FP, Ceiling Fan & Lt open to kitchen
- Level: First
- Dimensions: 19.11 x 15.10
Foyer
- Description: LVP, chandelier, coat closet
- Level: First
- Dimensions: 14.5 x 6.7
Other
- Description: Tub & Shower
- Level: First
Other
- Description: Tub & Shower
- Level: Second
Half bath
- Level: First
Kitchen
- Description: LVP, Granite Countertop, tile backsplash, upgraded
- Level: First
- Dimensions: 19.2 x 16.5
Laundry
- Description: vinyl, ceiling lt, built in cabinet, shelving
- Level: Second
- Dimensions: 13.0 x 6.8
Office
- Description: LVP, Glass French Doors, Ceiling light
- Level: First
- Dimensions: 12.8 x 10.1
Recreation
- Description: can be 6th bed,carpt, ceiling lt/fan
- Level: Second
- Dimensions: 15.6 x 15.5
Heating
- Natural Gas, Zoned
Cooling
- Central Air, Zoned
Appliances
- Included: Built-In Oven, Cooktop, Dryer, Dishwasher, Gas Cooking, Disposal, Gas Water Heater, Microwave, Oven, Range, Refrigerator, Tankless Water Heater, Washer
Features
- Bedroom on Main Level, Bathroom Rough-In, Ceiling Fan(s), Dining Area, Separate/Formal Dining Room, Double Vanity, Eat-in Kitchen, French Door(s)/Atrium Door(s), Fireplace, Granite Counters, Garden Tub/Roman Tub, High Ceilings, Kitchen Island, Bath in Primary Bedroom, Pantry, Recessed Lighting, Walk-In Closet(s), Window Treatments, Smart Thermostat
- Flooring: Partially Carpeted, Tile, Vinyl
- Doors: French Doors
- Windows: Screens, Thermal Windows, Window Treatments
- Basement: Crawl Space
- Attic: Floored,Walk-up
- Number of fireplaces: 1
- Fireplace features: Gas, Vented
Interior area
- Total interior livable area: 3,690 sqft
- Finished area above ground: 3,690
- Finished area below ground: 0
Property
Parking
- Total spaces: 2
- Parking features: Attached, Direct Access, Driveway, Garage, Garage Door Opener, Oversized, Paved, Garage Faces Rear, Garage Faces Side
- Attached garage spaces: 2
- Has uncovered spaces: Yes
Features
- Levels: Two and One Half
- Stories: 2.5
- Patio & porch: Front Porch, Screened, Porch
- Exterior features: Sprinkler/Irrigation, Lighting, Porch, Paved Driveway
- Has private pool: Yes
- Pool features: Heated, In Ground, Outdoor Pool, Pool, Private, Vinyl
- Fencing: Back Yard,Fenced,Privacy
Lot
- Size: 0.43 Acres
- Features: Landscaped, Cul-De-Sac
Details
- Parcel number: 711678946700000
- Zoning description: R15
Construction
Type & style
- Home type: SingleFamily
- Architectural style: Colonial,Transitional
- Property subtype: Single Family Residence
Materials
- Brick, Drywall, Frame, Vinyl Siding
- Roof: Shingle
Condition
- Resale
- New construction: No
- Year built: 2020
Utilities & green energy
- Sewer: Public Sewer
- Water: Public
Community & HOA
Community
- Features: Home Owners Association
- Security: Smoke Detector(s)
- Subdivision: Foxfield
HOA
- Has HOA: Yes
- Services included: Common Areas
- HOA fee: $125 annually
Location
- Region: Moseley
Financial & listing details
- Price per square foot: $190/sqft
- Tax assessed value: $628,600
- Annual tax amount: $5,657
- Date on market: 1/26/2026
- Ownership: Individuals
- Ownership type: Sole Proprietor
Price history
| Date | Event | Price |
|---|---|---|
| 3/28/2025 | Sold | $700,000+3.7%$190/sqft |
Source:  CVRMLS #2503835 Report a problem CVRMLS #2503835 Report a problem | ||
| 3/1/2025 | Pending sale | $674,999$183/sqft |
Source: CVRMLS #2503835 Report a problem | ||
| 2/26/2025 | Listed for sale | $674,999+32.4%$183/sqft |
Source: CVRMLS #2503835 Report a problem | ||
| 11/19/2020 | Sold | $510,000-2.7%$138/sqft |
Source: CVRMLS #2023138 Report a problem | ||
| 10/15/2020 | Pending sale | $523,950$142/sqft |
Source: Main Street Homes Report a problem | ||
| 9/20/2020 | Price change | $523,950+2.7%$142/sqft |
Source: Main Street Homes Report a problem | ||
| 9/3/2020 | Pending sale | $509,950$138/sqft |
Source: Main Street Homes Report a problem | ||
| 8/2/2020 | Price change | $509,950-1.5%$138/sqft |
Source: Main Street Homes Report a problem | ||
| 7/31/2020 | Listed for sale | $517,687$140/sqft |
Source: Virginia Colony Realty Inc #2023138 Report a problem | ||
Public tax history
| Year | Property taxes | Tax assessment |
|---|---|---|
| 2025 | $5,955 +5.3% | $669,100 +6.4% |
| 2024 | $5,657 +10.5% | $628,600 +11.7% |
| 2023 | $5,121 +12.3% | $562,800 +13.5% |
| 2022 | $4,560 -1.8% | $495,700 +1.4% |
| 2021 | $4,643 +496% | $488,700 +496% |
| 2020 | $779 +2.5% | $82,000 +2.5% |
| 2019 | $760 | $80,000 |
Find assessor info on the county website
Neighborhood: 23120
Nearby homes
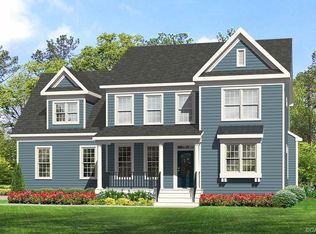
- $555,2004 bd3 ba2.6k sqft5512 Mossy Oak Rd, Moseley, VA 23120Off Market
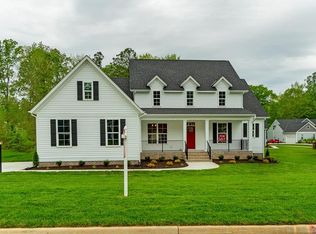
- $634,4004 bd4 ba2.9k sqft5406 Mossy Oak Rd, Moseley, VA 23120Off Market
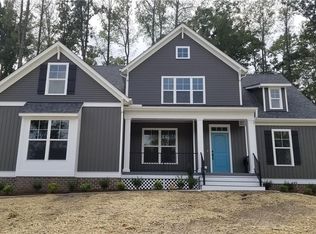
- $606,5004 bd2 ba2k sqft15831 Scarlet Coat Dr, Moseley, VA 23120Off Market
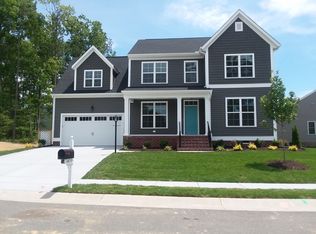
- $620,4005 bd2 ba2k sqft15813 Scarlet Coat Dr, Moseley, VA 23120Off Market
- $660,7004 bd3 ba2.9k sqft5524 Mossy Oak Rd, Moseley, VA 23120Off Market
- $694,3005 bd2 ba2k sqft5525 Mossy Oak Rd, Moseley, VA 23120Off Market
- $794,3000.349 Acres5519 Mossy Oak Rd, Moseley, VA 23120Off Market
- $676,2005 bd2 ba2k sqft5531 Mossy Oak Rd, Moseley, VA 23120Off Market
Nearby schools
GreatSchools rating
- 10/10Woolridge Elementary SchoolGrades: PK-5Distance: 1.1 mi
- 8/10Tomahawk Creek Middle SchoolGrades: 6-8Distance: 3.7 mi
- 8/10Cosby High SchoolGrades: 9-12Distance: 1.3 mi
Schools provided by the listing agent
- Elementary: Woolridge
- Middle: Tomahawk Creek
- High: Cosby
Source: CVRMLS. This data may not be complete. We recommend contacting the local school district to confirm school assignments for this home.
Get a cash offer in 3 minutes
Find out how much your home could sell for in as little as 3 minutes with a no-obligation cash offer.
Estimated market value
$737,300
Get a cash offer in 3 minutes
Find out how much your home could sell for in as little as 3 minutes with a no-obligation cash offer.
Estimated market value
$737,300
- Virginia
- Chesterfield County
- Moseley
- 23120
- 5918 Scarlet Coat Pl
Nearby cities
Nearby zip codes
Other Moseley Topics
