Remarks:Gorgeous Custom Built home by Clay Street Builders in the AMAZING SUMMER LAKE community is ready for new owners! The Fenway III has become one of the best selling floorplans as it offers functionally, space and a modern layout! Greet your guest in style with an wide foyer that opens to the casual dining area that has custom trim & elevated lighting. The home office has extensive trim & gives you a perfect street view with tons of natural light. The heart of the home is definitely in the open family room with exposed beams, a custom mantel, built-ins and 12' sliders. The natural wood tons in the kitchen gives a warmth to this area, along with granite counter-tops, gas cooking, butlers pantry, custom hood vent & large eat-in area. There is a 1st floor bedroom with a private ensuite that is great for guest or extended stays for the grands! Upstairs the Primary boasts a stunning bathroom with a large soaking tub and frameless shower, there is a direct entry from your closet to the laundry room with additional storage, utility sink & folding area. There are 3 additional bedrooms, one that has it own designated bathroom & two that share a Jack-n-Jill so it's great for separation of space. Need room to grow? The 3rd floor is finished with a full bathroom, so the possibilities are endless, it could be a future rec room, 6th bedroom, home-gym or home school class-room. There is an unfinished room for all of your storage needs or if you need an extra room! Bring on the Fall weather, you will love the 14 X 20 screened porch, this will quickly become your favorite spot for your morning cup of coffee or casual evenings relaxing! The Summer Lake community provides so many fun-filled amenities that are right in the comfort of your own neighborhood, a beautiful pool, multiple sports fields, basketball courts, pickleball & tennis courts, walking trails & clubhouse with an exercise room! This really is the trifecta you have been searching for:CUSTOM BUILT HOME, GORGEOUS COMMUNITY & EXCELLENT SCHOOLS!-Ready in August 2027
New construction
$1,050,000
17318 Singing Bird Turn, Moseley, VA 23120
6beds
4,205sqft
Single Family Residence
Built in 2026
0.28 Acres Lot
$-- Zestimate®
$250/sqft
$122/mo HOA
What's special
Custom hood ventLarge eat-in areaGas cookingWide foyer
- 82 days
- 172
- 5
Zillow last checked:
Listing updated:
Listed by:
Gayle Peace jolewis@lizmoore.com,
Liz Moore & Associates 804-594-5870
Source: CVRMLS,MLS#: 2620218 Originating MLS: Central Virginia Regional MLS
Originating MLS: Central Virginia Regional MLSFacts & features
Interior
Bedrooms & bathrooms
- Bedrooms: 6
- Bathrooms: 6
- Full bathrooms: 5
- 1/2 bathrooms: 1
Primary bedroom
- Description: Luxury Ensuite Bath & Direct Entry to Laundry
- Level: Second
- Dimensions: 15.0 x 13.75
Primary bedroom
- Description: Luxury Ensuite & Direct Entry to Laundry Room
- Level: Second
- Dimensions: 17.0 x 13.75
Bedroom 2
- Description: 1st Floor Guest Suite & WIC
- Level: First
- Dimensions: 14.33 x 10.0
Bedroom 3
- Description: Ensuite Bath
- Level: Second
- Dimensions: 14.33 x 10.0
Bedroom 4
- Description: Jack-N-Jill
- Level: Second
- Dimensions: 20.75 x 14.0
Bedroom 5
- Description: Jack -N -Jill Bathroom
- Level: Second
- Dimensions: 15.5 x 13.33
Additional room
- Description: Screen Porch w/Vaulted Ceiling
- Level: First
- Dimensions: 19.86 x 14.0
Foyer
- Description: Wainscot, Crown Moulding 8'Entry Door
- Level: First
- Dimensions: 9.66 x 7.0
Other
- Description: Tub & Shower
- Level: First
Other
- Description: Tub & Shower
- Level: Second
Other
- Description: Shower
- Level: Third
Great room
- Description: 12' Sliding Door to Porch & Gas Fireplace
- Level: First
- Dimensions: 17.33 x 20.6
Half bath
- Level: First
Kitchen
- Description: Elevated Cabinetry, SS Appliances & Backsplas
- Level: First
- Dimensions: 16.75 x 14.2
Office
- Description: Wainscot, Crown Moulding & Large Windows
- Level: First
- Dimensions: 9.33 x 11.25
Recreation
- Description: Bonus Room or 6th Bedroom w/Full Bath
- Level: Third
- Dimensions: 43.66 x 14.0
Sitting room
- Description: Large Windows & Tons of Natural Sunlight
- Level: First
- Dimensions: 14.25 x 10.5
Heating
- Electric, Heat Pump, Zoned
Cooling
- Heat Pump, Zoned
Appliances
- Included: Built-In Oven, Dishwasher, Disposal, Microwave, Propane Water Heater, Range, Refrigerator, Tankless Water Heater, Wine Cooler
- Laundry: Washer Hookup, Dryer Hookup
Features
- Bedroom on Main Level, Cathedral Ceiling(s), Dining Area, Separate/Formal Dining Room, Double Vanity, Eat-in Kitchen, Fireplace, Granite Counters, High Ceilings, Kitchen Island, Bath in Primary Bedroom, Main Level Primary, Pantry, Recessed Lighting, Walk-In Closet(s)
- Flooring: Ceramic Tile, Laminate, Parquet, Partially Carpeted, Wood
- Doors: Insulated Doors
- Windows: Screens
- Basement: Crawl Space
- Attic: Walk-In
- Number of fireplaces: 1
- Fireplace features: Gas
Interior area
- Total interior livable area: 4,205 sqft
- Finished area above ground: 4,205
- Finished area below ground: 0
Property
Parking
- Total spaces: 2
- Parking features: Direct Access, Driveway, Garage Door Opener, Off Street, Oversized, Paved, Garage Faces Rear, Garage Faces Side
- Garage spaces: 2
- Has uncovered spaces: Yes
Features
- Levels: Three Or More
- Stories: 3
- Patio & porch: Front Porch, Screened, Porch
- Exterior features: Sprinkler/Irrigation, Lighting, Porch, Paved Driveway
- Pool features: In Ground, Pool, Community
- Fencing: None
Lot
- Size: 0.28 Acres
- Features: Cleared, Corner Lot, Landscaped, Cul-De-Sac, Level
- Topography: Level
Details
- Parcel number: 707682019300000
- Zoning description: R12
- Special conditions: Corporate Listing
Construction
Type & style
- Home type: SingleFamily
- Architectural style: Custom,Modern
- Property subtype: Single Family Residence
Materials
- Drywall, Frame, Vinyl Siding
- Roof: Shingle
Condition
- New Construction,Under Construction
- New construction: Yes
- Year built: 2026
Utilities & green energy
- Sewer: Public Sewer
- Water: Public
Community & HOA
Community
- Features: Basketball Court, Clubhouse, Community Pool, Fitness, Home Owners Association, Lake, Playground, Park, Pond, Pool, Street Lights, Sports Field, Tennis Court(s), Trails/Paths, Curbs, Gutter(s)
- Subdivision: Summer Lake
HOA
- Has HOA: Yes
- Amenities included: Management
- Services included: Association Management, Clubhouse, Common Areas, Pool(s), Recreation Facilities, Trash
- HOA fee: $365 quarterly
Location
- Region: Moseley
Financial & listing details
- Price per square foot: $250/sqft
- Tax assessed value: $225,000
- Annual tax amount: $1,112
- Date on market: 7/30/2026
- Ownership: Corporate
- Ownership type: Corporation
Estimated market value
Not available
Estimated sales range
Not available
Not available
Price history
| Date | Event | Price |
|---|---|---|
| 7/30/2026 | Listed for sale | $1,050,000+536.4%$250/sqft |
Source:  CVRMLS #2620218 Report a problem CVRMLS #2620218 Report a problem | ||
| 2/26/2025 | Sold | $165,000$39/sqft |
Source: Public Record Report a problem | ||
Public tax history
| Year | Property taxes | Tax assessment |
|---|---|---|
| 2025 | $1,024 | $115,000 |
Find assessor info on the county website
Monthly payment
Est. payment
Payment breakdown
Explore the cost of this home by adjusting the details. Changes won't be saved.Climate risks
Neighborhood: 23120
Nearby schools
Schools provided by the listing agent
- Elementary: Deep Creek
- Middle: Deep Creek
- High: Cosby
Source: CVRMLS. This data may not be complete. We recommend contacting the local school district to confirm school assignments for this home.

Similar homes
- $899,0005 bd5 ba3.5k sqft4806 Lake Summer Loop, Moseley, VA 23120New Construction
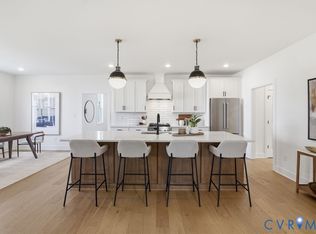 MLS ID #2627368, Casey White, MSE Properties. CVRMLS
 - $980,0004 bd4 ba3.4k sqft17701 Flossmoore Ct, Moseley, VA 23120For Sale
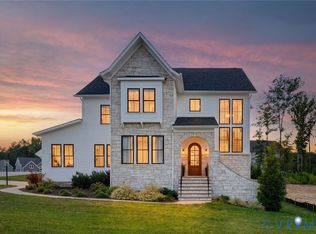 MLS ID #2623390, Tracy McGuire, The Steele Group. CVRMLS
 - $829,9905 bd5 ba3.3k sqft17307 Burtmoor Ct, Moseley, VA 23120New Construction
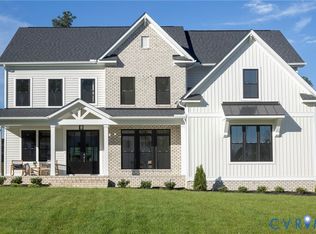 CVRMLS
 - $764,9005 bd4 ba3k sqft4666 Lake Summer Loop, Moseley, VA 23120For Sale
 MLS ID #2626250, Emily Still, Long & Foster REALTORS. CVRMLS
