Welcome to N James Estates subdivision! This lovely, well maintained two-story home delivers the perfect blend of elegant entertaining space and everyday comfort. The main level features a welcoming foyer and bright living room gleaming hardwood floors. The gourmet kitchen boasts an island, granite counter tops, a pantry and a sunny morning room; the spacious great room seamlessly extends to a stone patio and shaded, back yard, and a first floor office provides versatility. All 4 bedrooms including an ensuite primary with walk in closets are privately situated upstairs. Many upgrades and renovations are found throughout this home featuring new attic insulation, paint, carpet, closet organization shelving, tankless water heater, LVP flooring in the office, and two detached storage/workshop areas. The solar panels create an additional benefit for this efficient home; a fully owned, paid-off solar system conveys with the home, with no lease to assume and no payment to transfer, keeping monthly energy costs remarkably low.
Pending
$450,000
1260 N James Estates Dr, Henrico, VA 23231
4beds
2,424sqft
Single Family Residence
Built in 2012
0.25 Acres Lot
$450,900 Zestimate®
$186/sqft
$31/mo HOA
What's special
- 10 days |
- 287 |
- 19 |
Likely to sell faster than
Zillow last checked:
Listing updated:
Listed by:
LaDonna Lewis (804)775-2000,
ICON Realty Group, ERA Powered 804-775-2000
Source: CVRMLS,MLS#: 2620912 Originating MLS: Central Virginia Regional MLS
Originating MLS: Central Virginia Regional MLSFacts & features
Interior
Bedrooms & bathrooms
- Bedrooms: 4
- Bathrooms: 3
- Full bathrooms: 2
- 1/2 bathrooms: 1
Primary bedroom
- Level: Second
- Dimensions: 0 x 0
Bedroom 2
- Level: Second
- Dimensions: 0 x 0
Bedroom 3
- Level: Second
- Dimensions: 0 x 0
Bedroom 4
- Level: Second
- Dimensions: 0 x 0
Foyer
- Level: First
- Dimensions: 0 x 0
Other
- Description: Tub & Shower
- Level: Second
Great room
- Level: First
- Dimensions: 0 x 0
Half bath
- Level: First
Kitchen
- Level: First
- Dimensions: 0 x 0
Living room
- Level: First
- Dimensions: 0 x 0
Office
- Level: First
- Dimensions: 0 x 0
Sitting room
- Level: First
- Dimensions: 0 x 0
Heating
- Forced Air, Natural Gas
Cooling
- Central Air, Electric
Appliances
- Included: Tankless Water Heater
- Laundry: Washer Hookup, Dryer Hookup
Features
- Ceiling Fan(s), Dining Area, Eat-in Kitchen, Granite Counters, High Ceilings, Bath in Primary Bedroom, Pantry, Walk-In Closet(s)
- Flooring: Partially Carpeted, Tile, Vinyl, Wood
- Doors: Sliding Doors
- Has basement: No
- Attic: Access Only
Interior area
- Total interior livable area: 2,424 sqft
- Finished area above ground: 2,424
- Finished area below ground: 0
Property
Parking
- Total spaces: 2
- Parking features: Attached, Direct Access, Garage, Off Street
- Attached garage spaces: 2
Features
- Levels: Two
- Stories: 2
- Patio & porch: Patio
- Exterior features: Storage, Shed
- Pool features: None
- Fencing: None
Lot
- Size: 0.25 Acres
Details
- Parcel number: 8037038101
Construction
Type & style
- Home type: SingleFamily
- Architectural style: Two Story
- Property subtype: Single Family Residence
Materials
- Frame, Vinyl Siding
- Foundation: Slab
- Roof: Composition
Condition
- Resale
- New construction: No
- Year built: 2012
Utilities & green energy
- Sewer: Public Sewer
- Water: Public
Green energy
- Energy efficient items: Solar Panel(s)
- Energy generation: Solar
Community & HOA
Community
- Features: Common Grounds/Area, Home Owners Association
- Subdivision: North James Estates
HOA
- Has HOA: Yes
- Amenities included: Management
- Services included: Association Management, Common Areas
- HOA fee: $366 annually
Location
- Region: Henrico
Financial & listing details
- Price per square foot: $186/sqft
- Tax assessed value: $455,200
- Annual tax amount: $3,778
- Date on market: 8/13/2026
- Ownership: Individuals
- Ownership type: Sole Proprietor
Estimated market value
$450,900
$428,000 - $473,000
$2,696/mo
Price history
| Date | Event | Price |
|---|---|---|
| 8/17/2026 | Pending sale | $450,000$186/sqft |
Source:  CVRMLS #2620912 Report a problem CVRMLS #2620912 Report a problem | ||
| 8/13/2026 | Listed for sale | $450,000+5.9%$186/sqft |
Source: CVRMLS #2620912 Report a problem | ||
| 7/29/2022 | Sold | $425,000+6.5%$175/sqft |
Source: CVRMLS #2217956 Report a problem | ||
| 7/3/2022 | Pending sale | $399,000$165/sqft |
Source: CVRMLS #2217956 Report a problem | ||
| 7/2/2022 | Price change | $399,000-6.1%$165/sqft |
Source: CVRMLS #2217956 Report a problem | ||
| 6/28/2022 | Listed for sale | $425,000+77.3%$175/sqft |
Source: CVRMLS #2217956 Report a problem | ||
| 11/16/2012 | Sold | $239,700$99/sqft |
Source: CVRMLS #1220286 Report a problem | ||
| 10/10/2012 | Listed for sale | $239,700+90.2%$99/sqft |
Source: RE/MAX Commonwealth #1220286 Report a problem | ||
| 8/31/2012 | Sold | $126,000$52/sqft |
Source: Public Record Report a problem | ||
Public tax history
| Year | Property taxes | Tax assessment |
|---|---|---|
| 2025 | $3,656 +4% | $440,500 +6.6% |
| 2024 | $3,514 +3.8% | $413,400 +5.7% |
| 2023 | $3,384 +29.4% | $391,100 +27.1% |
| 2022 | $2,615 +10.1% | $307,700 +12.7% |
| 2021 | $2,376 +2.6% | $273,100 +2.6% |
| 2020 | $2,317 +4.5% | $266,300 |
| 2019 | $2,217 | $266,300 +4.5% |
| 2018 | $2,217 +104% | $254,800 +2% |
| 2017 | $1,087 -50% | $249,800 |
| 2016 | $2,173 +7.1% | $249,800 +1.9% |
| 2015 | $2,030 | $245,200 +5.1% |
| 2014 | $2,030 | $233,300 +1.3% |
| 2013 | -- | $230,300 +342.9% |
| 2012 | -- | $52,000 +23.8% |
| 2011 | -- | $42,000 |
| 2010 | -- | -- |
Find assessor info on the county website
Monthly payment
Est. payment
Payment breakdown
Explore the cost of this home by adjusting the details. Changes won't be saved.Climate risks
Neighborhood: 23231
Nearby schools
GreatSchools rating
- 2/10Varina Elementary SchoolGrades: PK,3-5Distance: 3.7 mi
- 1/10Rolfe Middle SchoolGrades: 6-8Distance: 1.4 mi
- 2/10Varina High SchoolGrades: 9-12Distance: 1.4 mi
Schools provided by the listing agent
- Elementary: Mehfoud
- Middle: Rolfe
- High: Varina
Source: CVRMLS. This data may not be complete. We recommend contacting the local school district to confirm school assignments for this home.
- $350,0003 bd2 ba1.5k sqft1260 N James Estates Dr, Richmond, VA 23231Off Market
- $382,9503 bd3 ba1.9k sqft1256 N James Estates Dr, Henrico, VA 23231Sold

- $430,3003 bd2 ba2.5k sqft1256 N James Estates Dr, Richmond, VA 23231Off Market
- $371,3003 bd3 ba1.8k sqft1264 N James Estates Dr, Henrico, VA 23231Off Market

- $409,4004 bd2 ba2.3k sqft1264 N James Estates Dr, Richmond, VA 23231Off Market
- $390,2004 bd2 ba2.1k sqft1252 N James Estates Dr, Richmond, VA 23231Off Market
- $400,3004 bd3 ba2.1k sqft1252 N James Estates Dr, Henrico, VA 23231Off Market
- $376,8003 bd2 ba1.7k sqft1268 N James Estates Dr, Henrico, VA 23231Off Market
A local agent can set up tours, give advice and negotiate with sellers.
Similar homes
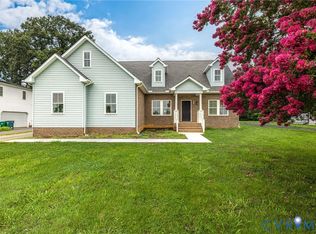
- $439,9005 bd3 ba2.4k sqft1559 Tree Ridge Rd, Henrico, VA 23231For Sale
 MLS ID #2617968, Vallarie Gray, Epique Realty. CVRMLS
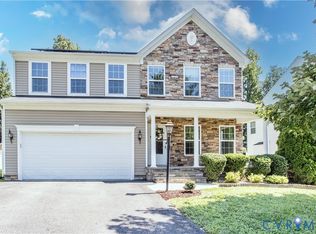
 - $579,9505 bd4 ba3.2k sqft1772 Midview Rd, Henrico, VA 23231For Sale
 MLS ID #2618897, Jasmeet Singh, Long & Foster REALTORS. CVRMLS
 - $415,0004 bd3 ba2.2k sqft3173 Poplar View Pl, Chester, VA 23831For Sale
 MLS ID #2622957, Lisa Stone, Long & Foster REALTORS. CVRMLS
 - $475,9004 bd3 ba2.3k sqft8807 Proctors Run Dr, North Chesterfield, VA 23237For Sale
 MLS ID #2620731, Wade Huff, River's Edge Property Mgmnt. CVRMLS
 - $439,9004 bd3 ba2k sqft9300 Upshur Dr, North Chesterfield, VA 23236For SaleMLS ID #2620386, Jeremy Cecchettini, Real Broker LLC. CVRMLS
- $447,5004 bd3 ba2k sqft2305 Turtle Hill Ct, Midlothian, VA 23112For SaleMLS ID #2622733, Drew Roever, Providence Hill Real Estate. CVRMLS
- $499,9504 bd3 ba2.1k sqft8318 Lydell Dr, Henrico, VA 23228For SaleMLS ID #2620538, Bea Costa, Hometown Realty. CVRMLS
- $400,0004 bd3 ba2k sqft2766 Knobbly Ct, Chester, VA 23831For SaleMLS ID #2620516, Courtney Wright, River Fox Realty. CVRMLS
- $539,9004 bd3 ba3.2k sqft3654 Ethens Point Ln, Chester, VA 23831For SaleMLS ID #2622170, Nancy Steinke, Long & Foster REALTORS. CVRMLS
- $599,9504 bd3 ba3.1k sqft6401 Cookes Farm Dr, Henrico, VA 23231For SaleMLS ID #2613415, Elaine Eberly, Allegiance Real Estate. CVRMLS
- $369,9504 bd3 ba1.9k sqft1304 Piney Ridge Ct, Richmond, VA 23223For SaleMLS ID #2617913, Kris Boykin, ERA Woody Hogg & Assoc. CVRMLS
- $439,9003 bd4 ba2.8k sqft1916 River Ridge Pl, Hopewell, VA 23860For SaleMLS ID #2617840, Julie Smart Koob, Napier Realtors, ERA. CVRMLS
- $479,9505 bd3 ba2.6k sqft13119 Stockleigh Dr, Chester, VA 23831For SaleMLS ID #2615151, Thiago Pereira Da Motta, Fathom Realty Virginia. CVRMLS
- $425,0003 bd2 ba1.5k sqft10136 Woodvale Ct, North Chesterfield, VA 23236For SaleMLS ID #2617119, Justin Ellis, Real Broker LLC. CVRMLS
- $365,0003 bd3 ba1.6k sqft4301 Greenbriar Dr, Chester, VA 23831For SaleMLS ID #2622940, Desiree Dixon, KW Metro Center. CVRMLS
- $414,9504 bd3 ba1.9k sqft12512 Village School Ln, Midlothian, VA 23112For SaleMLS ID #2619440, John Bowden, Hometown Realty. CVRMLS
- $414,9504 bd3 ba1.9k sqft6213 Walking Path Ln, Midlothian, VA 23112For SaleMLS ID #2621492, Nicole Asbell, KW Metro Center. CVRMLS
- $494,5004 bd3 ba2.3k sqft2244 Thomas Kenney Dr, Glen Allen, VA 23060For SaleMLS ID #2614846, Dianne Stanley, Shaheen Ruth Martin & Fonville. CVRMLS
- $479,9994 bd3 ba2.4k sqft11611 Riverpark Way, Chesterfield, VA 23838For SaleMLS ID #2620115, Brad Ruckart, Real Broker LLC. CVRMLS
- $469,9004 bd3 ba2.2k sqft12419 Buffalo Nickel Dr, Midlothian, VA 23112For SaleMLS ID #2608691, Olivia Major, Real Broker LLC. CVRMLS
