Don't miss this rare opportunity to own a professionally designed Raleigh model home featuring the stunning Roslyn Design Package in the highly desirable Cosby High School District! This end-unit townhome offers 1,525 square feet, 3 bedrooms, and 2.5 baths, with designer upgrades throughout, including custom wallpaper, board and batten accent walls, premium window treatments, and a full appliance package-all included. The Raleigh floor plan features a spacious family room, dining area, kitchen with island and pantry, powder room, and 1-car garage. Upstairs, the owner's suite offers a large walk-in closet and private bath, along with 2 additional bedrooms, a versatile loft, laundry room, and hall bathroom. A rare opportunity to own a model home with professionally curated finishes and upgrades already in place. Estimated October closing. Furniture and decor shown in the model are not included in the sale and will be removed prior to closing.
For sale
$389,372
14701 Hancock Crest Way #1-U, Chesterfield, VA 23832
3beds
1,525sqft
Townhouse, Condominium, Single Family Residence
Built in 2026
-- sqft lot
$-- Zestimate®
$255/sqft
$-- HOA
What's special
Versatile loftDesigner upgrades throughoutEnd-unit townhomeSpacious family roomLaundry roomDining areaFull appliance package
- 5 days
- 85
- 4
Zillow last checked:
Listing updated:
Listed by:
John Thiel,
Long & Foster REALTORS 804-288-8888
Source: Long & Foster Broker Feed,MLS#: 2623428
Facts & features
Interior
Bedrooms & bathrooms
- Bedrooms: 3
- Bathrooms: 3
- Full bathrooms: 2
- 1/2 bathrooms: 1
Heating
- Electric
Cooling
- CentralAir, Electric
Appliances
- Included: Dryer, Dishwasher, ExhaustFan, ElectricWaterHeater, Disposal, Microwave, Oven, Range, Refrigerator, TrashCompactor, WaterHeater, Washer
Features
- DiningArea, EatInKitchen, GraniteCounters, KitchenIsland, Loft, BathInPrimaryBedroom, Pantry, WalkInClosets
- Flooring: Carpet, Vinyl
- Has basement: No
Interior area
- Total structure area: 1,525
- Total interior livable area: 1,525 sqft
Property
Parking
- Parking features: Attached, Driveway, Garage, Paved, 1.0 Parking Spaces
- Has garage: Yes
- Has uncovered spaces: Yes
Features
- Levels: Two
- Stories: 2
- Exterior features: SprinklerIrrigation, Lighting, Porch, PavedDriveway
Construction
Type & style
- Home type: Townhouse
- Architectural style: RowHouse
- Property subtype: Townhouse, Condominium, Single Family Residence
Materials
- Drywall, Frame, HardiplankType
- Roof: Shingle
Condition
- New construction: No
- Year built: 2026
Utilities & green energy
- Sewer: PublicSewer
Community & HOA
Community
- Subdivision: Hancock Village
Location
- Region: Chesterfield
Financial & listing details
- Price per square foot: $255/sqft
- Date on market: 8/27/2026
Estimated market value
Not available
Estimated sales range
Not available
Not available
Price history
| Date | Event | Price |
|---|---|---|
| 8/27/2026 | Listed for sale | $389,372$255/sqft |
Source:  Long & Foster Broker Feed #2623428 Report a problem Long & Foster Broker Feed #2623428 Report a problem | ||
Public tax history
Tax history is unavailable.
Monthly payment
Est. payment
Payment breakdown
Explore the cost of this home by adjusting the details. Changes won't be saved.Climate risks
Neighborhood: 23832
Nearby schools
Schools provided by the listing agent
- Elementary: Clover Hill
- Middle: Swift Creek
- High: Cosby
Source: Long & Foster Broker Feed. This data may not be complete. We recommend contacting the local school district to confirm school assignments for this home.
- $2,7004 bd3 ba2.3k sqft14507 Hancock Towns Dr, Chesterfield, VA 23832For Rent
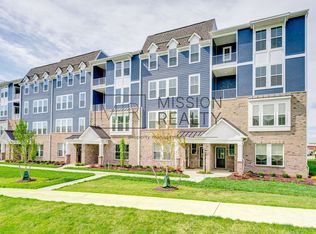
- $--3 bd3 ba2.3k sqft14515 Hancock Towns Dr, Chesterfield, VA 23832Off Market
- $--3 bd3 ba2.4k sqft7200 Hancock Towns Ct #A, Chesterfield, VA 23832Off Market
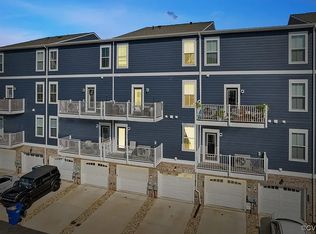
- $377,4004 bd3 ba2.2k sqft14619 Hancock Towns Dr, Chesterfield, VA 23832Off Market
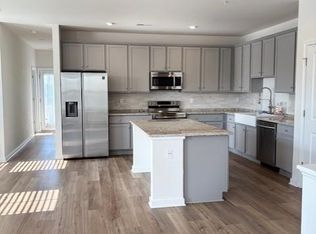
Similar homes
- $379,7403 bd3 ba1.5k sqft14658 Hancock Towns Dr S #6, Chesterfield, VA 23832For Sale
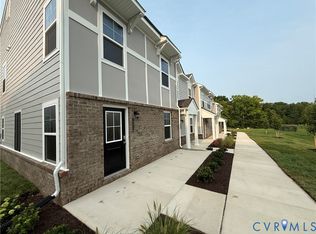 MLS ID #2621092, John Thiel. Long & Foster Broker Feed
 - $383,5503 bd3 ba1.5k sqft14648 Hancock Towns Dr S #1, Chesterfield, VA 23832For Sale
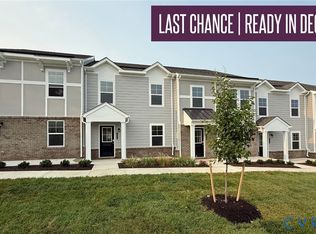 MLS ID #2621085, John Thiel. Long & Foster Broker Feed
 - $379,9993 bd3 ba2.2k sqft14481 Hancock Towns Dr #F-2-2, Chesterfield, VA 23832For Sale
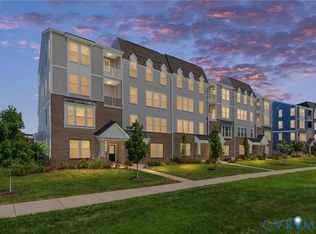 MLS ID #2622424, John Pace, Keller Williams Realty. CVRMLS
 - $349,0003 bd3 ba1.5k sqft14650 Hancock Towns Dr S #2, Chesterfield, VA 23832For SaleMLS ID #2621088, John Thiel. Long & Foster Broker Feed
