Experience the perfect balance of upscale living and effortless homeownership in this beautiful townhome, conveniently located in sought-after Charter Colony. Offering over 2,500 sqft of finished living space, this exceptional property combines the comfort and spaciousness of a single-family home with the convenience of maintenance-free living. Step inside to gleaming hardwood floors that flow throughout much of the main level, where you’ll find an elegant formal dining room with a tray ceiling, an inviting living room featuring soaring vaulted ceilings and a gas fireplace, and a spacious kitchen complete with abundant cabinetry, center island, pantry, and generous prep space. The first-floor primary suite offers a private retreat with a spacious walk-in closet and a beautifully appointed ensuite bath featuring double vanities, a soaking tub, and a separate shower. Upstairs you’ll find two generously sized bedrooms, a full bath, walk-in attic storage, and a versatile loft with built-in cabinetry that makes the perfect home office, reading nook, or flex space. The finished walk-out basement provides incredible versatility with a full bath, expansive recreation room, an additional flex space ideal for a media room, fitness area, guest retreat, or second office, and abundant storage that is rarely found in townhome living. The outdoor space is just as inviting with both an elevated deck and lower-level patio, creating a gorgeous setting for morning coffee, relaxing evenings, or entertaining family and friends. Additional features include an attached garage, irrigation system, paved driveway, and dual zone heating and cooling. If you’re looking to simplifiy your lifestyle without compromising on quality, comfort, or space, this home is one you won’t want to miss.
For sale
$475,000
704 Abbey Village Cir, Midlothian, VA 23114
3beds
2,761sqft
:
Get pre-qualified$3,095/mo
Townhouse, Single Family Residence
Built in 2006
3,789 Square Feet Lot
$470,000 Zestimate®
$172/sqft
$147/mo HOA
What's special
Irrigation systemGas fireplaceAttached garagePaved drivewayLower-level patioCenter islandExpansive recreation room
- 4 days |
- 289 |
- 12 |
Zillow last checked:
Listing updated:
Listed by:
Rhonda Carroll dsamson@samsonproperties.net,
Samson Properties 804-353-0009
Source: CVRMLS,MLS#: 2620828 Originating MLS: Central Virginia Regional MLS
Originating MLS: Central Virginia Regional MLSFacts & features
Interior
Bedrooms & bathrooms
- Bedrooms: 3
- Bathrooms: 4
- Full bathrooms: 3
- 1/2 bathrooms: 1
Primary bedroom
- Level: First
- Dimensions: 0 x 0
Bedroom 2
- Level: Second
- Dimensions: 0 x 0
Bedroom 3
- Description: loft
- Level: Second
- Dimensions: 0 x 0
Additional room
- Description: unfinished, walk-in storage
- Level: Second
- Dimensions: 0 x 0
Dining room
- Level: First
- Dimensions: 0 x 0
Family room
- Level: Lower
- Dimensions: 0 x 0
Foyer
- Level: First
- Dimensions: 0 x 0
Other
- Description: Tub & Shower
- Level: Basement
Other
- Description: Tub & Shower
- Level: First
Other
- Description: Tub & Shower
- Level: Second
Half bath
- Level: First
Kitchen
- Level: First
- Dimensions: 0 x 0
Laundry
- Level: First
- Dimensions: 0 x 0
Living room
- Level: First
- Dimensions: 0 x 0
Office
- Level: Second
- Dimensions: 0 x 0
Heating
- Forced Air, Natural Gas, Zoned
Cooling
- Central Air, Zoned
Appliances
- Included: Gas Water Heater
- Laundry: Washer Hookup, Dryer Hookup
Features
- Bookcases, Built-in Features, Bedroom on Main Level, Tray Ceiling(s), Ceiling Fan(s), Separate/Formal Dining Room, Double Vanity, Fireplace, Granite Counters, High Ceilings, Jetted Tub, Kitchen Island, Loft, Bath in Primary Bedroom, Main Level Primary, Pantry, Recessed Lighting, Walk-In Closet(s)
- Flooring: Ceramic Tile, Partially Carpeted, Vinyl, Wood
- Doors: Sliding Doors
- Basement: Full,Partially Finished,Walk-Out Access
- Attic: Walk-In
- Number of fireplaces: 1
- Fireplace features: Gas
Interior area
- Total interior livable area: 2,761 sqft
- Finished area above ground: 2,165
- Finished area below ground: 596
Video & virtual tour
Property
Parking
- Total spaces: 1
- Parking features: Attached, Direct Access, Driveway, Garage, Garage Door Opener, Oversized, Paved
- Attached garage spaces: 1
- Has uncovered spaces: Yes
Features
- Levels: Two
- Stories: 2
- Patio & porch: Patio, Stoop, Deck
- Exterior features: Deck, Sprinkler/Irrigation, Lighting, Paved Driveway
- Pool features: Pool, Community
- Has spa: Yes
Lot
- Size: 3,789 Square Feet
Details
- Parcel number: 726702910300000
- Zoning description: R9
Construction
Type & style
- Home type: Townhouse
- Architectural style: Row House
- Property subtype: Townhouse, Single Family Residence
- Attached to another structure: Yes
Materials
- Brick, Drywall, Vinyl Siding
- Roof: Shingle
Condition
- Resale
- New construction: No
- Year built: 2006
Utilities & green energy
- Sewer: Public Sewer
- Water: Public
Community & HOA
Community
- Features: Common Grounds/Area, Clubhouse, Home Owners Association, Maintained Community, Playground, Pool, Trails/Paths
- Subdivision: Abbey Village @ Charter Colony
HOA
- Has HOA: Yes
- Amenities included: Landscaping
- Services included: Clubhouse, Maintenance Structure
- HOA fee: $147 monthly
Location
- Region: Midlothian
Financial & listing details
- Price per square foot: $172/sqft
- Tax assessed value: $461,000
- Annual tax amount: $4,102
- Date on market: 7/30/2026
- Ownership: Individuals
- Ownership type: Sole Proprietor
Estimated market value
$470,000
$447,000 - $494,000
$2,693/mo
Price history
| Date | Event | Price |
|---|---|---|
| 7/31/2026 | Listed for sale | $475,000+23.4%$172/sqft |
Source:  CVRMLS #2620828 Report a problem CVRMLS #2620828 Report a problem | ||
| 12/29/2021 | Sold | $385,000$139/sqft |
Source: CVRMLS #2133543 Report a problem | ||
| 11/18/2021 | Pending sale | $385,000$139/sqft |
Source: CVRMLS #2133543 Report a problem | ||
| 11/15/2021 | Price change | $385,000-2.5%$139/sqft |
Source: CVRMLS #2133543 Report a problem | ||
| 11/5/2021 | Listed for sale | $395,000-1.2%$143/sqft |
Source: CVRMLS #2133543 Report a problem | ||
| 10/25/2021 | Listing removed | -- |
Source: Owner Report a problem | ||
| 10/9/2021 | Listed for sale | $399,999+38.2%$145/sqft |
Source: Owner Report a problem | ||
| 8/23/2017 | Sold | $289,500+0.7%$105/sqft |
Source: CVRMLS #1715513 Report a problem | ||
| 6/24/2016 | Sold | $287,500-6.7%$104/sqft |
Source: Public Record Report a problem | ||
| 4/18/2008 | Sold | $308,000$112/sqft |
Source: Public Record Report a problem | ||
Public tax history
| Year | Property taxes | Tax assessment |
|---|---|---|
| 2025 | $3,892 +8.5% | $437,300 +9.7% |
| 2024 | $3,588 +3.8% | $398,700 +5% |
| 2023 | $3,455 +4% | $379,700 +5.1% |
| 2022 | $3,324 +9.3% | $361,300 +12.9% |
| 2021 | $3,041 +0.3% | $320,100 +0.3% |
| 2020 | $3,031 +2.2% | $319,100 +2.2% |
| 2019 | $2,966 +0.4% | $312,200 +0.6% |
| 2018 | $2,954 +16.2% | $310,200 +9% |
| 2017 | $2,542 | $284,500 +7.4% |
| 2016 | $2,542 +3.8% | $264,800 +3.8% |
| 2015 | $2,450 | $255,200 |
| 2014 | $2,450 | $255,200 +1.8% |
| 2013 | -- | $250,700 +0.1% |
| 2012 | -- | $250,400 -5.5% |
| 2011 | -- | $265,100 -6.9% |
| 2010 | -- | $284,800 -3.3% |
| 2009 | -- | $294,500 -4.9% |
| 2008 | -- | $309,600 +9.1% |
| 2007 | -- | $283,800 |
Find assessor info on the county website
Monthly payment
Est. payment
Payment breakdown
Explore the cost of this home by adjusting the details. Changes won't be saved.Climate risks
Neighborhood: 23114
Nearby schools
GreatSchools rating
- 10/10J B Watkins Elementary SchoolGrades: PK-5Distance: 0.7 mi
- 9/10Midlothian Middle SchoolGrades: 6-8Distance: 1.1 mi
- 8/10Midlothian High SchoolGrades: 9-12Distance: 0.7 mi
Schools provided by the listing agent
- Elementary: Watkins
- Middle: Midlothian
- High: Midlothian
Source: CVRMLS. This data may not be complete. We recommend contacting the local school district to confirm school assignments for this home.
- $519,0004 bd3 ba3.5k sqft702 Abbey Village Cir, Midlothian, VA 23114Off Market
- $503,8004 bd3 ba2.8k sqft706 Abbey Village Cir, Midlothian, VA 23114Off Market
- $453,4003 bd3 ba2.2k sqft668 Abbey Village Cir, Midlothian, VA 23114Off Market

- $435,0004 bd4 ba2.8k sqft664 Abbey Village Cir, Midlothian, VA 23114Off Market
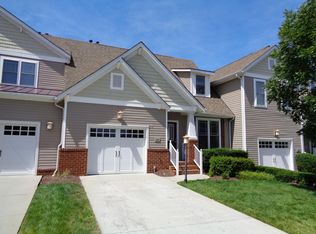
- $397,6003 bd3 ba2.2k sqft520 Abbey Village Cir, Midlothian, VA 23114Off Market
- $470,3003 bd3 ba2.9k sqft662 Abbey Village Cir, Midlothian, VA 23114Off Market
- $418,9003 bd2 ba2.2k sqft705 Abbey Village Cir, Midlothian, VA 23114Off Market
- $412,3003 bd2 ba2.1k sqft703 Abbey Village Cir, Midlothian, VA 23114Off Market
A local agent can set up tours, give advice and negotiate with sellers.
Similar homes
- $459,9003 bd3 ba2.2k sqft937 Gorham Ct, Midlothian, VA 23114For Sale
 MLS ID #2617477, Tracy Ingalls, NextHome Advantage. CVRMLS
 - $475,0003 bd4 ba2.2k sqft14379 Michaux Village Dr, Midlothian, VA 23113For Sale
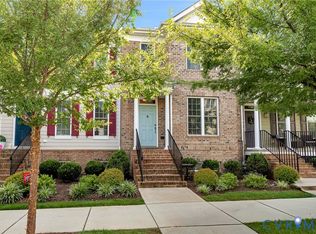 MLS ID #2620722, David Adams, Fathom Realty Virginia. CVRMLS
 - $509,0003 bd3 ba2.6k sqft14225 Camack Trl, Midlothian, VA 23114For Sale
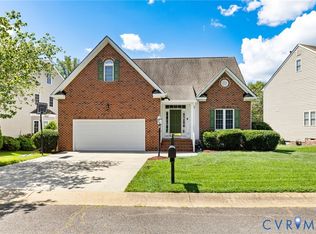 MLS ID #2617690, Lauren Renschler, Long & Foster REALTORS. CVRMLS
 - $559,0004 bd3 ba2.4k sqft1325 Hawkins Wood Cir, Midlothian, VA 23114For Sale
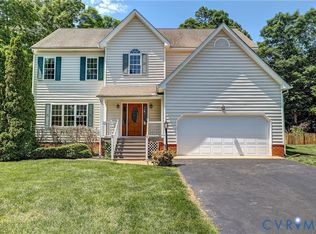 MLS ID #2610111, Zhanna Shuparska, Joyner Fine Properties. CVRMLS
 - $490,0003 bd3 ba2.5k sqft14813 Diamond Creek Ter, Midlothian, VA 23113For SaleMLS ID #2620757, Cassie Dickerson, Liz Moore & Associates. CVRMLS
- $475,0004 bd4 ba2.3k sqft1318 Michaux Park Ln, Midlothian, VA 23113For SaleMLS ID #2613442, Sarah Bice, Sarah Bice & Associates RE. CVRMLS
- $549,0003 bd2 ba2.2k sqft1142 Alcorn Ter, Midlothian, VA 23114For SaleMLS ID #2618221, Emily Purdum, Providence Hill Real Estate. CVRMLS
- $489,9004 bd3 ba2.4k sqft8619 Emerald Valley Cir, Chesterfield, VA 23832For SaleMLS ID #2614021, Sherry Small, Compass. CVRMLS
- $445,9003 bd3 ba1.8k sqft7205 Desert Candle Dr, Moseley, VA 23120For SaleMLS ID #2620272, Jennifer Wurie, Exit First Realty. CVRMLS
- $439,9002 bd2 ba1.6k sqft7330 Cornus Ave, Chesterfield, VA 23832For SaleMLS ID #2619930, Christina Goodpaster, Providence Hill Real Estate. CVRMLS
- $336,9902 bd2 ba1.8k sqft1220 Westwood Village Ln Unit 401, Midlothian, VA 23114For SaleMLS ID #2618152, Sherry Small, Compass. CVRMLS
- $479,9004 bd3 ba2.2k sqft12419 Buffalo Nickel Dr, Midlothian, VA 23112For SaleMLS ID #2608691, Olivia Major, Real Broker LLC. CVRMLS
- $449,9004 bd3 ba2k sqft9300 Upshur Dr, North Chesterfield, VA 23236For SaleMLS ID #2620386, Jeremy Cecchettini, Real Broker LLC. CVRMLS
- $414,9504 bd3 ba1.9k sqft12512 Village School Ln, Midlothian, VA 23112For SaleMLS ID #2619440, John Bowden, Hometown Realty. CVRMLS
- $499,9504 bd3 ba2.5k sqft6110 Sedgefield Ter, Midlothian, VA 23112For SaleMLS ID #2613125, Rafael Lugo, Long & Foster REALTORS. CVRMLS
- $469,9504 bd3 ba2.1k sqft8519 Sunningdale Ter, Chesterfield, VA 23832For SaleMLS ID #2618188, Conner Brown, Joyner Fine Properties. CVRMLS
- $600,0005 bd4 ba3k sqft13818 Hentland Ct, Midlothian, VA 23112For SaleMLS ID #2619969, Richard Sena, Redfin Corporation. CVRMLS
- $388,0003 bd3 ba1.6k sqft10653 Braden Parke Dr, Chesterfield, VA 23832For SaleMLS ID #2618902, Michael Blaylock, EXIT Realty Success. CVRMLS
- $574,9003 bd3 ba2.4k sqft15612 Cambria Cove Blvd, Midlothian, VA 23112For SaleMLS ID #2616074, Bentley Affendikis, Joyner Fine Properties. CVRMLS
- $499,9503 bd4 ba2.2k sqft10921 Parkshire Ln, Henrico, VA 23233For SaleMLS ID #2619493, Drew Kisamore, The Hogan Group Real Estate. CVRMLS
