Welcome home to this beautifully maintained 4-bedroom, 2.5-bath transitional home offering 2,934 square feet in the highly sought-after Wynwood at Foxcreek neighborhood. From the moment you arrive, the attractive stone-accented exterior and inviting curb appeal set the tone for everything this home has to offer. Step inside to a bright, spacious open-concept main level designed for both comfortable everyday living and effortless entertaining. Beautiful vinyl plank flooring flows throughout the downstairs, seamlessly connecting the living, dining, and kitchen spaces. The impressive kitchen serves as the heart of the home, featuring granite countertops, high-end stainless-steel appliances, abundant cabinetry, and an oversized center island with plenty of room for gathering and casual seating. Large windows fill the main living areas with natural light and create an open, airy atmosphere throughout. Upstairs, you’ll find four generously sized bedrooms with plush carpeting, including a spacious primary suite, along with an expansive loft area that offers incredible flexibility as a second living room, media space, playroom, home office, or recreation area. Step outside onto the large rear deck, the perfect place to relax, entertain, grill, or simply enjoy the peaceful, wooded backdrop. The protected wooded lot behind the home provides perfect privacy in which no future homes can be built on. A two-car garage, spacious driveway, and thoughtful layout add even more convenience to this move-in-ready home. With nearly 3,000 square feet of beautifully maintained living space, modern finishes, generous room sizes, and a versatile floor plan, this Wynwood at Foxcreek home offers the space, style, and functionality today’s buyers are looking for. This is one you won’t want to miss!
For sale
$565,000
5731 Brailen Dr, Moseley, VA 23120
4beds
2,934sqft
:
Get pre-qualified$3,598/mo
Single Family Residence
Built in 2021
9,408 Square Feet Lot
$-- Zestimate®
$193/sqft
$90/mo HOA
What's special
Generous room sizesSpacious drivewayTwo-car garagePeaceful wooded backdropAttractive stone-accented exteriorInviting curb appealModern finishes
- 23 days |
- 874 |
- 38 |
Likely to sell faster than
Zillow last checked:
Listing updated:
Listed by:
Cory Smith (804)858-9000,
KW Metro Center 804-858-9000
Source: CVRMLS,MLS#: 2619629 Originating MLS: Central Virginia Regional MLS
Originating MLS: Central Virginia Regional MLSFacts & features
Interior
Bedrooms & bathrooms
- Bedrooms: 4
- Bathrooms: 3
- Full bathrooms: 2
- 1/2 bathrooms: 1
Other
- Description: Tub & Shower
- Level: Second
Half bath
- Level: First
Heating
- Electric, Zoned
Cooling
- Central Air, Attic Fan
Appliances
- Included: Dishwasher, Electric Cooking, Electric Water Heater, Disposal, Oven, Range, Range Hood, Stove
Features
- Ceiling Fan(s), Granite Counters, Kitchen Island, Pantry, Cable TV, Central Vacuum
- Flooring: Partially Carpeted, Tile, Vinyl
- Windows: Thermal Windows
- Basement: Crawl Space
- Attic: Access Only
Interior area
- Total interior livable area: 2,934 sqft
- Finished area above ground: 2,934
- Finished area below ground: 0
Property
Parking
- Total spaces: 2
- Parking features: Attached, Direct Access, Driveway, Finished Garage, Garage, Paved
- Attached garage spaces: 2
- Has uncovered spaces: Yes
Features
- Levels: Two
- Stories: 2
- Patio & porch: Stoop, Deck, Porch
- Exterior features: Deck, Porch, Paved Driveway
- Pool features: None, Community
- Fencing: None
Lot
- Size: 9,408 Square Feet
Details
- Parcel number: 711677099000000
- Zoning description: R15
Construction
Type & style
- Home type: SingleFamily
- Architectural style: Transitional
- Property subtype: Single Family Residence
Materials
- Block, Drywall, Stone, Vinyl Siding, Wood Siding
- Roof: Composition
Condition
- Resale
- New construction: No
- Year built: 2021
Utilities & green energy
- Sewer: Public Sewer
- Water: Public
Community & HOA
Community
- Features: Common Grounds/Area, Clubhouse, Community Pool, Home Owners Association, Playground, Park, Pool, Trails/Paths
- Subdivision: Wynwood at Foxcreek
HOA
- Has HOA: Yes
- Amenities included: Management
- Services included: Clubhouse, Common Areas, Pool(s)
- HOA fee: $90 monthly
Location
- Region: Moseley
Financial & listing details
- Price per square foot: $193/sqft
- Tax assessed value: $548,700
- Annual tax amount: $4,883
- Date on market: 7/20/2026
- Ownership: Individuals
- Ownership type: Sole Proprietor
Estimated market value
Not available
Estimated sales range
Not available
Not available
Price history
| Date | Event | Price |
|---|---|---|
| 7/21/2026 | Listed for sale | $565,000+27.8%$193/sqft |
Source:  CVRMLS #2619629 Report a problem CVRMLS #2619629 Report a problem | ||
| 1/25/2023 | Listing removed | $441,990-0.7%$151/sqft |
Source: Chesapeake Bay & Rivers AOR #2032170 Report a problem | ||
| 4/30/2021 | Sold | $444,990+0.7%$152/sqft |
Source: CVRMLS #2032170 Report a problem | ||
| 3/9/2021 | Pending sale | $441,990$151/sqft |
Source: Chesapeake Bay & Rivers AOR #2032170 Report a problem | ||
| 3/3/2021 | Price change | $441,990+1.1%$151/sqft |
Source:  DR Horton Report a problem DR Horton Report a problem | ||
| 12/30/2020 | Price change | $436,990+0.7%$149/sqft |
Source: DR Horton Report a problem | ||
| 11/26/2020 | Price change | $433,990+0.9%$148/sqft |
Source: D.R. Horton - Southern Virginia Report a problem | ||
| 11/6/2020 | Price change | $429,990+2.4%$147/sqft |
Source: D.R. Horton - Southern Virginia Report a problem | ||
| 10/28/2020 | Price change | $419,990+0.7%$143/sqft |
Source: D.R. Horton - Southern Virginia Report a problem | ||
| 10/22/2020 | Price change | $416,990+3.2%$142/sqft |
Source: D.R. Horton - Southern Virginia Report a problem | ||
| 10/19/2020 | Price change | $404,085+0.7%$138/sqft |
Source: D.R. Horton - Southern Virginia Report a problem | ||
| 10/14/2020 | Price change | $401,085+1.3%$137/sqft |
Source: D.R. Horton - Southern Virginia Report a problem | ||
| 9/8/2020 | Price change | $396,085+0.8%$135/sqft |
Source: D.R. Horton - Southern Virginia Report a problem | ||
| 8/26/2020 | Price change | $393,085+0.5%$134/sqft |
Source: D.R. Horton - Southern Virginia Report a problem | ||
| 8/21/2020 | Listed for sale | $391,085$133/sqft |
Source: D.R. Horton - Southern Virginia Report a problem | ||
Public tax history
| Year | Property taxes | Tax assessment |
|---|---|---|
| 2025 | $4,536 +1.6% | $509,700 +2.7% |
| 2024 | $4,465 +9.6% | $496,100 +10.8% |
| 2023 | $4,074 +1.6% | $447,700 +2.8% |
| 2022 | $4,008 +241.6% | $435,700 -15.4% |
| 2021 | $1,173 +45.3% | $515,300 +506.2% |
| 2020 | $808 | $85,000 |
| 2019 | -- | -- |
Find assessor info on the county website
Monthly payment
Est. payment
Payment breakdown
Explore the cost of this home by adjusting the details. Changes won't be saved.Climate risks
Neighborhood: 23120
Nearby schools
GreatSchools rating
- 10/10Moseley ElementaryGrades: K-5Distance: 2.5 mi
- 8/10Tomahawk Creek Middle SchoolGrades: 6-8Distance: 3.9 mi
- 8/10Cosby High SchoolGrades: 9-12Distance: 1.2 mi
Schools provided by the listing agent
- Elementary: Deep Creek
- Middle: Deep Creek
- High: Cosby
Source: CVRMLS. This data may not be complete. We recommend contacting the local school district to confirm school assignments for this home.
- $526,8004 bd2 ba2.2k sqft5801 Brailen Dr, Moseley, VA 23120Off Market
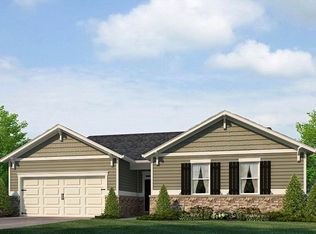
- $100-- bd-- ba-- sqft5803 Brailen Dr, Moseley, VA 23120Off Market
- $604,6005 bd3 ba3.2k sqft5713 Brailen Dr, Moseley, VA 23120Off Market
- $708,0004 bd2 ba263 sqft6100 Woolridge Rd, Moseley, VA 23120Off Market
- $--4 bd2 ba263 sqft6100 Woolridge Rd, Moseley, VA 23120Off Market
- $541,6004 bd3 ba2.8k sqft5807 Brailen Dr, Moseley, VA 23120Off Market
- $618,2005 bd3 ba3.2k sqft5800 Brailen Dr, Moseley, VA 23120Off Market
- $578,4005 bd2 ba2k sqft5724 Brailen Dr, Moseley, VA 23120Off Market
A local agent can set up tours, give advice and negotiate with sellers.
Similar homes
- $547,0004 bd3 ba2.1k sqft4907 Winding Branch Rd, Moseley, VA 23120For Sale
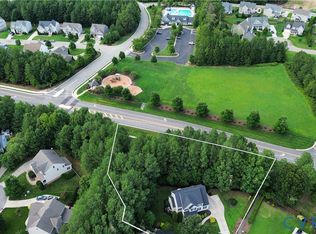 MLS ID #2619739, Lauren Baust, Joyner Fine Properties. CVRMLS
 - $599,0004 bd3 ba2.8k sqft16701 Laurel Park Dr, Moseley, VA 23120For Sale
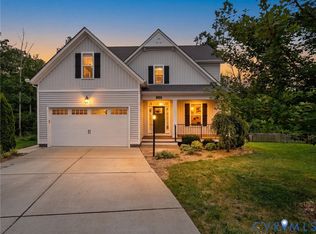 MLS ID #2618669, Heather Ogle Toth, Valentine Properties. CVRMLS
 - $585,0004 bd4 ba3k sqft16901 White Daisy Loop, Moseley, VA 23120For Sale
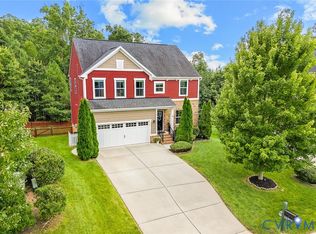 MLS ID #2619795, Christina Goodpaster, Providence Hill Real Estate. CVRMLS
 - $599,0004 bd3 ba1.8k sqft4601 Otterdale Rd, Moseley, VA 23120For Sale
 MLS ID #2621219, Betsy Kline, Real Broker LLC. CVRMLS
 - $569,0005 bd4 ba2.7k sqft6919 Bears Breech Dr, Moseley, VA 23120For SaleMLS ID #2613485, Kenny Dunn, Virginia Capital Realty. CVRMLS
- $699,0005 bd4 ba4k sqft6100 Lilting Branch Way, Moseley, VA 23120For SaleMLS ID #2620201, Charleen Herriott, Real Broker LLC. CVRMLS
- $700,0003 bd3 ba2.6k sqft17113 Shoreland Dr, Moseley, VA 23120For SaleMLS ID #2621416, Mike Cranston, KW Metro Center. CVRMLS
- from $590,9504 bd3 ba2.9k sqftMonterey Plan, Broadmoor West at Westerleigh, Moseley, VA 23120New ConstructionMain Street Homes
- $549,0004 bd3 ba2.2k sqft6500 Cassia Loop, Moseley, VA 23120For SaleMLS ID #2620942, Joby Pullathil, Fathom Realty Virginia. CVRMLS
- $679,5004 bd4 ba3.9k sqft6031 Trail Ride Dr, Moseley, VA 23120For SaleMLS ID #2612583, Sophia Wang, Keller Williams Realty. CVRMLS
- from $613,9504 bd3 ba2.8k sqftAugusta II Plan, Broadmoor West at Westerleigh, Moseley, VA 23120New ConstructionMain Street Homes
- $659,9005 bd4 ba3.2k sqft5437 Quarter Horse Ln, Moseley, VA 23120For SaleMLS ID #10643179, Jennifer Morgan. REIN Inc.
- from $572,9504 bd3 ba2.6k sqftWaverly II Plan, Broadmoor West at Westerleigh, Moseley, VA 23120New ConstructionMain Street Homes
- from $557,9504 bd3 ba2.6k sqftBrookfield Plan, Broadmoor West at Westerleigh, Moseley, VA 23120New ConstructionMain Street Homes
- $579,4404 bd3 ba2.4k sqft17313 Gossamer Dr, Moseley, VA 23120New ConstructionLennar Homes
- from $577,9504 bd3 ba2.7k sqftJefferson Plan, Broadmoor West at Westerleigh, Moseley, VA 23120New ConstructionMain Street Homes
- $814,9005 bd5 ba3.3k sqft4600 Otter Ct, Moseley, VA 23120For SaleMLS ID #2621100, John Clark, RE/MAX Commonwealth. CVRMLS
- $575,0004 bd3 ba2.8k sqft5073 Red Fern Ct, Midlothian, VA 23112For SaleMLS ID #2613035, Stephen Tatum, Hardesty Homes. CVRMLS
- from $532,9904 bd3 ba2.4k sqftSummit Plan, Wynwood at FoxCreek, Moseley, VA 23120New ConstructionLennar Homes
- $399,0003 bd3 ba1.8k sqft6405 Knotgrass Aly, Moseley, VA 23120For SaleMLS ID #2621140, Zelma Watkins, Virginia Capital Realty. CVRMLS
