New Construction – Never Occupied!
Welcome to this beautiful brand-new construction home that has never been occupied, located in the highly sought-after Cosby High School district, one of the most desirable school areas in Chesterfield County.
This home features a spacious open-concept layout designed for comfortable modern living. The large kitchen offers granite countertops, high-end stainless steel appliances, and a stylish refrigerator, with plenty of space for cooking, entertaining, and everyday living.
Durable EVP flooring flows throughout the main level, creating a clean and cohesive appearance.
The home offers 4 bedrooms, 2.5 bathrooms, and a 2-car garage. Step outside from the living area onto the spacious deck overlooking a wooded backyard, providing added privacy and a peaceful setting.
Residents can also enjoy excellent community amenities, including a swimming pool, fitness center, clubhouse, and more.
A wonderful opportunity to own a never-lived-in new construction home in the Cosby school district with modern finishes, great amenities, and a private wooded setting.
For sale
Price cut: $14.5K (9/25)
$515,000
6500 Cassia Loop, Moseley, VA 23120
4beds
2,294sqft
Single Family Residence
Built in 2025
5,227 Square Feet Lot
$514,100 Zestimate®
$224/sqft
$84/mo HOA
What's special
- 61 days
- 530
- 42
Zillow last checked:
Listing updated:
Listed by:
Joby Pullathil 571-525-6440,
Fathom Realty Virginia 888-455-6040
Source: CVRMLS,MLS#: 2620942 Originating MLS: Central Virginia Regional MLS
Originating MLS: Central Virginia Regional MLSFacts & features
Interior
Bedrooms & bathrooms
- Bedrooms: 4
- Bathrooms: 3
- Full bathrooms: 2
- 1/2 bathrooms: 1
Primary bedroom
- Description: Complete Carpet, Walkin Closet, Ensuit Bath
- Level: Second
- Dimensions: 0 x 0
Bedroom 2
- Description: Complete Carpet
- Level: Second
- Dimensions: 0 x 0
Bedroom 3
- Description: Complete Carpet
- Level: Second
- Dimensions: 0 x 0
Bedroom 4
- Description: Complete Carpet and Walkin Closet
- Level: Second
- Dimensions: 0 x 0
Family room
- Description: Complete LVP
- Level: First
- Dimensions: 0 x 0
Other
- Description: Tub & Shower
- Level: Second
Half bath
- Level: First
Kitchen
- Description: Complete LVP
- Level: First
- Dimensions: 0 x 0
Heating
- Electric, Heat Pump
Cooling
- Heat Pump
Appliances
- Included: Dishwasher, Disposal, Microwave, Oven, Refrigerator
- Laundry: Washer Hookup, Dryer Hookup
Features
- Dining Area, Double Vanity, Granite Counters, High Ceilings, Pantry, Recessed Lighting, Walk-In Closet(s)
- Flooring: Partially Carpeted, Vinyl
- Has basement: No
- Attic: None
Interior area
- Total interior livable area: 2,294 sqft
- Finished area above ground: 2,294
- Finished area below ground: 0
Property
Parking
- Total spaces: 2
- Parking features: Attached, Garage
- Attached garage spaces: 2
Features
- Levels: Two
- Stories: 2
- Patio & porch: Deck
- Exterior features: Deck
- Pool features: None, Community
- Fencing: None
Lot
- Size: 5,227 Square Feet
Details
- Parcel number: 709675133800000
Construction
Type & style
- Home type: SingleFamily
- Architectural style: Two Story
- Property subtype: Single Family Residence
Materials
- Frame, Vinyl Siding
- Roof: Shingle
Condition
- Resale
- New construction: No
- Year built: 2025
Utilities & green energy
- Sewer: Public Sewer
- Water: Public
Community & HOA
Community
- Features: Common Grounds/Area, Clubhouse, Home Owners Association, Pool
- Subdivision: Wynwood at Foxcreek
HOA
- Has HOA: Yes
- Services included: Clubhouse, Common Areas, Pool(s)
- HOA fee: $84 monthly
Location
- Region: Moseley
Financial & listing details
- Price per square foot: $224/sqft
- Tax assessed value: $466,700
- Annual tax amount: $4,153
- Date on market: 8/5/2026
- Ownership: Individuals
- Ownership type: Sole Proprietor
Estimated market value
$514,100
$488,000 - $540,000
$3,143/mo
Price history
| Date | Event | Price |
|---|---|---|
| 9/25/2026 | Price change | $515,000-2.7%$224/sqft |
Source:  CVRMLS #2620942 Report a problem CVRMLS #2620942 Report a problem | ||
| 9/4/2026 | Price change | $529,500-1.8%$231/sqft |
Source: CVRMLS #2620942 Report a problem | ||
| 8/20/2026 | Price change | $539,000-1.8%$235/sqft |
Source: CVRMLS #2620942 Report a problem | ||
| 8/6/2026 | Listed for sale | $549,000+3.9%$239/sqft |
Source: CVRMLS #2620942 Report a problem | ||
| 2/28/2025 | Sold | $528,440$230/sqft |
Source: Public Record Report a problem | ||
Public tax history
| Year | Property taxes | Tax assessment |
|---|---|---|
| 2025 | $935 | $105,000 |
Find assessor info on the county website
Monthly payment
Est. payment
Payment breakdown
Explore the cost of this home by adjusting the details. Changes won't be saved.Climate risks
Neighborhood: 23120
Nearby schools
Schools provided by the listing agent
- Elementary: Moseley
- Middle: Deep Creek
- High: Cosby
Source: CVRMLS. This data may not be complete. We recommend contacting the local school district to confirm school assignments for this home.
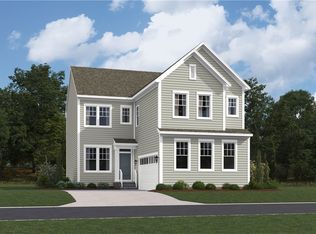
Similar homes
- $399,0003 bd4 ba2k sqft6312 Anise Cir, Moseley, VA 23120For Sale
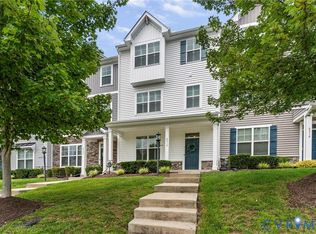 MLS ID #2620056, Lacey Colley, ERA Woody Hogg & Assoc. CVRMLS
 - $574,9005 bd5 ba3k sqft15006 Badestowe Dr, Chesterfield, VA 23832For Sale
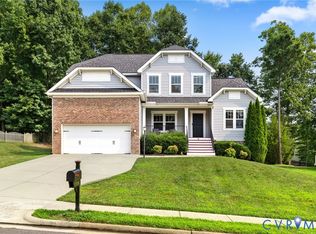 MLS ID #2626975, Jasmeet Singh, Long & Foster REALTORS. CVRMLS
 - $390,0003 bd4 ba1.8k sqft17066 Thornapple Ct, Moseley, VA 23120For Sale
 MLS ID #2619631, Jacquelyn Waters, Real Broker LLC. CVRMLS
 - $515,0004 bd3 ba2.6k sqft15006 Hazelbury Cir, Midlothian, VA 23112For Sale
 MLS ID #2623402, Melissa Karlson, Real Broker LLC. CVRMLS
