Welcome home to peaceful country living with the convenience of city amenities just minutes away! This spacious all-brick ranch offers 3 generously sized bedrooms, 1 full bath, and 2 half baths, all on one level. You'll love the oversized bedrooms and the warm character of the home, featuring beautiful hardwood floors throughout much of the home—with additional hardwood believed to be beneath the carpet in select areas.
Situated on a large, level lot, there's plenty of room to garden, entertain, play, or simply relax and enjoy the quiet surroundings. A detached garage provides extra space for tools, hobbies, or outdoor equipment.
Enjoy the best of both worlds with peaceful, serene living while remaining just minutes from major highways, making commuting a breeze. You'll also appreciate being conveniently located near shopping, dining, entertainment, and the nearby casino.
Whether you're looking for your first home, downsizing, or searching for a solid brick ranch with room to make it your own, this property offers endless potential. Some photos have been virtually enhanced. SOLD AS-IS. All appliances convey. Don't miss your opportunity to own this spacious home in a tranquil setting—schedule your private showing today!
For sale
Price cut: $9.9K (8/20)
$255,000
2732 Boydton Plank Rd, Petersburg, VA 23805
3beds
1,844sqft
Single Family Residence
Built in 1960
0.36 Acres Lot
$254,600 Zestimate®
$138/sqft
$-- HOA
What's special
Large level lotSpacious all-brick ranchOversized bedroomsAll appliances convey
- 92 days
- 575
- 36
Zillow last checked:
Listing updated:
Listed by:
Chantelle Spradley 804-497-6996,
Fathom Realty Virginia 888-455-6040
Source: CVRMLS,MLS#: 2618557 Originating MLS: Central Virginia Regional MLS
Originating MLS: Central Virginia Regional MLSFacts & features
Interior
Bedrooms & bathrooms
- Bedrooms: 3
- Bathrooms: 3
- Full bathrooms: 1
- 1/2 bathrooms: 2
Primary bedroom
- Description: Harwood Floors
- Level: First
- Dimensions: 16.0 x 13.0
Bedroom 2
- Description: Carpet
- Level: First
- Dimensions: 12.0 x 12.0
Dining room
- Description: Harwood Floors
- Level: First
- Dimensions: 14.0 x 16.0
Other
- Description: Tub & Shower
- Level: First
Half bath
- Level: First
Kitchen
- Description: Large Eat in
- Level: First
- Dimensions: 13.0 x 13.0
Living room
- Description: Hardwood Floor, Brick Wood Burning Fireplace
- Level: First
- Dimensions: 18.0 x 14.0
Heating
- Electric, Heat Pump
Cooling
- Central Air
Appliances
- Included: Dryer, Electric Cooking, Electric Water Heater, Refrigerator, Smooth Cooktop, Washer
Features
- Flooring: Vinyl, Wood
- Basement: Crawl Space
- Attic: Access Only
- Number of fireplaces: 1
- Fireplace features: Masonry, Wood Burning
Interior area
- Total interior livable area: 1,844 sqft
- Finished area above ground: 1,844
- Finished area below ground: 0
Property
Parking
- Total spaces: 1.5
- Parking features: Driveway, Detached, Garage, Paved
- Garage spaces: 1.5
- Has uncovered spaces: Yes
Features
- Levels: One
- Stories: 1
- Exterior features: Paved Driveway
- Pool features: None
- Fencing: None
Lot
- Size: 0.36 Acres
Details
- Parcel number: 072040003
- Zoning description: R-1
Construction
Type & style
- Home type: SingleFamily
- Architectural style: Ranch
- Property subtype: Single Family Residence
Materials
- Brick, Plaster, Wood Siding
- Roof: Shingle
Condition
- Resale
- New construction: No
- Year built: 1960
Utilities & green energy
- Sewer: Septic Tank
- Water: Well
Community & HOA
Community
- Subdivision: None
Location
- Region: Petersburg
Financial & listing details
- Price per square foot: $138/sqft
- Tax assessed value: $207,000
- Annual tax amount: $2,628
- Date on market: 7/6/2026
- Ownership: Individuals
- Ownership type: Sole Proprietor
Estimated market value
$254,600
$242,000 - $267,000
$2,078/mo
Price history
| Date | Event | Price |
|---|---|---|
| 8/20/2026 | Price change | $255,000-3.7%$138/sqft |
Source:  CVRMLS #2618557 Report a problem CVRMLS #2618557 Report a problem | ||
| 7/30/2026 | Price change | $264,900-3.7%$144/sqft |
Source: CVRMLS #2618557 Report a problem | ||
| 7/8/2026 | Listed for sale | $275,000+37.5%$149/sqft |
Source: CVRMLS #2618557 Report a problem | ||
| 10/21/2022 | Sold | $200,000+5.3%$108/sqft |
Source: CVRMLS #2219993 Report a problem | ||
| 9/12/2022 | Pending sale | $189,990$103/sqft |
Source: CVRMLS #2219993 Report a problem | ||
| 7/15/2022 | Listed for sale | $189,990$103/sqft |
Source: CVRMLS #2219993 Report a problem | ||
Public tax history
| Year | Property taxes | Tax assessment |
|---|---|---|
| 2025 | $2,629 | $207,000 |
| 2024 | $2,629 +66.7% | $207,000 +66.7% |
| 2023 | $1,577 -5.9% | $124,200 |
| 2022 | $1,677 | $124,200 |
| 2021 | -- | $124,200 |
| 2020 | -- | $124,200 +4.4% |
| 2018 | $1,607 | $119,000 |
| 2016 | $1,607 | -- |
| 2015 | $1,607 | -- |
| 2014 | $1,607 | -- |
| 2013 | $1,607 | -- |
| 2012 | -- | -- |
| 2011 | -- | -- |
| 2010 | -- | -- |
| 2009 | -- | -- |
| 2008 | -- | -- |
| 2007 | -- | -- |
| 2006 | -- | -- |
| 2005 | -- | -- |
| 2004 | -- | -- |
| 2003 | -- | -- |
| 2002 | -- | -- |
| 2001 | -- | $83,000 |
Find assessor info on the county website
Monthly payment
Est. payment
Payment breakdown
Explore the cost of this home by adjusting the details. Changes won't be saved.Climate risks
Neighborhood: 23805
Nearby schools
Schools provided by the listing agent
- Elementary: Cool Spring
- Middle: Vernon Johns
- High: Petersburg
Source: CVRMLS. This data may not be complete. We recommend contacting the local school district to confirm school assignments for this home.
- $255,6003 bd4 ba2.8k sqft2710 Boydton Plank Rd, Petersburg, VA 23805Off Market
- $16,300-- bd-- ba-- sqft2761 Boydton Plank Rd, Petersburg, VA 23805Off Market
- $199,4003 bd1 ba1.7k sqft2722 Boydton Plank Rd, Petersburg, VA 23805Off Market
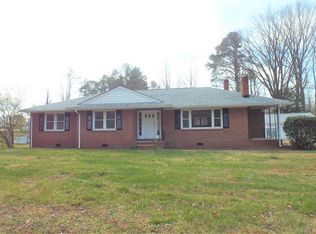
- $282,6003 bd1 ba1.5k sqft2682 Boydton Plank Rd, Petersburg, VA 23805Off Market
Similar homes
- $--3 bd3 ba1.8k sqft1819 Walker Ave, Petersburg, VA 23803Auction
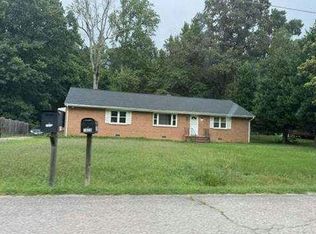 Auction.com 1
 - $261,0004 bd2 ba1.4k sqft1826 East Blvd, Petersburg, VA 23805For Sale
 MLS ID #2613509, Verria Hairston, Opendoor Brokerage LLC. CVRMLS
 - $272,9503 bd2 ba1.3k sqft520 Heth Rd, Petersburg, VA 23805For Sale
 MLS ID #2619796, Daniel Keeton, Keeton & Co Real Estate. CVRMLS
 - $269,9003 bd2 ba1.1k sqft25136 Floyd Ave, Petersburg, VA 23803For Sale
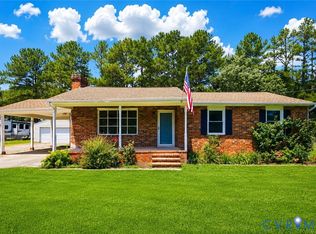 MLS ID #2617305, Scott Morgan, Fathom Realty Virginia. CVRMLS
