Welcome to this spacious and inviting 3 bedroom, 2 1/2 bath home located in desirable Chesterfield, Virginia. This well designed residence offers an exceptional amount of living space with a layout that combines comfort, functionality, and style. Step inside to find a welcoming formal front room and an elegant formal dining room, perfect for entertaining guests or enjoying family gatherings. The spacious family room provides a comfortable setting for everyday living and relaxation. The first floor features an additional versatile room that can be used as a home office, guest room, study, playroom, or flex space to fit your lifestyle needs. With 2 1/2 bathrooms, the home provides convenience and privacy for family members and guests. Additional features include a two-car garage, ample storage, and a layout that provides plenty of space for both entertaining and everyday living. Conveniently located in Chesterfield, this home offers easy access to shopping, dining, schools, parks, and major highways while providing the comfort and space you've been looking for. Major updates include a roof that is approximately 2 years old and an HVAC system that is approximately 2 years old. Don't miss the opportunity to make this beautiful property your next home! House is being sold as-is where is. Dining room set conveys with home. Appliances convey with home as-is. Inspections are for informational purposes only.
For sale
$300,000
4205 Brickhouse Ct, South Chesterfield, VA 23803
3beds
1,808sqft
Single Family Residence
Built in 1974
-- sqft lot
$296,900 Zestimate®
$166/sqft
$-- HOA
What's special
Two-car garageWelcoming formal front roomAmple storageSpacious family roomElegant formal dining roomAdditional versatile room
- 18 days |
- 391 |
- 23 |
Zillow last checked:
Listing updated:
Listed by:
Gertrude Taylor 804-218-2714,
Century 21 Colonial Realty 804-526-5454
Source: CVRMLS,MLS#: 2621147 Originating MLS: Central Virginia Regional MLS
Originating MLS: Central Virginia Regional MLSFacts & features
Interior
Bedrooms & bathrooms
- Bedrooms: 3
- Bathrooms: 3
- Full bathrooms: 2
- 1/2 bathrooms: 1
Primary bedroom
- Level: Second
- Dimensions: 0 x 0
Bedroom 2
- Level: Second
- Dimensions: 0 x 0
Bedroom 3
- Level: Second
- Dimensions: 0 x 0
Dining room
- Level: First
- Dimensions: 0 x 0
Family room
- Level: First
- Dimensions: 0 x 0
Foyer
- Level: First
- Dimensions: 0 x 0
Other
- Description: Tub & Shower
- Level: Second
Half bath
- Level: First
Kitchen
- Level: First
- Dimensions: 0 x 0
Living room
- Level: First
- Dimensions: 0 x 0
Heating
- Electric, Heat Pump
Cooling
- Heat Pump
Appliances
- Included: Dishwasher, Electric Cooking, Electric Water Heater, Microwave, Refrigerator, Range Hood
Features
- Ceiling Fan(s), Separate/Formal Dining Room
- Flooring: Carpet, Slate, Vinyl
- Basement: Crawl Space
- Attic: Access Only,Pull Down Stairs
- Number of fireplaces: 1
- Fireplace features: Wood Burning
Interior area
- Total interior livable area: 1,808 sqft
- Finished area above ground: 1,808
- Finished area below ground: 0
Property
Parking
- Total spaces: 2
- Parking features: Attached, Driveway, Garage, Garage Door Opener, Off Street, Paved
- Attached garage spaces: 2
- Has uncovered spaces: Yes
Accessibility
- Accessibility features: Accessibility Features, Stair Lift
Features
- Levels: Two
- Stories: 2
- Exterior features: Paved Driveway
- Pool features: None
- Fencing: None
Details
- Parcel number: 792610269000000
- Zoning description: R7
Construction
Type & style
- Home type: SingleFamily
- Architectural style: Colonial
- Property subtype: Single Family Residence
Materials
- Brick, Vinyl Siding
- Roof: Composition
Condition
- Resale
- New construction: No
- Year built: 1974
Utilities & green energy
- Sewer: Public Sewer
- Water: Public
Community & HOA
Community
- Subdivision: River Road Estates
Location
- Region: South Chesterfield
Financial & listing details
- Price per square foot: $166/sqft
- Tax assessed value: $246,100
- Annual tax amount: $2,190
- Date on market: 8/2/2026
- Ownership: Individuals
- Ownership type: Sole Proprietor
Estimated market value
$296,900
$282,000 - $312,000
$2,258/mo
Price history
| Date | Event | Price |
|---|---|---|
| 8/4/2026 | Listed for sale | $300,000+3900%$166/sqft |
Source:  CVRMLS #2621147 Report a problem CVRMLS #2621147 Report a problem | ||
| 2/1/1974 | Sold | $7,500$4/sqft |
Source: Agent Provided Report a problem | ||
Public tax history
| Year | Property taxes | Tax assessment |
|---|---|---|
| 2025 | $2,123 +0.1% | $238,500 +1.2% |
| 2024 | $2,120 +8.4% | $235,600 +9.6% |
| 2023 | $1,957 +12.1% | $215,000 +13.3% |
| 2022 | $1,745 +11.1% | $189,700 +14.7% |
| 2021 | $1,571 +2.8% | $165,400 +2.8% |
| 2020 | $1,529 +3.8% | $160,900 +3.8% |
| 2019 | $1,473 -2.3% | $155,000 +1% |
| 2018 | $1,507 +6.2% | $153,400 +2.9% |
| 2017 | $1,419 | $149,100 +2.7% |
| 2016 | $1,419 +1.4% | $145,200 +1.4% |
| 2015 | $1,400 | $143,200 |
| 2014 | $1,400 | $143,200 -3.9% |
| 2013 | -- | $149,000 -1.7% |
| 2012 | -- | $151,600 -4.5% |
| 2011 | -- | $158,700 -5.9% |
| 2010 | -- | $168,600 -3.9% |
| 2009 | -- | $175,400 +11.6% |
| 2008 | -- | $157,200 +18.2% |
| 2007 | -- | $133,000 +29% |
| 2005 | -- | $103,100 |
| 2004 | -- | $103,100 +0.9% |
| 2003 | -- | $102,200 +10.4% |
| 2002 | -- | $92,600 +1.9% |
| 2001 | -- | $90,900 |
Find assessor info on the county website
Monthly payment
Est. payment
Payment breakdown
Explore the cost of this home by adjusting the details. Changes won't be saved.Climate risks
Neighborhood: 23803
Nearby schools
GreatSchools rating
- 6/10Ettrick Elementary SchoolGrades: PK-5Distance: 0.6 mi
- 4/10Matoaca Middle SchoolGrades: 6-8Distance: 2.4 mi
- 4/10Matoaca High SchoolGrades: 9-12Distance: 3.5 mi
Schools provided by the listing agent
- Elementary: Ettrick
- Middle: Matoaca
- High: Matoaca
Source: CVRMLS. This data may not be complete. We recommend contacting the local school district to confirm school assignments for this home.
- $279,1003 bd2 ba1.5k sqft4209 Brickhouse Ct, South Chesterfield, VA 23803Off Market
- $175,0003 bd1 ba1.1k sqft4201 Brickhouse Ct, South Chesterfield, VA 23803Sold
- $259,1003 bd2 ba2.1k sqft4204 Brickhouse Ct, South Chesterfield, VA 23803Off Market
- $236,0003 bd2 ba1.3k sqft4200 Brickhouse Ct, South Chesterfield, VA 23803Sold
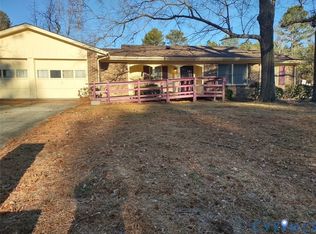
- $344,6004 bd2 ba2.1k sqft4211 Brickhouse Ct, South Chesterfield, VA 23803Off Market
- $235,2003 bd1 ba1.1k sqft20800 Sasha Ct, South Chesterfield, VA 23803Off Market
- $320,9004 bd3 ba2k sqft4208 Brickhouse Ct, South Chesterfield, VA 23803Off Market
- $221,4003 bd1 ba1.1k sqft20810 Brickhouse Dr, South Chesterfield, VA 23803Off Market
A local agent can set up tours, give advice and negotiate with sellers.
Similar homes
- $299,0003 bd2 ba1.2k sqft23113 River Rd, North Dinwiddie, VA 23803For Sale
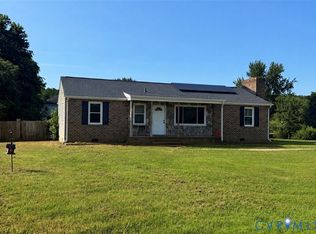 MLS ID #2620712, Melissa Karlson, Real Broker LLC. CVRMLS
 - $269,9503 bd2 ba2k sqft4133 Henshaw Dr, North Dinwiddie, VA 23803For Sale
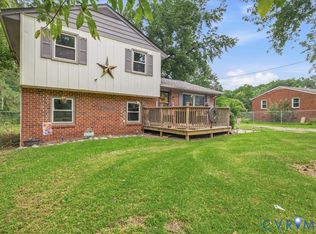 MLS ID #2621383, Jennifer Resnick, Real Broker LLC. CVRMLS
 - $289,9904 bd2 ba2k sqft911 Augusta Ave, Petersburg, VA 23803For Sale
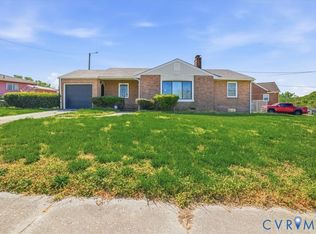 MLS ID #2609556, Jonathan Hock, Napier Realtors, ERA. CVRMLS
 - $310,0004 bd2 ba1.7k sqft25610 Walkers Landing Ct, North Dinwiddie, VA 23803For Sale
 MLS ID #2606402, Melinda Holt, Harris & Assoc, Inc. CVRMLS
 - $299,0003 bd3 ba2.2k sqft2308 Burgage Ln, South Prince George, VA 23805For SaleMLS ID #2612486, Cynthia Angone, Long & Foster REALTORS. CVRMLS
- $312,0003 bd2 ba1.1k sqft5725 Fox Hunt Trl, South Chesterfield, VA 23803For SaleMLS ID #2618566, Danae Collins, Visionary Vistas. CVRMLS
- $250,0003 bd2 ba2k sqft2531 County Dr, Petersburg, VA 23803For SaleMLS ID #2620816, Patricia Ray Barton, Joyner Fine Properties. CVRMLS
- $274,9994 bd2 ba1.7k sqft318 Saint Matthew St, Petersburg, VA 23803For SaleMLS ID #2619110, Barbara Thomas, Movement Realty Professionals. CVRMLS
- $250,0003 bd2 ba1k sqft21103 Rabbit Run, South Chesterfield, VA 23803For SaleMLS ID #2621459, Saiyd Smith, United Real Estate Richmond. CVRMLS
- $314,9503 bd2 ba1.6k sqft22909 Pheasant Ct, North Dinwiddie, VA 23803For SaleMLS ID #2616821, Anna Barlow, Harris & Assoc, Inc. CVRMLS
- $255,0003 bd3 ba1.8k sqft2732 Boydton Plank Rd, Petersburg, VA 23805For SaleMLS ID #2618557, Chantelle Spradley, Fathom Realty Virginia. CVRMLS
- $275,0003 bd2 ba1.5k sqft117 Homestead Dr, Colonial Heights, VA 23834For SaleMLS ID #2621197, Daniel Harnsberger, EXP Realty, LLC. CVRMLS
- $359,5003 bd2 ba1.3k sqft5217 Chesdin Rd, North Dinwiddie, VA 23803For SaleMLS ID #2617669, Jim Daniels, Longest & Daniels REALTORS. CVRMLS
- $299,9994 bd3 ba1.5k sqft5424 Old Warson Dr, North Chesterfield, VA 23237For SaleMLS ID #2621682, Amy Beem, Samson Properties. CVRMLS
- $209,0003 bd1 ba1k sqft6714 Boydton Plank Rd, Petersburg, VA 23803For SaleMLS ID #2619850, Daniel Keeton, Keeton & Co Real Estate. CVRMLS
- $335,0004 bd2 ba1.8k sqft1874 Sherwood Rd, Petersburg, VA 23805For SaleMLS ID #2620914, Frances Toro, RE/MAX Commonwealth. CVRMLS
- $289,0002 bd2 ba1.5k sqft1016 Forest View Dr, Colonial Heights, VA 23834For SaleMLS ID #2620254, Verria Hairston, Opendoor Brokerage LLC. CVRMLS
- $322,0003 bd2 ba1.6k sqft3504 Jackson Farm Rd, Hopewell, VA 23860For SaleMLS ID #2612217, Wes Spain, Ingram & Assoc Chester. CVRMLS
- $279,0003 bd2 ba1.1k sqft621 Fairlie Rd, Colonial Heights, VA 23834For SaleMLS ID #2618779, Frances Toro, RE/MAX Commonwealth. CVRMLS
- $339,9503 bd2 ba1.7k sqft12311 Parker Ln, Chester, VA 23831For SaleMLS ID #2621542, Warren Jessup, RE/MAX Commonwealth. CVRMLS
