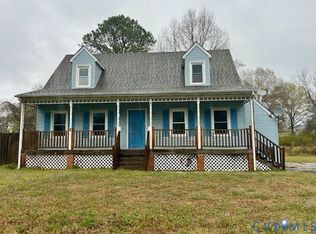
Welcome to a charming ranch-style home tucked away on a quiet cul-de-sac in North Dinwiddie. Offering 3 bedrooms, 2 full bathrooms, and 1,612 square feet of living space, this home combines comfortable everyday living with a spacious and functional layout. Step inside to discover an open-concept design highlighted by soaring vaulted ceilings throughout the main living areas. The spacious living room provides plenty of room for gathering, relaxing, or entertaining and flows into the dining area and kitchen. The split-bedroom floor plan offers privacy and flexibility, with a generously sized primary suite featuring a private bath, double sinks, and ample closet space. Two additional bedrooms and a second full bath provide comfortable accommodations for guests, household members, or a home office. Situated on nearly half an acre, the outdoor space offers room to relax and enjoy. The cul-de-sac location provides minimal through traffic while still offering convenient access to shopping, dining, major highways, Fort Gregg-Adams, and the Tri-Cities area. Whether you're searching for your first home, looking to downsize, or simply seeking spacious one-level living and a practical floor plan, this North Dinwiddie property is one you won't want to miss.
For sale
Price cut: $5K (7/28)
$314,950
22909 Pheasant Ct, North Dinwiddie, VA 23803
3beds
1,612sqft
:
Get pre-qualified$2,052/mo
Single Family Residence
Built in 2003
0.46 Acres Lot
$314,900 Zestimate®
$195/sqft
$-- HOA
What's special
Private bathSpacious one-level livingOpen-concept designPractical floor planCul-de-sac locationSplit-bedroom floor planTwo additional bedrooms
- 41 days |
- 2,987 |
- 75 |
Likely to sell faster than
Zillow last checked:
Listing updated:
Listed by:
Anna Barlow (804)526-0491,
Harris & Assoc, Inc 804-526-0491
Source: CVRMLS,MLS#: 2616821 Originating MLS: Central Virginia Regional MLS
Originating MLS: Central Virginia Regional MLSFacts & features
Interior
Bedrooms & bathrooms
- Bedrooms: 3
- Bathrooms: 2
- Full bathrooms: 2
Other
- Description: Tub & Shower
- Level: First
Heating
- Electric, Heat Pump
Cooling
- Electric, Heat Pump
Appliances
- Included: Dishwasher, Electric Water Heater, Microwave, Oven, Stove, Water Heater
Features
- Flooring: Partially Carpeted, Vinyl
- Basement: Crawl Space
- Attic: Access Only
- Number of fireplaces: 1
- Fireplace features: Gas
Interior area
- Total interior livable area: 1,612 sqft
- Finished area above ground: 1,612
- Finished area below ground: 0
Property
Parking
- Parking features: Carport, Driveway, Oversized, Paved
- Has carport: Yes
- Has uncovered spaces: Yes
Features
- Levels: One
- Stories: 1
- Patio & porch: Rear Porch, Front Porch, Deck
- Exterior features: Deck, Play Structure, Paved Driveway
- Pool features: None
- Fencing: None
Lot
- Size: 0.46 Acres
Details
- Parcel number: 16886
- Zoning description: R1
Construction
Type & style
- Home type: SingleFamily
- Architectural style: Ranch
- Property subtype: Single Family Residence
Materials
- Drywall, Frame, Vinyl Siding
- Roof: Composition,Shingle
Condition
- Resale
- New construction: No
- Year built: 2003
Utilities & green energy
- Sewer: Public Sewer
- Water: Public
Community & HOA
Community
- Subdivision: Wrenn Forrest
Location
- Region: North Dinwiddie
Financial & listing details
- Price per square foot: $195/sqft
- Tax assessed value: $294,220
- Annual tax amount: $1,883
- Date on market: 6/18/2026
- Ownership: Individuals
- Ownership type: Sole Proprietor
Estimated market value
$314,900
$299,000 - $331,000
$2,059/mo
Price history
| Date | Event | Price |
|---|---|---|
| 7/28/2026 | Price change | $314,950-1.6%$195/sqft |
Source:  CVRMLS #2616821 Report a problem CVRMLS #2616821 Report a problem | ||
| 7/14/2026 | Price change | $319,950-3%$198/sqft |
Source: CVRMLS #2616821 Report a problem | ||
| 6/19/2026 | Listed for sale | $330,000+55.7%$205/sqft |
Source: CVRMLS #2616821 Report a problem | ||
| 4/16/2020 | Sold | $212,000$132/sqft |
Source: CVRMLS #2005650 Report a problem | ||
| 3/10/2020 | Pending sale | $212,000$132/sqft |
Source: Long & Foster REALTORS #2005650 Report a problem | ||
| 2/25/2020 | Price change | $212,000+6%$132/sqft |
Source: Long & Foster REALTORS #2005650 Report a problem | ||
| 1/13/2020 | Price change | $200,000-4.8%$124/sqft |
Source: Owner Report a problem | ||
| 1/11/2020 | Listed for sale | $210,000+26.9%$130/sqft |
Source: Owner Report a problem | ||
| 4/29/2016 | Sold | $165,500+25.4%$103/sqft |
Source: CVRMLS #1603616 Report a problem | ||
| 2/16/2016 | Price change | $132,000-22.3%$82/sqft |
Source: Long & Foster REALTORS #1528339 Report a problem | ||
| 2/11/2016 | Listed for sale | $169,900+51.9%$105/sqft |
Source: Bogese Realty & Construction #1603616 Report a problem | ||
| 1/19/2016 | Sold | $111,820-15.3%$69/sqft |
Source: CVRMLS #1528339 Report a problem | ||
| 12/24/2015 | Price change | $132,000-12%$82/sqft |
Source: Long & Foster REALTORS #1528339 Report a problem | ||
| 10/24/2015 | Listed for sale | $150,000+17.2%$93/sqft |
Source: Long & Foster REALTORS #1528339 Report a problem | ||
| 10/5/2015 | Sold | $127,971-1.5%$79/sqft |
Source: Agent Provided Report a problem | ||
| 1/27/2013 | Listing removed | $129,900$81/sqft |
Source: The Real Estate Book #1227815 Report a problem | ||
| 11/19/2012 | Listed for sale | $129,900-11%$81/sqft |
Source: The Real Estate Book #1227815 Report a problem | ||
| 4/22/2004 | Sold | $146,000$91/sqft |
Source: Agent Provided Report a problem | ||
Public tax history
| Year | Property taxes | Tax assessment |
|---|---|---|
| 2024 | $1,529 +6.3% | $182,000 |
| 2023 | $1,438 | $182,000 |
| 2022 | -- | $182,000 |
| 2021 | -- | $182,000 |
| 2020 | -- | $182,000 +14.5% |
| 2018 | $1,256 | $159,000 |
| 2017 | -- | $159,000 |
| 2016 | -- | -- |
| 2015 | -- | -- |
| 2014 | -- | -- |
| 2013 | -- | -- |
| 2012 | -- | -- |
| 2011 | -- | -- |
| 2010 | -- | -- |
Find assessor info on the county website
Monthly payment
Est. payment
Payment breakdown
Explore the cost of this home by adjusting the details. Changes won't be saved.Climate risks
Neighborhood: 23803
Nearby schools
GreatSchools rating
- 3/10Sutherland Elementary SchoolGrades: PK-5Distance: 2.3 mi
- 3/10Dinwiddie Middle SchoolGrades: 6-8Distance: 7.9 mi
- 3/10Dinwiddie Senior High SchoolGrades: 9-12Distance: 7.7 mi
Schools provided by the listing agent
- Elementary: Sutherland
- Middle: Dinwiddie
- High: Dinwiddie
Source: CVRMLS. This data may not be complete. We recommend contacting the local school district to confirm school assignments for this home.
- $371,2003 bd2 ba2.2k sqft22911 Pheasant Ct, North Dinwiddie, VA 23803Off Market
- $314,6003 bd2 ba1.4k sqft22907 Pheasant Ct, North Dinwiddie, VA 23803Off Market

- $310,0003 bd2 ba1.4k sqft22910 Pheasant Ct, North Dinwiddie, VA 23803Sold

- $304,0003 bd2 ba1.3k sqft22913 Pheasant Ct, North Dinwiddie, VA 23803Off Market
- $313,6003 bd2 ba1.5k sqft22905 Pheasant Ct, North Dinwiddie, VA 23803Off Market
- $312,7003 bd2 ba1.5k sqft22912 Pheasant Ct, Petersburg, VA 23803Off Market
- $299,9003 bd2 ba1.3k sqft22908 Pheasant Ct, North Dinwiddie, VA 23803Off Market
- $305,5003 bd2 ba1.3k sqft22914 Pheasant Ct, North Dinwiddie, VA 23803Off Market
A local agent can set up tours, give advice and negotiate with sellers.
Similar homes
- $359,5003 bd2 ba1.3k sqft5217 Chesdin Rd, North Dinwiddie, VA 23803For Sale
 MLS ID #2617669, Jim Daniels, Longest & Daniels REALTORS. CVRMLS
 - $310,0004 bd2 ba1.7k sqft25610 Walkers Landing Ct, North Dinwiddie, VA 23803For Sale
 MLS ID #2606402, Melinda Holt, Harris & Assoc, Inc. CVRMLS
 - $315,0004 bd2 ba1.3k sqft21407 Perdue Ave, South Chesterfield, VA 23803For Sale
 MLS ID #2609791, Tina McCabe, EXP Realty LLC. CVRMLS
 - $294,0003 bd1 ba1.2k sqft4003 Lee Blvd, Petersburg, VA 23803For Sale
 MLS ID #2614740, Amanda Gonzalez, DF Real Estate & Land Resources LLC. CVRMLS
 - $339,9504 bd2 ba1.8k sqft2521 Fort Lee Rd, Petersburg, VA 23803For SaleMLS ID #2530805, Ann Moore, Long & Foster REALTORS. CVRMLS
- $300,0003 bd2 ba1.6k sqft4400 Treely Rd, Chester, VA 23831For SaleMLS ID #2620663, Christopher Craddock, EXP Realty, LLC. CVRMLS
- $344,4503 bd2 ba1.6k sqft20006 Eugene Dr, Sutherland, VA 23885For SaleMLS ID #2615431, Matthew Richardson, Providence Hill Real Estate. CVRMLS
- $275,0003 bd3 ba1.8k sqft2732 Boydton Plank Rd, Petersburg, VA 23805For SaleMLS ID #2618557, Chantelle Spradley, Fathom Realty Virginia. CVRMLS
- $353,0003 bd4 ba2k sqft4008 River Rd, South Chesterfield, VA 23803For SaleMLS ID #2616375, Stephanie Johnson, Real Broker LLC. CVRMLS
- $345,5003 bd2 ba1.3k sqft14002 Sunnybrook Rd, South Prince George, VA 23805For SaleMLS ID #2618186, Rick Tetterton, Long & Foster REALTORS. CVRMLS
- $319,0003 bd2 ba1.6k sqft12912 Gravelbrook Rd, South Prince George, VA 23805For SaleMLS ID #2606481, Andres Castellano, Home For Life Realty LLC. CVRMLS
- $231,9993 bd1 ba950 sqft1820 Dupuy Rd, Petersburg, VA 23803For SaleMLS ID #2618403, Michelle Moore, EXP Realty, LLC. CVRMLS
- $319,0003 bd3 ba1.6k sqft7372 Trailing Rock Rd, Prince George, VA 23875For SaleMLS ID #2606924, Marc Austin Highfill, Exit First Realty. CVRMLS
- $399,9003 bd2 ba1.4k sqft5804 Sutherland Dr, Sutherland, VA 23885For SaleMLS ID #2618799, Sue Henshaw, Landmark Realty. CVRMLS
- $345,0003 bd2 ba1.4k sqft10912 Belvoir Rd, Chester, VA 23831For SaleMLS ID #2618371, Verria Hairston, Opendoor Brokerage LLC. CVRMLS
- $319,9003 bd2 ba1.4k sqft11512 Ridge Rd, North Prince George, VA 23860For SaleMLS ID #2617067, Troy Gibbs, EXP Realty, LLC. CVRMLS
- $310,0003 bd2 ba1.1k sqft9311 Rainwood Rd, North Chesterfield, VA 23237For SaleMLS ID #2619966, Patrick Judy, The Hogan Group Real Estate. CVRMLS
- $230,0003 bd2 ba947 sqft122 Goodrich Ave, Petersburg, VA 23805For SaleMLS ID #2618766, Imani Williams, Keller Williams Realty. CVRMLS
- $325,0003 bd3 ba1.3k sqft1306 Whitley Ct, Chester, VA 23836For SaleMLS ID #2618556, Jacob Smith, Capstone Realty LLC. CVRMLS
- $294,9503 bd2 ba1k sqft2713 Irwin Rd, Prince George, VA 23875For SaleMLS ID #2610409, Scott Waters, Real Broker LLC. CVRMLS
