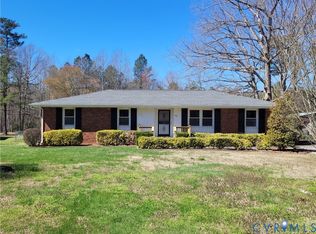
Great Beginnings for you in this Expansive Cape Cod Plan. Open Floor Plan on first floor gives, Living, Dining, Den, Eat In Kitchen, Closed in Deck makes for another great area to just hang out! Kitchen has been remodeled to include newer cabinets /counters, stove, microwave and fridge. There are 3 possibly 4 bedrooms, 2.5 Bathrooms Central Air & Heat and a 2 Car Detached Garage. Country Feel but close to town and highways. This is an Estate Sale, so folks are selling ‘as is, where is’.
Pending
$299,000
2308 Burgage Ln, South Prince George, VA 23805
3beds
2,242sqft
:
Get pre-qualified$1,855/mo
Single Family Residence
Built in 1977
0.5 Acres Lot
$296,600 Zestimate®
$133/sqft
$-- HOA
What's special
- 30 days |
- 690 |
- 57 |
Zillow last checked:
Listing updated:
Listed by:
Cynthia Angone (804)943-7634,
Long & Foster REALTORS 804-520-5600
Source: CVRMLS,MLS#: 2612486 Originating MLS: Central Virginia Regional MLS
Originating MLS: Central Virginia Regional MLSFacts & features
Interior
Bedrooms & bathrooms
- Bedrooms: 3
- Bathrooms: 3
- Full bathrooms: 2
- 1/2 bathrooms: 1
Primary bedroom
- Description: Huge with private 1/2 Bath
- Level: Second
- Dimensions: 20.0 x 13.0
Bedroom 2
- Description: Spacious & lots of sunlight
- Level: Second
- Dimensions: 13.0 x 11.0
Bedroom 3
- Description: Large closet
- Level: Second
- Dimensions: 12.0 x 11.0
Dining room
- Description: Could be Dining or 4th Bedroom
- Level: First
- Dimensions: 13.0 x 11.0
Family room
- Description: Wood stove
- Level: First
- Dimensions: 13.0 x 11.0
Foyer
- Description: Entry Way
- Level: First
- Dimensions: 0 x 0
Other
- Description: Tub
- Level: First
Other
- Description: Shower
- Level: Second
Half bath
- Level: Second
Kitchen
- Description: Newer Cabinets/Counters
- Level: First
- Dimensions: 13.0 x 11.0
Living room
- Description: Open Floor Plan
- Level: First
- Dimensions: 13.0 x 11.0
Recreation
- Description: Enclosed Rear Deck
- Level: First
- Dimensions: 14.0 x 12.0
Heating
- Electric
Cooling
- Central Air
Appliances
- Included: Electric Cooking, Electric Water Heater, Microwave, Refrigerator
- Laundry: Washer Hookup, Dryer Hookup
Features
- Breakfast Area, Separate/Formal Dining Room, Eat-in Kitchen, Granite Counters
- Basement: Crawl Space
- Attic: Access Only
- Number of fireplaces: 1
- Fireplace features: Masonry
Interior area
- Total interior livable area: 2,242 sqft
- Finished area above ground: 2,242
- Finished area below ground: 0
Property
Parking
- Total spaces: 2
- Parking features: Driveway, Detached, Garage, Garage Door Opener, Paved
- Garage spaces: 2
- Has uncovered spaces: Yes
Features
- Patio & porch: Front Porch, Stoop
- Exterior features: Paved Driveway
- Pool features: None
- Fencing: Partial
Lot
- Size: 0.5 Acres
Details
- Parcel number: 43E010K0050
- Zoning description: R-1
- Special conditions: Estate
Construction
Type & style
- Home type: SingleFamily
- Architectural style: Cape Cod
- Property subtype: Single Family Residence
Materials
- Drywall, Frame, Vinyl Siding
- Roof: Composition,Flat
Condition
- Resale
- New construction: No
- Year built: 1977
Utilities & green energy
- Sewer: Septic Tank
- Water: Well
Community & HOA
Community
- Subdivision: Ethridge Estates
Location
- Region: South Prince George
Financial & listing details
- Price per square foot: $133/sqft
- Tax assessed value: $289,700
- Annual tax amount: $2,375
- Date on market: 6/27/2026
- Ownership: Estate
Estimated market value
$296,600
$282,000 - $311,000
$2,395/mo
Price history
| Date | Event | Price |
|---|---|---|
| 7/8/2026 | Pending sale | $299,000$133/sqft |
Source:  CVRMLS #2612486 Report a problem CVRMLS #2612486 Report a problem | ||
| 7/3/2026 | Listed for sale | $299,000$133/sqft |
Source: CVRMLS #2612486 Report a problem | ||
| 5/15/2026 | Pending sale | $299,000$133/sqft |
Source: CVRMLS #2612486 Report a problem | ||
| 5/10/2026 | Listed for sale | $299,000$133/sqft |
Source: CVRMLS #2612486 Report a problem | ||
Public tax history
| Year | Property taxes | Tax assessment |
|---|---|---|
| 2025 | $2,376 | $289,700 |
| 2024 | $2,376 | $289,700 |
| 2023 | $2,376 +20.5% | $289,700 +26.4% |
| 2022 | $1,971 | $229,200 |
| 2021 | $1,971 | $229,200 |
| 2020 | $1,971 +14.9% | $229,200 +14.9% |
| 2019 | $1,715 +3.5% | $199,400 +3.5% |
| 2018 | $1,657 | $192,700 |
| 2017 | -- | $192,700 +1.2% |
| 2016 | $1,674 | $190,500 |
| 2014 | $1,674 | $190,500 +0.4% |
| 2013 | -- | $189,700 |
| 2012 | -- | $189,700 -1.4% |
| 2011 | -- | $192,400 -3.8% |
| 2010 | -- | $199,900 |
| 2009 | -- | -- |
| 2007 | -- | -- |
| 2005 | $1,301 | -- |
| 2004 | -- | -- |
| 2003 | $1,102 +3.5% | -- |
| 2002 | $1,064 | -- |
| 2001 | $1,064 +14% | -- |
| 2000 | $933 | $103,700 |
Find assessor info on the county website
Monthly payment
Est. payment
Payment breakdown
Explore the cost of this home by adjusting the details. Changes won't be saved.Climate risks
Neighborhood: 23805
Nearby schools
GreatSchools rating
- 7/10William A. Walton Elementary SchoolGrades: PK-5Distance: 7 mi
- 6/10J.E.J. Moore Middle SchoolGrades: 6-8Distance: 4.1 mi
- 3/10Prince George High SchoolGrades: 9-12Distance: 6.1 mi
Schools provided by the listing agent
- Elementary: South
- Middle: Clements
- High: Prince George
Source: CVRMLS. This data may not be complete. We recommend contacting the local school district to confirm school assignments for this home.
- $282,5004 bd1 ba1.1k sqft2304 Burgage Ln, South Prince George, VA 23805Off Market
- $284,0003 bd2 ba1.5k sqft2400 Burgage Ln, South Prince George, VA 23805Off Market

- $324,1004 bd2 ba2.1k sqft2305 Burgage Ln, South Prince George, VA 23805Off Market
- $326,6003 bd2 ba1.3k sqft2309 Burgage Ln, South Prince George, VA 23805Off Market
- $305,2004 bd1 ba1.1k sqft2401 Burgage Ln, South Prince George, VA 23805Off Market
- $332,1004 bd3 ba1.8k sqft2404 Burgage Ln, South Prince George, VA 23805Off Market
- $2,7004 bd2 ba2.6k sqft2300 Burgage Ln, South Prince George, VA 23805For Rent
- $312,0004 bd2 ba2.2k sqft2405 Burgage Ln, South Prince George, VA 23805Sold
A local agent can set up tours, give advice and negotiate with sellers.
Similar homes
- $319,0003 bd2 ba1.6k sqft12912 Gravelbrook Rd, South Prince George, VA 23805For Sale
 MLS ID #2606481, Andres Castellano, Home For Life Realty LLC. CVRMLS
 - $345,5003 bd2 ba1.3k sqft14002 Sunnybrook Rd, South Prince George, VA 23805For Sale
 MLS ID #2618186, Rick Tetterton, Long & Foster REALTORS. CVRMLS
 - $275,0003 bd3 ba1.8k sqft2732 Boydton Plank Rd, Petersburg, VA 23805For Sale
 MLS ID #2618557, Chantelle Spradley, Fathom Realty Virginia. CVRMLS
 - $250,0004 bd2 ba1.5k sqft1766 Chuckatuck Ave, Petersburg, VA 23805For Sale
 MLS ID #2620440, Stephanie Napoleon, Real Broker LLC. CVRMLS
 - $389,9503 bd2 ba1.7k sqft1937 Windsor Rd, Petersburg, VA 23805For SaleMLS ID #2617462, Jeff Kersey, United Real Estate Richmond. CVRMLS
- $355,0005 bd3 ba2.7k sqft1659 Berkeley Ave, Petersburg, VA 23805For SaleMLS ID #2618130, Samantha Tyler Anger, Tyler Realty Group. CVRMLS
- $294,0003 bd1 ba1.2k sqft4003 Lee Blvd, Petersburg, VA 23803For SaleMLS ID #2614740, Amanda Gonzalez, DF Real Estate & Land Resources LLC. CVRMLS
- $310,0004 bd2 ba1.7k sqft25610 Walkers Landing Ct, North Dinwiddie, VA 23803For SaleMLS ID #2606402, Melinda Holt, Harris & Assoc, Inc. CVRMLS
- $310,0003 bd2 ba1.4k sqft22417 Cox Rd, North Dinwiddie, VA 23803For SaleMLS ID #2604650, Rhonda Poirier, Parr & Abernathy Realty, Inc.. CVRMLS
- $314,9503 bd2 ba1.6k sqft22909 Pheasant Ct, North Dinwiddie, VA 23803For SaleMLS ID #2616821, Anna Barlow, Harris & Assoc, Inc. CVRMLS
- $319,9984 bd3 ba2k sqft18 Mars St, Petersburg, VA 23803For SaleMLS ID #2615361, Kris Boykin, ERA Woody Hogg & Assoc. CVRMLS
- $282,0003 bd2 ba2.3k sqft2803 Manchester Dr, Prince George, VA 23875For SaleMLS ID #2614012, Asif Kabani, EXP Realty LLC. CVRMLS
- $324,9003 bd3 ba1.7k sqft1310 Butternut Dr, North Prince George, VA 23860For SaleMLS ID #2619665, Hannah Pannell, Keeton & Co Real Estate. CVRMLS
- $349,9505 bd4 ba2.8k sqft509 Harding St, Petersburg, VA 23803For SaleMLS ID #2618214, Noah Tucker, Hometown Realty. CVRMLS
- $315,0004 bd2 ba1.3k sqft21407 Perdue Ave, South Chesterfield, VA 23803For SaleMLS ID #2609791, Tina McCabe, EXP Realty LLC. CVRMLS
- $322,0003 bd2 ba1.6k sqft3504 Jackson Farm Rd, Hopewell, VA 23860For SaleMLS ID #2612217, Wes Spain, Ingram & Assoc Chester. CVRMLS
- $339,9504 bd2 ba1.8k sqft2521 Fort Lee Rd, Petersburg, VA 23803For SaleMLS ID #2530805, Ann Moore, Long & Foster REALTORS. CVRMLS
- $287,0003 bd2 ba1.6k sqft1010 North Ave, Hopewell, VA 23860For SaleMLS ID #2614094, Verria Hairston, Opendoor Brokerage LLC. CVRMLS
- $314,9503 bd3 ba2.1k sqft205 N Jefferson St, Petersburg, VA 23803For SaleMLS ID #2606653, Mike Boone, Boone Residential LLC. CVRMLS
- $309,9993 bd3 ba1.4k sqft166 Wright Ave, Colonial Heights, VA 23834For SaleMLS ID #2613158, Casey Toney, KW Metro Center. CVRMLS
