Welcome to your freshly updated home in the heart of Petersburg! This charming single-family residence at 524 Kenmore Drive features with large windows through out giving it a bright, modern feel from the moment you walk in. The spacious living area flows seamlessly into the dining and kitchen spaces, perfect for entertaining or relaxing evenings at home. The home is being sold as is to include the large pool and dog kennels.
Situated in a quiet, established neighborhood, this home offers comfort and convenience — just minutes from the new Petersburg casino, shopping, dining, and major highways for an easy commute. Whether you’re a first-time buyer or looking to downsize, this move-in-ready property blends style, location, and value beautifully. This home may qualify for up to $15,000 in grants from a national lender. Contact Dominique Robertson for details....
.
For sale
Price cut: $20K (7/3)
$229,999
524 Kenmore Dr, Petersburg, VA 23805
3beds
1,451sqft
:
Get pre-qualified$1,443/mo
Single Family Residence
Built in 1968
0.28 Acres Lot
$-- Zestimate®
$159/sqft
$-- HOA
What's special
Large poolFreshly updated homeBright modern feelLarge windows throughout
- 118 days |
- 544 |
- 18 |
Zillow last checked:
Listing updated:
Listed by:
Dominique Robertson 804-420-7548,
Samson Properties 804-430-9410
Source: CVRMLS,MLS#: 2606742 Originating MLS: Central Virginia Regional MLS
Originating MLS: Central Virginia Regional MLSFacts & features
Interior
Bedrooms & bathrooms
- Bedrooms: 3
- Bathrooms: 2
- Full bathrooms: 2
Other
- Description: Tub & Shower
- Level: First
Other
- Description: Tub & Shower
- Level: Third
Heating
- Electric
Cooling
- Central Air
Features
- Has basement: No
- Attic: Access Only
Interior area
- Total interior livable area: 1,451 sqft
- Finished area above ground: 1,451
- Finished area below ground: 0
Property
Parking
- Parking features: Driveway, Unpaved
- Has uncovered spaces: Yes
Features
- Levels: One,Multi/Split
- Stories: 1
- Exterior features: Unpaved Driveway
- Pool features: Above Ground, Pool
- Fencing: Chain Link,Fenced,Full
Lot
- Size: 0.28 Acres
Details
- Parcel number: 057050006
- Zoning description: R-1
Construction
Type & style
- Home type: SingleFamily
- Architectural style: Tri-Level
- Property subtype: Single Family Residence
Materials
- Brick, Frame
- Roof: Shingle
Condition
- Resale
- New construction: No
- Year built: 1968
Utilities & green energy
- Sewer: Public Sewer
- Water: Public
Community & HOA
Community
- Subdivision: Oakhurst
Location
- Region: Petersburg
Financial & listing details
- Price per square foot: $159/sqft
- Tax assessed value: $165,400
- Annual tax amount: $2,100
- Date on market: 4/2/2026
- Ownership: Individuals
- Ownership type: Sole Proprietor
Estimated market value
Not available
Estimated sales range
Not available
Not available
Price history
| Date | Event | Price |
|---|---|---|
| 7/3/2026 | Price change | $229,999-8%$159/sqft |
Source:  CVRMLS #2606742 Report a problem CVRMLS #2606742 Report a problem | ||
| 4/3/2026 | Listed for sale | $250,000+27.6%$172/sqft |
Source: CVRMLS #2606742 Report a problem | ||
| 10/1/2021 | Sold | $195,950$135/sqft |
Source: CVRMLS #2123001 Report a problem | ||
| 8/18/2021 | Pending sale | $195,950$135/sqft |
Source: CVRMLS #2123001 Report a problem | ||
| 8/5/2021 | Price change | $195,950-2%$135/sqft |
Source: CVRMLS #2123001 Report a problem | ||
| 7/26/2021 | Listed for sale | $199,950+37.9%$138/sqft |
Source: CVRMLS #2123001 Report a problem | ||
| 6/4/2021 | Sold | $145,000$100/sqft |
Source: CVRMLS #2111695 Report a problem | ||
| 4/29/2021 | Pending sale | $145,000$100/sqft |
Source: CVRMLS #2111695 Report a problem | ||
| 4/26/2021 | Listed for sale | $145,000$100/sqft |
Source: CVRMLS #2111695 Report a problem | ||
Public tax history
| Year | Property taxes | Tax assessment |
|---|---|---|
| 2025 | $2,101 | $165,400 |
| 2024 | $2,101 +36.8% | $165,400 +36.8% |
| 2023 | $1,535 -5.9% | $120,900 |
| 2022 | $1,632 | $120,900 +10% |
| 2021 | -- | $109,900 |
| 2020 | -- | $109,900 +4.3% |
| 2018 | $1,423 | $105,400 |
| 2016 | $1,423 | -- |
| 2015 | $1,423 | -- |
| 2014 | $1,423 | -- |
| 2013 | $1,423 | -- |
| 2012 | -- | -- |
| 2011 | -- | -- |
| 2010 | -- | -- |
| 2009 | -- | -- |
| 2008 | -- | -- |
| 2007 | -- | -- |
| 2006 | -- | -- |
| 2005 | -- | -- |
| 2004 | -- | -- |
| 2003 | -- | -- |
| 2002 | -- | -- |
Find assessor info on the county website
Monthly payment
Est. payment
Payment breakdown
Explore the cost of this home by adjusting the details. Changes won't be saved.Climate risks
Neighborhood: 23805
Nearby schools
GreatSchools rating
- 1/10Walnut Hill Elementary SchoolGrades: K-5Distance: 1.1 mi
- 1/10Vernon Johns Middle SchoolGrades: 6-8Distance: 1.9 mi
- 2/10Petersburg High SchoolGrades: 9-12Distance: 2.1 mi
Schools provided by the listing agent
- Elementary: Westview
- Middle: Vernon Johns
- High: Petersburg
Source: CVRMLS. This data may not be complete. We recommend contacting the local school district to confirm school assignments for this home.
- $181,1003 bd1 ba988 sqft530 Kenmore Dr, Petersburg, VA 23805Off Market
- $193,0003 bd1 ba962 sqft518 Kenmore Dr, Petersburg, VA 23805Off Market
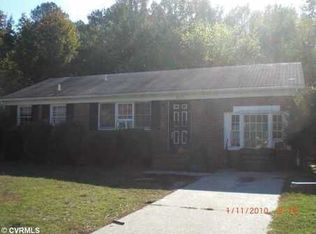
- $232,7003 bd2 ba1.6k sqft512 Kenmore Dr, Petersburg, VA 23805Off Market
- $197,6003 bd1 ba1.2k sqft536 Kenmore Dr, Petersburg, VA 23805Off Market
- $205,7004 bd1 ba1.4k sqft527 Kenmore Dr, Petersburg, VA 23805Off Market
- $186,9003 bd1 ba1.2k sqft533 Kenmore Dr, Petersburg, VA 23805Off Market
- $260,0004 bd2 ba1.4k sqft515 Kenmore Dr, Petersburg, VA 23805Sold
- $185,9004 bd2 ba988 sqft506 Kenmore Dr, Petersburg, VA 23805Off Market
A local agent can set up tours, give advice and negotiate with sellers.
Similar homes
- $230,0003 bd2 ba947 sqft122 Goodrich Ave, Petersburg, VA 23805For Sale
 MLS ID #2618766, Imani Williams, Keller Williams Realty. CVRMLS
 - $239,0003 bd2 ba1.4k sqft1832 Varina Ave, Petersburg, VA 23805For Sale
 MLS ID #2608919, Berenice Torres, Long & Foster REALTORS. CVRMLS
 - $209,9003 bd1 ba1k sqft2109 Jackson Ct, Petersburg, VA 23805For Sale
 MLS ID #2618584, Kenneth Pritchett, Weichert Brockwell & Associate. CVRMLS
 - $175,0003 bd1 ba1.4k sqft418 S Park Dr, Petersburg, VA 23805For Sale
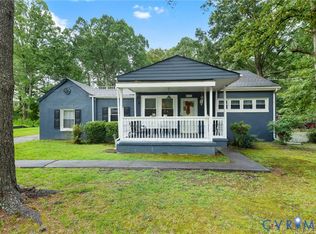 MLS ID #2620026, Cole Dickinson, Long & Foster REALTORS. CVRMLS
 - $225,0005 bd2 ba1.7k sqft215 Saint Andrew St, Petersburg, VA 23803For SaleMLS ID #2620319, Guadalupe Perez, Ingram & Assoc Chester. CVRMLS
- $269,0003 bd2 ba1k sqft337 Lakewood Dr, Petersburg, VA 23805For SaleMLS ID #2602618, Debbie Crevier-Kent, Cottage Street Realty LLC. CVRMLS
- $209,9003 bd3 ba1.4k sqft453 Forest Ln, Petersburg, VA 23805For SaleMLS ID #10632568, Katie Prescott. REIN Inc.
- $199,9502 bd2 ba1.1k sqft1916 Powhatan Ave, Petersburg, VA 23805For SaleMLS ID #2614955, Drew Kisamore, The Hogan Group Real Estate. CVRMLS
- $255,0004 bd2 ba1.5k sqft902 Hampton Rd, Petersburg, VA 23805For SaleMLS ID #2611778, Debra Russell, Century 21 Colonial Realty. CVRMLS
- $259,9003 bd2 ba1.2k sqft(Undisclosed Address), Petersburg, VA 23803For SaleMLS ID #2609328, Jesse Wyatt, JWyattRealEstate, LLC. CVRMLS
- $285,0003 bd2 ba1.7k sqft5009 Meridian Ave, North Dinwiddie, VA 23803For SaleMLS ID #2620603, Jeff Clark, EXP Realty, LLC. CVRMLS
- $235,0003 bd1 ba996 sqft21611 Pannill St, South Chesterfield, VA 23803For SaleMLS ID #2609117, Jessica Patterson, Country Roads Realty LLC. CVRMLS
- $184,9993 bd1 ba1.1k sqft538 Beech St, Petersburg, VA 23803For SaleMLS ID #2606503, Kirby Dickerson, Luxe Living Realty Group. CVRMLS
- $224,9504 bd2 ba1.7k sqft1011 Melville St, Petersburg, VA 23803For SaleMLS ID #2613505, Daria Dudding, The Hogan Group Real Estate. CVRMLS
- $249,9994 bd3 ba1.1k sqft124 S Little Church St, Petersburg, VA 23803For SaleMLS ID #2617294, Izamar Martinez Bruno, EXP Realty, LLC. CVRMLS
- $239,9502 bd2 ba1k sqft616 Pinehurst Ave, Colonial Heights, VA 23834For SaleMLS ID #2619979, Kevin Morris, Samson Properties. CVRMLS
- $199,9002 bd2 ba924 sqft27413 Flank Rd, Petersburg, VA 23805For SaleMLS ID #2617178, Josh Chappell, Prince George Realty. CVRMLS
- $184,0003 bd2 ba1.2k sqft14 N Old Church St, Petersburg, VA 23803For SaleMLS ID #2619506, Sarah Ellis-Huffman, EXP Realty LLC. CVRMLS
- $208,0003 bd2 ba1.2k sqft315 Saint Matthew St, Petersburg, VA 23803For SaleMLS ID #10635863, Jarrett Caldwell. REIN Inc.
- $289,0004 bd2 ba1.7k sqft318 Saint Matthew St, Petersburg, VA 23803For SaleMLS ID #2619110, Barbara Thomas, Movement Realty Professionals. CVRMLS
