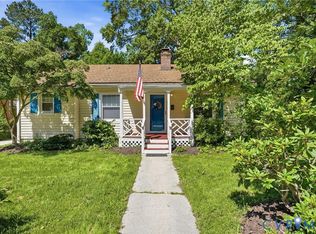
Welcome home to 418 Park Dr S in Petersburg! This charming 3 bedroom, 1 bath residence offers a comfortable 1,472 sq. ft. of living space and sits on a spacious 0.57-acre lot, perfect for relaxing outdoors, gardening, or creating your own private backyard retreat. Step inside to find a warm, inviting layout with both hardwood and LVP flooring throughout, adding character and easy maintenance. Three bedrooms provide plenty of room for a home office, guest space, or room to grow, while the single full bath is conveniently located for everyday living. Enjoy outdoor living from the large front porch, ideal for morning coffee or welcoming neighbors. The back of the home features a screened porch, an inviting spot to unwind and enjoy the private backyard in comfort, rain or shine.
Schedule your showing today and come see the possibilities at 418 Park Dr S!
Pending
$175,000
418 S Park Dr, Petersburg, VA 23805
3beds
1,472sqft
:
Get pre-qualified$1,133/mo
Single Family Residence
Built in 1954
0.57 Acres Lot
$174,100 Zestimate®
$119/sqft
$-- HOA
What's special
Private backyardWarm inviting layoutLarge front porchScreened porch
- 18 days |
- 1,512 |
- 118 |
Likely to sell faster than
Zillow last checked:
Listing updated:
Listed by:
Cole Dickinson (804)295-2273,
Long & Foster REALTORS 804-639-4663,
Kyle Yeatman 804-516-6413,
Long & Foster REALTORS
Source: CVRMLS,MLS#: 2620026 Originating MLS: Central Virginia Regional MLS
Originating MLS: Central Virginia Regional MLSFacts & features
Interior
Bedrooms & bathrooms
- Bedrooms: 3
- Bathrooms: 1
- Full bathrooms: 1
Primary bedroom
- Description: LVP, ceiling fan, closet
- Level: Main
- Dimensions: 15.0 x 10.0
Bedroom 2
- Description: Hardwood floors, ceiling fan
- Level: Main
- Dimensions: 13.0 x 9.0
Bedroom 3
- Description: Hardwood floors, ceiling fan, closet
- Level: Main
- Dimensions: 12.0 x 9.0
Dining room
- Description: LVP, open to living room, crown molding
- Level: Main
- Dimensions: 9.0 x 9.0
Family room
- Description: LVP, fireplace, ceiling fan
- Level: Main
- Dimensions: 22.0 x 14.0
Other
- Description: Tub & Shower
- Level: First
Kitchen
- Description: Vinyl tile, electric cooking, 8x6 breakfast nook
- Level: Main
- Dimensions: 10.0 x 8.0
Living room
- Description: LVP, open concept, ceiling fan
- Level: Main
- Dimensions: 11.0 x 11.0
Heating
- Electric
Cooling
- Central Air
Appliances
- Included: Dishwasher, Electric Cooking, Microwave, Oven, Refrigerator, Stove, Water Heater
- Laundry: Washer Hookup, Dryer Hookup
Features
- Bedroom on Main Level, Breakfast Area, Ceiling Fan(s), Dining Area, Separate/Formal Dining Room, Eat-in Kitchen, Fireplace, Laminate Counters
- Flooring: Vinyl, Wood
- Basement: Crawl Space
- Attic: Pull Down Stairs
- Number of fireplaces: 1
- Fireplace features: Masonry
Interior area
- Total interior livable area: 1,472 sqft
- Finished area above ground: 1,472
- Finished area below ground: 0
Video & virtual tour
Property
Parking
- Parking features: Carport, Driveway, Paved
- Has carport: Yes
- Has uncovered spaces: Yes
Features
- Levels: One
- Stories: 1
- Patio & porch: Rear Porch, Front Porch, Screened, Porch
- Exterior features: Porch, Paved Driveway
- Pool features: None
- Fencing: None
Lot
- Size: 0.57 Acres
- Features: Landscaped
Details
- Parcel number: 080120006
- Zoning description: R-1A
Construction
Type & style
- Home type: SingleFamily
- Architectural style: Ranch
- Property subtype: Single Family Residence
Materials
- Brick, Frame, Hardboard
- Roof: Composition,Shingle
Condition
- Resale
- New construction: No
- Year built: 1954
Utilities & green energy
- Sewer: Public Sewer
- Water: Public
Community & HOA
Community
- Subdivision: Battlefield Park
Location
- Region: Petersburg
Financial & listing details
- Price per square foot: $119/sqft
- Tax assessed value: $170,800
- Annual tax amount: $2,169
- Date on market: 7/23/2026
- Ownership: Individuals
- Ownership type: Sole Proprietor
Estimated market value
$174,100
$165,000 - $183,000
$1,671/mo
Price history
| Date | Event | Price |
|---|---|---|
| 8/3/2026 | Pending sale | $175,000$119/sqft |
Source:  CVRMLS #2620026 Report a problem CVRMLS #2620026 Report a problem | ||
| 7/23/2026 | Listed for sale | $175,000+102.3%$119/sqft |
Source: CVRMLS #2620026 Report a problem | ||
| 8/27/2003 | Sold | $86,500$59/sqft |
Source: Agent Provided Report a problem | ||
Public tax history
| Year | Property taxes | Tax assessment |
|---|---|---|
| 2025 | $2,169 | $170,800 |
| 2024 | $2,169 +14.9% | $170,800 +14.9% |
| 2023 | $1,888 -5.9% | $148,700 |
| 2022 | $2,007 | $148,700 +21.4% |
| 2021 | -- | $122,500 |
| 2020 | -- | $122,500 |
| 2018 | $1,654 | $122,500 |
| 2016 | $1,654 | -- |
| 2015 | $1,654 | -- |
| 2014 | $1,654 +33.3% | -- |
| 2013 | $1,240 | -- |
| 2012 | -- | -- |
| 2011 | -- | -- |
| 2010 | -- | -- |
| 2009 | -- | -- |
| 2008 | -- | -- |
| 2007 | -- | -- |
| 2006 | -- | -- |
| 2005 | -- | -- |
| 2004 | -- | -- |
| 2003 | -- | -- |
| 2002 | -- | -- |
Find assessor info on the county website
Monthly payment
Est. payment
Payment breakdown
Explore the cost of this home by adjusting the details. Changes won't be saved.Climate risks
Neighborhood: 23805
Nearby schools
GreatSchools rating
- 1/10Walnut Hill Elementary SchoolGrades: K-5Distance: 1 mi
- 1/10Vernon Johns Middle SchoolGrades: 6-8Distance: 0.8 mi
- 2/10Petersburg High SchoolGrades: 9-12Distance: 1 mi
Schools provided by the listing agent
- Elementary: Walnut Hill
- Middle: Vernon Johns
- High: Petersburg
Source: CVRMLS. This data may not be complete. We recommend contacting the local school district to confirm school assignments for this home.
- $15,000-- bd-- ba-- sqft410 S Park Dr, Petersburg, VA 23805Off Market
- $175,0003 bd1 ba1k sqft428 S Park Dr, Petersburg, VA 23805Sold

- $192,5002 bd1 ba971 sqft404 S Park Dr, Petersburg, VA 23805Off Market
- $222,3003 bd2 ba1.2k sqft421 Hoke Dr, Petersburg, VA 23805Off Market

- $215,4003 bd1 ba1.2k sqft427 Hoke Dr, Petersburg, VA 23805Off Market
- $220,8004 bd1 ba1.4k sqft411 Hoke Dr, Petersburg, VA 23805Off Market
- $214,6003 bd1 ba1.2k sqft421 S Park Dr, Petersburg, VA 23805Off Market
- $146,6003 bd1 ba1.2k sqft506 S Park Dr, Petersburg, VA 23805Off Market
A local agent can set up tours, give advice and negotiate with sellers.
Similar homes
- $189,9003 bd1 ba1k sqft2109 Jackson Ct, Petersburg, VA 23805For Sale
 MLS ID #2618584, Kenneth Pritchett, Weichert Brockwell & Associate. CVRMLS
 - $230,0004 bd1 ba1.2k sqft2587 Pinehurst Dr, Petersburg, VA 23805For Sale
 MLS ID #2619798, Riggolette Leeper, United Real Estate Richmond. CVRMLS
 - $145,0003 bd2 ba1.2k sqft2530 Warner Rd, Petersburg, VA 23805For Sale
 MLS ID #2616090, Marianne Raymond, Assist2Sell Buyers and Sellers. CVRMLS
 - $199,9502 bd2 ba1.1k sqft1916 Powhatan Ave, Petersburg, VA 23805For Sale
 MLS ID #2614955, Drew Kisamore, The Hogan Group Real Estate. CVRMLS
 - $169,0003 bd1 ba973 sqft527 Bellevue Ave, Petersburg, VA 23803For SaleMLS ID #2618929, Michael Fant, First Choice Realty. CVRMLS
- $--3 bd1 ba832 sqft1328 Montgomery Ave, Petersburg, VA 23803AuctionAuction.com 1
- $184,9993 bd1 ba1.1k sqft538 Beech St, Petersburg, VA 23803PendingMLS ID #2606503, Kirby Dickerson, Luxe Living Realty Group. CVRMLS
- $230,0003 bd2 ba947 sqft122 Goodrich Ave, Petersburg, VA 23805For SaleMLS ID #2618766, Imani Williams, Keller Williams Realty. CVRMLS
- $219,0003 bd2 ba1.4k sqft1832 Varina Ave, Petersburg, VA 23805For SaleMLS ID #2608919, Berenice Torres, Long & Foster REALTORS. CVRMLS
- $184,0003 bd2 ba1.2k sqft14 N Old Church St, Petersburg, VA 23803For SaleMLS ID #2619506, Sarah Ellis-Huffman, EXP Realty LLC. CVRMLS
- $150,0003 bd2 ba1.6k sqft703 Kirkham St, Petersburg, VA 23803For SaleMLS ID #2617627, Charles Watson, Lifelong Realty Inc. CVRMLS
- $150,0002 bd1 ba1k sqft32 Elm St, Petersburg, VA 23803For SaleMLS ID #2621356, Kendal Davenport, The Hogan Group Real Estate. CVRMLS
- $170,0003 bd1 ba1.1k sqft505 S Jefferson St, Petersburg, VA 23803For SaleMLS ID #2609636, Ron Taylor, Signature Properties. CVRMLS
- $229,9993 bd2 ba1.4k sqft524 Kenmore Dr, Petersburg, VA 23805For SaleMLS ID #2606742, Dominique Robertson, Samson Properties. CVRMLS
- $--4 bd2 ba1k sqft9001 River Rd, South Chesterfield, VA 23803AuctionAuction.com 1
- $215,0004 bd2 ba1.8k sqft1934 Oakland St, Petersburg, VA 23805For SaleMLS ID #2615165, Kofi Adih, Hylton & Company. CVRMLS
- $153,7003 bd1 ba982 sqft8 Gibbons Ave, Petersburg, VA 23803PendingMLS ID #2618747, Kenneth Byers, Weichert Brockwell & Associate. CVRMLS
- $195,0003 bd2 ba1.1k sqft118 Grigg St, Petersburg, VA 23803For SaleMLS ID #2619456, Steve O Overgard, Weichert Brockwell & Associate. CVRMLS
- $250,0003 bd2 ba2k sqft2531 County Dr, Petersburg, VA 23803For SaleMLS ID #2620816, Patricia Ray Barton, Joyner Fine Properties. CVRMLS
- $150,0004 bd2 ba1.7k sqft18 S Little Church St, Petersburg, VA 23803For Sale
 MLS ID #VAPC2000194, Wyman Jones, Sovereign Home Realty. Bright MLS
