Welcome home to this stunning well appointed 3-bedroom, 2.5-bath Cape Cod offering thoughtful design and quality craftsmanship throughout. Enjoy relaxing on the spacious, full-front porch, accented with vinyl railing and black spindles—perfect for your favorite outdoor furniture and quiet evenings. Step inside to a bright and open living room featuring laminate wood flooring, a ceiling fan, and two large windows that flood the space with natural light. A convenient pass-through connects the living room to the beautifully appointed eat-in kitchen, showcasing cream soft-close cabinets, tile backsplash, recessed lighting, and stainless steel appliances, including a smooth-top range, microwave, and dishwasher. Sliding glass doors lead out to a 12x12 deck—ideal for grilling or entertaining. The first-floor primary suite offers a spacious walk-in closet and a private bath with elegant finishes. A convenient powder room is also located on the main level for guests. Upstairs, you’ll find two generous bedrooms, each featuring dormer windows, ample closet space, and a shared full bath. Additional highlights include laminate flooring in primary areas to include primary bedroom on the first floor, plush carpet in upstairs bedrooms, and beautifully finished bathrooms with tile showers, stylish vanities, and bronze fixtures throughout. Energy efficiency comes standard with a Trane heat pump, central air, and a superior insulation package—keeping comfort high and costs low. Conveniently located near Fort Lee, shopping, interstates, and local Police, Fire, and Rescue services—this home offers both style and peace of mind.
Pending
$328,150
410 S Park Dr, Petersburg, VA 23805
3beds
1,627sqft
Single Family Residence
Built in 2026
0.37 Acres Lot
$-- Zestimate®
$202/sqft
$-- HOA
What's special
- 10 days |
- 5 |
- 0 |
Zillow last checked:
Listing updated:
Listed by:
Troy Gibbs 804-691-3838,
EXP Realty, LLC 804-729-5188,
Johana Story 804-943-2531,
EXP Realty, LLC
Source: CVRMLS,MLS#: 2622107 Originating MLS: Central Virginia Regional MLS
Originating MLS: Central Virginia Regional MLSFacts & features
Interior
Bedrooms & bathrooms
- Bedrooms: 3
- Bathrooms: 3
- Full bathrooms: 2
- 1/2 bathrooms: 1
Other
- Description: Shower
- Level: First
Other
- Description: Tub & Shower
- Level: Second
Half bath
- Level: First
Heating
- Electric, Heat Pump, Zoned
Cooling
- Central Air, Electric
Appliances
- Included: Dishwasher, Electric Cooking, Electric Water Heater, Microwave, Oven, Smooth Cooktop, Stove
- Laundry: Washer Hookup, Dryer Hookup
Features
- Ceiling Fan(s), Double Vanity, Eat-in Kitchen, Granite Counters, Bath in Primary Bedroom, Main Level Primary, Walk-In Closet(s)
- Flooring: Carpet, Laminate
- Doors: Sliding Doors
- Windows: Screens
- Basement: Crawl Space
- Attic: Access Only
Interior area
- Total interior livable area: 1,627 sqft
- Finished area above ground: 1,627
- Finished area below ground: 0
Property
Parking
- Parking features: Driveway, Oversized, Paved, On Street
- Has uncovered spaces: Yes
Features
- Levels: Two
- Stories: 2
- Patio & porch: Front Porch, Deck, Porch
- Exterior features: Deck, Lighting, Porch, Paved Driveway
- Pool features: None
- Fencing: None
Lot
- Size: 0.37 Acres
- Features: Level
- Topography: Level
Details
- Parcel number: 080120007
- Zoning description: R-1A
- Special conditions: Corporate Listing
Construction
Type & style
- Home type: SingleFamily
- Architectural style: Cape Cod,Two Story
- Property subtype: Single Family Residence
Materials
- Block, Drywall, Frame, Vinyl Siding
- Roof: Shingle
Condition
- New Construction
- New construction: Yes
- Year built: 2026
Utilities & green energy
- Sewer: Public Sewer
- Water: Public
Community & HOA
Community
- Security: Smoke Detector(s)
- Subdivision: Battlefield Park
Location
- Region: Petersburg
Financial & listing details
- Price per square foot: $202/sqft
- Tax assessed value: $265,000
- Annual tax amount: $190
- Date on market: 8/9/2026
- Ownership: Corporate
- Ownership type: Corporation
Estimated market value
Not available
Estimated sales range
Not available
$1,471/mo
Price history
| Date | Event | Price |
|---|---|---|
| 8/14/2026 | Pending sale | $328,150$202/sqft |
Source:  CVRMLS #2622107 Report a problem CVRMLS #2622107 Report a problem | ||
Public tax history
| Year | Property taxes | Tax assessment |
|---|---|---|
| 2025 | $191 | $15,000 |
| 2024 | $191 | $15,000 |
| 2023 | $191 -5.9% | $15,000 |
| 2022 | $203 | $15,000 +40.2% |
| 2021 | -- | $10,700 |
| 2020 | -- | $10,700 |
| 2018 | $144 +0.6% | $10,700 |
| 2016 | $144 | -- |
| 2015 | $144 | -- |
| 2014 | $144 +99.7% | -- |
| 2013 | $72 | -- |
| 2012 | -- | -- |
| 2011 | -- | -- |
| 2010 | -- | -- |
| 2009 | -- | -- |
| 2008 | -- | -- |
| 2007 | -- | -- |
| 2006 | -- | -- |
| 2005 | -- | -- |
| 2004 | -- | -- |
| 2003 | -- | -- |
| 2002 | -- | -- |
Find assessor info on the county website
Monthly payment
Est. payment
Payment breakdown
Explore the cost of this home by adjusting the details. Changes won't be saved.Climate risks
Neighborhood: 23805
Nearby schools
GreatSchools rating
- 1/10Walnut Hill Elementary SchoolGrades: K-5Distance: 1 mi
- 1/10Vernon Johns Middle SchoolGrades: 6-8Distance: 0.8 mi
- 2/10Petersburg High SchoolGrades: 9-12Distance: 1 mi
Schools provided by the listing agent
- Elementary: Walnut Hill
- Middle: Vernon Johns
- High: Petersburg
Source: CVRMLS. This data may not be complete. We recommend contacting the local school district to confirm school assignments for this home.
- $191,7002 bd1 ba971 sqft404 S Park Dr, Petersburg, VA 23805Off Market
- $175,0003 bd1 ba1.4k sqft418 S Park Dr, Petersburg, VA 23805Pending
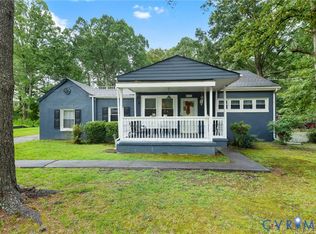
- $227,6002 bd1 ba1.7k sqft330 S Park Dr, Petersburg, VA 23805Off Market
- $222,0004 bd1 ba1.4k sqft411 Hoke Dr, Petersburg, VA 23805Off Market
- $221,3003 bd2 ba1.2k sqft421 Hoke Dr, Petersburg, VA 23805Off Market
- $175,0003 bd1 ba1k sqft428 S Park Dr, Petersburg, VA 23805Sold
- $256,8003 bd-- ba2k sqft415 S Park Dr, Petersburg, VA 23805Off Market
- $215,4003 bd1 ba1.2k sqft427 Hoke Dr, Petersburg, VA 23805Off Market
A local agent can set up tours, give advice and negotiate with sellers.
Similar homes
- $335,0004 bd2 ba1.8k sqft1874 Sherwood Rd, Petersburg, VA 23805For Sale
 MLS ID #2620914, Frances Toro, RE/MAX Commonwealth. CVRMLS
 - $310,9004 bd2 ba2k sqft1124 Northampton Rd, Petersburg, VA 23805For Sale
 MLS ID #2614248, Kofi Adih, Hylton & Company. CVRMLS
 - $314,0004 bd3 ba1.6k sqft710 Hampton Rd, Petersburg, VA 23805For Sale
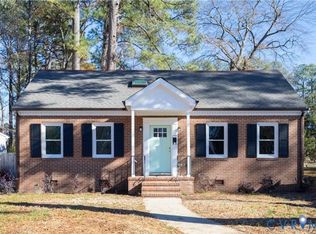 MLS ID #2617587, Tierra Miles, Samson Properties. CVRMLS
 - $334,5004 bd3 ba1.8k sqft36 Spotswood Dr, Petersburg, VA 23805New Construction
 MLS ID #2617792, Kenneth Byers, Weichert Brockwell & Associate. CVRMLS
 - $334,5004 bd3 ba1.8k sqft3734 Spotswood Dr, Petersburg, VA 23805New ConstructionMLS ID #2617845, Kenneth Byers, Weichert Brockwell & Associate. CVRMLS
- $299,0003 bd3 ba2.2k sqft2308 Burgage Ln, South Prince George, VA 23805For SaleMLS ID #2612486, Cynthia Angone, Long & Foster REALTORS. CVRMLS
- $334,5004 bd3 ba1.8k sqft44 Spotswood Dr, Petersburg, VA 23805New ConstructionMLS ID #2617802, Kenneth Byers, Weichert Brockwell & Associate. CVRMLS
- $325,0003 bd2 ba1.3k sqft600 Spain Dr, South Prince George, VA 23805For SaleMLS ID #2616918, Billy Wells, Compass. CVRMLS
- $335,0003 bd2 ba1.4k sqft5105 Yellowstone Dr, North Dinwiddie, VA 23803For SaleMLS ID #2622239, Sherry Daminski, One Percent Lists Virginia. CVRMLS
- $319,5003 bd2 ba1.3k sqft14002 Sunnybrook Rd, South Prince George, VA 23805For SaleMLS ID #2618186, Rick Tetterton, Long & Foster REALTORS. CVRMLS
- $389,9503 bd2 ba1.7k sqft1937 Windsor Rd, Petersburg, VA 23805For SaleMLS ID #2617462, Jeff Kersey, United Real Estate Richmond. CVRMLS
- $334,5003 bd4 ba1.8k sqft28 Spotswood Dr, Petersburg, VA 23805New ConstructionMLS ID #2617857, Kenneth Byers, Weichert Brockwell & Associate. CVRMLS
- $261,0004 bd2 ba1.4k sqft1826 East Blvd, Petersburg, VA 23805For SaleMLS ID #2613509, Verria Hairston, Opendoor Brokerage LLC. CVRMLS
- $279,0003 bd2 ba1.4k sqft605 Taylor St, Petersburg, VA 23803For SaleMLS ID #2621251, Phenice Boykins, Samson Properties. CVRMLS
- $--3 bd2 ba1.4k sqft5805 Meadowview Dr, South Chesterfield, VA 23803AuctionXome
- $264,9003 bd3 ba1.8k sqft2732 Boydton Plank Rd, Petersburg, VA 23805For SaleMLS ID #2618557, Chantelle Spradley, Fathom Realty Virginia. CVRMLS
- $299,0003 bd2 ba1.2k sqft23113 River Rd, North Dinwiddie, VA 23803For SaleMLS ID #2620712, Melissa Karlson, Real Broker LLC. CVRMLS
- $349,9504 bd2 ba1.5k sqft22706 Cox Rd, North Dinwiddie, VA 23803For SaleMLS ID #2621385, Jennifer Resnick, Real Broker LLC. CVRMLS
- $310,0004 bd2 ba1.7k sqft25610 Walkers Landing Ct, North Dinwiddie, VA 23803For SaleMLS ID #2606402, Melinda Holt, Harris & Assoc, Inc. CVRMLS
- $314,9503 bd3 ba2.1k sqft205 N Jefferson St, Petersburg, VA 23803For SaleMLS ID #2606653, Mike Boone, Boone Residential LLC. CVRMLS
