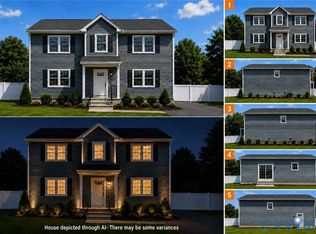
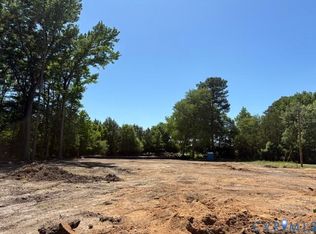
SELLER WILLING TO PAY UP TO $7,500.00 IN CLOSING COSTS. TO BE BUILT - NEW Now is your chance to build your dream home in the desirable Lakewood Estates area subdivision of Petersburg. These beautiful pre-to be built homes are planned to offer approximately 1800 + square feet of thoughtfully designed living spaces featuring: 4 Bedrooms, 3 full- bathrooms an open floor plan living room / kitchen area. Situated on an estimated 100x200 foot lots, leveled and conveniently located on Crater Road near Reaves Road. With private wooded backdrop and no through traffic, these lots provide both privacy and a tranquil setting.
Choose from 4- available homesites on Spotswood Drive (3 Ranchers and 1 Two-Story). Building plans and blueprints are available, allowing buyers the opportunity to select their lot for construction. Construction is prepared to break ground, with the anticipated completion in 2026. Don't miss this opportunity to own a brand-new home in an established neighborhood with easy access to shopping, dining, schools, Fort Gregg-Adams, and major highways. Builder has the ability to partially customize properties: color schemes inside and out, floor color, etc. in the early building periods. Any upgrades from the current build can be added with approval and at buyers' costs.
Reserve your home today and pick one of three vacant lots while supplies last.
New construction
Price cut: $5.5K (8/14)
$334,500
36 Spotswood Dr, Petersburg, VA 23805
4beds
1,800sqft
Single Family Residence
Built in 2026
0.46 Acres Lot
$334,500 Zestimate®
$186/sqft
$-- HOA
What's special
- 49 days |
- 54 |
- 2 |
Zillow last checked:
Listing updated:
Listed by:
Kenneth Byers 804-919-4444,
Weichert Brockwell & Associate 804-518-0500,
Matt Smith 804-366-0200,
Weichert Brockwell & Associate
Source: CVRMLS,MLS#: 2617792 Originating MLS: Central Virginia Regional MLS
Originating MLS: Central Virginia Regional MLSFacts & features
Interior
Bedrooms & bathrooms
- Bedrooms: 4
- Bathrooms: 3
- Full bathrooms: 3
Other
- Description: Tub & Shower
- Level: First
Heating
- Electric
Cooling
- Central Air
Appliances
- Included: Electric Water Heater
- Laundry: Dryer Hookup
Features
- Bedroom on Main Level, Ceiling Fan(s), Granite Counters, Bath in Primary Bedroom
- Flooring: Laminate, Tile
- Basement: Crawl Space
- Attic: Access Only
Interior area
- Total interior livable area: 1,800 sqft
- Finished area above ground: 1,800
- Finished area below ground: 0
Property
Parking
- Parking features: Driveway, Paved, On Street
- Has uncovered spaces: Yes
Features
- Levels: One
- Stories: 1
- Patio & porch: Rear Porch, Front Porch, Deck
- Exterior features: Deck, Paved Driveway
- Pool features: None
- Fencing: None
Lot
- Size: 0.46 Acres
- Dimensions: 100 x 200
- Features: Level
- Topography: Level
Details
- Parcel number: 101050004
- Zoning description: R-1
- Special conditions: Corporate Listing
Construction
Type & style
- Home type: SingleFamily
- Architectural style: Ranch
- Property subtype: Single Family Residence
Materials
- Drywall, Hardboard, Wood Siding
- Roof: Composition,Shingle
Condition
- New Construction,Under Construction
- New construction: Yes
- Year built: 2026
Utilities & green energy
- Sewer: Public Sewer
- Water: Public
Community & HOA
Community
- Subdivision: Lakewood Estates
Location
- Region: Petersburg
Financial & listing details
- Price per square foot: $186/sqft
- Tax assessed value: $3,100
- Annual tax amount: $39
- Date on market: 6/28/2026
- Ownership: Corporate
- Ownership type: Corporation
Estimated market value
$334,500
$318,000 - $351,000
$2,359/mo
Price history
| Date | Event | Price |
|---|---|---|
| 8/14/2026 | Price change | $334,500-1.6%$186/sqft |
Source:  CVRMLS #2617792 Report a problem CVRMLS #2617792 Report a problem | ||
| 8/12/2026 | Price change | $339,9500%$189/sqft |
Source: CVRMLS #2617792 Report a problem | ||
| 6/30/2026 | Listed for sale | $340,000$189/sqft |
Source: CVRMLS #2617792 Report a problem | ||
Public tax history
| Year | Property taxes | Tax assessment |
|---|---|---|
| 2025 | $39 | $3,100 |
| 2024 | $39 | $3,100 |
| 2023 | $39 -5.9% | $3,100 |
| 2022 | $42 | $3,100 +10.7% |
| 2021 | -- | $2,800 |
| 2020 | -- | $2,800 |
| 2018 | $38 | $2,800 |
| 2016 | $38 | -- |
| 2015 | $38 | -- |
| 2014 | $38 +33.3% | -- |
| 2013 | $28 | -- |
| 2012 | -- | -- |
| 2011 | -- | -- |
| 2010 | -- | -- |
Find assessor info on the county website
Monthly payment
Est. payment
Payment breakdown
Explore the cost of this home by adjusting the details. Changes won't be saved.Climate risks
Neighborhood: 23805
Nearby schools
GreatSchools rating
- 1/10Walnut Hill Elementary SchoolGrades: K-5Distance: 2.3 mi
- 1/10Vernon Johns Middle SchoolGrades: 6-8Distance: 2 mi
- 2/10Petersburg High SchoolGrades: 9-12Distance: 2.2 mi
Schools provided by the listing agent
- Elementary: Walnut Hill
- Middle: Vernon Johns
- High: Petersburg
Source: CVRMLS. This data may not be complete. We recommend contacting the local school district to confirm school assignments for this home.
- $334,5003 bd4 ba1.8k sqft28 Spotswood Dr, Petersburg, VA 23805New Construction
- $334,5004 bd3 ba1.8k sqft44 Spotswood Dr, Petersburg, VA 23805New Construction
- $334,5004 bd3 ba1.8k sqft3734 Spotswood Dr, Petersburg, VA 23805New Construction
- $241,7003 bd2 ba1.1k sqft3726 Westwood Dr, Petersburg, VA 23805Off Market
- $232,8003 bd2 ba1.2k sqft35 Spotswood Dr, Petersburg, VA 23805Off Market
- $---- bd-- ba-- sqft3729 S Crater Rd, Petersburg, VA 23805Off Market
- $284,5004 bd2 ba2k sqft3746 Westwood Dr, Petersburg, VA 23805Off Market
- $199,6003 bd2 ba1.1k sqft3718 Westwood Dr, Petersburg, VA 23805Off Market
A local agent can set up tours, give advice and negotiate with sellers.
Similar homes
- $334,5004 bd3 ba1.8k sqft3734 Spotswood Dr, Petersburg, VA 23805New ConstructionMLS ID #2617845, Kenneth Byers, Weichert Brockwell & Associate. CVRMLS
- $334,5004 bd3 ba1.8k sqft44 Spotswood Dr, Petersburg, VA 23805New ConstructionMLS ID #2617802, Kenneth Byers, Weichert Brockwell & Associate. CVRMLS
- $334,5003 bd4 ba1.8k sqft28 Spotswood Dr, Petersburg, VA 23805New ConstructionMLS ID #2617857, Kenneth Byers, Weichert Brockwell & Associate. CVRMLS
- $335,0004 bd2 ba1.8k sqft1874 Sherwood Rd, Petersburg, VA 23805For Sale
 MLS ID #2620914, Frances Toro, RE/MAX Commonwealth. CVRMLS
 - $--4 bd1 ba1.8k sqft1959 Vesonder Rd, Petersburg, VA 23805AuctionServiceLink Auction
- $299,0003 bd3 ba2.2k sqft2308 Burgage Ln, South Prince George, VA 23805For SaleMLS ID #2612486, Cynthia Angone, Long & Foster REALTORS. CVRMLS
- $345,5003 bd2 ba1.3k sqft14002 Sunnybrook Rd, South Prince George, VA 23805For SaleMLS ID #2618186, Rick Tetterton, Long & Foster REALTORS. CVRMLS
- $389,9503 bd2 ba1.7k sqft1937 Windsor Rd, Petersburg, VA 23805For SaleMLS ID #2617462, Jeff Kersey, United Real Estate Richmond. CVRMLS
- $345,0004 bd3 ba1.9k sqft7426 Boydton Plank Rd, Petersburg, VA 23803For SaleMLS ID #2615014, Sandi Torrence, BHG Base Camp. CVRMLS
- $349,0004 bd2 ba1.4k sqft8207 Sebera Rd, Prince George, VA 23875For SaleMLS ID #2621143, Jackie Butterworth, EXP Realty, LLC. CVRMLS
- $264,9003 bd3 ba1.8k sqft2732 Boydton Plank Rd, Petersburg, VA 23805For SaleMLS ID #2618557, Chantelle Spradley, Fathom Realty Virginia. CVRMLS
- $250,0003 bd2 ba2k sqft2531 County Dr, Petersburg, VA 23803For SaleMLS ID #2620816, Patricia Ray Barton, Joyner Fine Properties. CVRMLS
- $310,0004 bd2 ba1.7k sqft25610 Walkers Landing Ct, North Dinwiddie, VA 23803For SaleMLS ID #2606402, Melinda Holt, Harris & Assoc, Inc. CVRMLS
- $230,0003 bd2 ba947 sqft122 Goodrich Ave, Petersburg, VA 23805For SaleMLS ID #2618766, Imani Williams, Keller Williams Realty. CVRMLS
- $359,5003 bd2 ba1.3k sqft5217 Chesdin Rd, North Dinwiddie, VA 23803For SaleMLS ID #2617669, Jim Daniels, Longest & Daniels REALTORS. CVRMLS
- $229,9993 bd2 ba1.4k sqft524 Kenmore Dr, Petersburg, VA 23805For SaleMLS ID #2606742, Dominique Robertson, Samson Properties. CVRMLS
- $314,9503 bd2 ba1.6k sqft22909 Pheasant Ct, North Dinwiddie, VA 23803For SaleMLS ID #2616821, Anna Barlow, Harris & Assoc, Inc. CVRMLS
- $339,9004 bd3 ba1.5k sqft2702 Normandale Ave, North Chesterfield, VA 23237For SaleMLS ID #2621762, Shaker Fouad, First Choice Realty. CVRMLS
- $329,0004 bd2 ba2.4k sqft1211 Clifton Dr, Colonial Heights, VA 23834For SaleMLS ID #2617312, Jimmy Taylor, Prince George Realty. CVRMLS
- $299,0003 bd2 ba1.2k sqft23113 River Rd, North Dinwiddie, VA 23803For SaleMLS ID #2620712, Melissa Karlson, Real Broker LLC. CVRMLS
