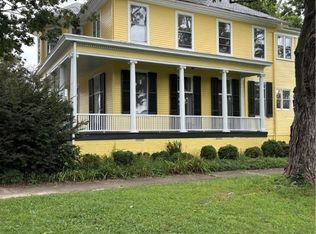
Originally built in 1878 and beautifully restored for modern living, 143 Marshall St is a remarkable Italianate-style Victorian bursting with old-world charm and historic detail! The home’s restoration earned the Preservation-Restoration Design Award from the Historic Petersburg Foundation in 2012, and the work went far beyond aesthetics—electrical, plumbing, insulation and more were brought up to modern standards while preserving its historic character. Located blocks from Poplar Lawn Park and Old Towne, the home makes an unforgettable first impression with its picturesque façade and elaborate covered front porch featuring turned columns, decorative brackets, and intricate spindlework. Step inside to a grand foyer where original hardwood floors, 11’ ceilings, and a fireplace with original tilework immediately set the tone. These beautiful hardwoods and tall ceilings continue into the living room, where an ornate fireplace with a Classical Revival-style mantel serves as the centerpiece. Original pocket doors open to the dining room, complete with yet another fireplace. At the rear, the fully updated kitchen features custom cabinetry, glass-front uppers with crown molding, Quartz counters, farmhouse sink, JennAir appliances, and an adjoining pantry/storage area. The first floor is rounded out by a spacious primary suite with hardwood floors, fireplace, and an ensuite bath featuring a clawfoot tub and classic wainscoting. A glass-panel door provides easy access to the rear porch. Upstairs you’ll find three additional bedrooms, including a second primary suite with a huge walk-in closet and impressive ensuite with dual vanities, soaking tub, and walk-in shower with marble tile. The two additional bedrooms offer ample closet space, ceiling fan/light fixtures, and fireplaces, while an updated hall bath features a tiled walk-in shower. Out back, a rear deck overlooks the backyard. Rich with history, beautifully restored, and thoughtfully updated, 143 Marshall St is a rare opportunity to own a true piece of VA history!
For sale
$389,950
143 Marshall St, Petersburg, VA 23803
4beds
2,595sqft
Single Family Residence
Built in 1878
5,000 Square Feet Lot
$385,200 Zestimate®
$150/sqft
$-- HOA
What's special
- 30 days
- 631
- 74
Zillow last checked:
Listing updated:
Listed by:
Ernie Chamberlain 804-921-4307,
Hometown Realty 804-249-2792
Source: CVRMLS,MLS#: 2623010 Originating MLS: Central Virginia Regional MLS
Originating MLS: Central Virginia Regional MLSFacts & features
Interior
Bedrooms & bathrooms
- Bedrooms: 4
- Bathrooms: 3
- Full bathrooms: 3
Primary bedroom
- Description: Hardwoods, Ensuite, Access to Deck
- Level: First
- Dimensions: 15.5 x 16.9
Primary bedroom
- Description: Hardwoods, Ensuite, Walk-in Closet
- Level: Second
- Dimensions: 15.6 x 15.2
Bedroom 2
- Description: Hardwoods, Closet, Fireplace, Closet
- Level: Second
- Dimensions: 15.10 x 12.10
Bedroom 3
- Description: Hardwoods, Closet, Fireplace, Closet
- Level: Second
- Dimensions: 15.5 x 12.10
Additional room
- Description: Storage/Pantry, Just off Kitchen
- Level: First
- Dimensions: 9.9 x 7.6
Dining room
- Description: Hardwoods, Fireplace, Chandelier
- Level: First
- Dimensions: 15.51 x 15.2
Foyer
- Description: Hardwoods, Fireplace, Staircase
- Level: First
- Dimensions: 15.10 x 10.5
Other
- Description: Tub
- Level: First
Other
- Description: Tub & Shower
- Level: Second
Kitchen
- Description: Hardwoods, White Cabinets, SS Appliances
- Level: First
- Dimensions: 13.8 x 13.1
Living room
- Description: Hardwoods, Fireplace
- Level: First
- Dimensions: 15.10 x 15.2
Heating
- Electric, Forced Air, Heat Pump, Natural Gas, Zoned
Cooling
- Electric, Heat Pump, Zoned
Appliances
- Included: Dishwasher, Exhaust Fan, Electric Water Heater, Gas Cooking, Oven, Refrigerator, Range Hood, Stove, Water Heater
- Laundry: Washer Hookup, Dryer Hookup
Features
- Ceiling Fan(s), Dining Area, Separate/Formal Dining Room, Double Vanity, Fireplace, Granite Counters, High Ceilings, Bath in Primary Bedroom, Main Level Primary, Pantry, Walk-In Closet(s)
- Flooring: Ceramic Tile, Wood
- Basement: Crawl Space,Partial
- Attic: Pull Down Stairs
- Number of fireplaces: 8
- Fireplace features: Decorative
Interior area
- Total interior livable area: 2,595 sqft
- Finished area above ground: 2,595
- Finished area below ground: 0
Property
Parking
- Total spaces: 2
- Parking features: Detached, Garage, Off Street, Unfinished Garage
- Garage spaces: 2
Features
- Levels: Two
- Stories: 2
- Patio & porch: Front Porch, Deck, Porch
- Exterior features: Deck, Porch
- Pool features: None
- Fencing: Fenced,Partial
Lot
- Size: 5,000 Square Feet
- Features: Level
- Topography: Level
Details
- Parcel number: 022130014
- Zoning description: R-3
Construction
Type & style
- Home type: SingleFamily
- Architectural style: Two Story,Victorian
- Property subtype: Single Family Residence
Materials
- Frame, Vinyl Siding, Wood Siding
- Roof: Metal
Condition
- Resale
- New construction: No
- Year built: 1878
Utilities & green energy
- Sewer: Public Sewer
- Water: Public
Community & HOA
Community
- Security: Smoke Detector(s)
- Subdivision: None
Location
- Region: Petersburg
Financial & listing details
- Price per square foot: $150/sqft
- Tax assessed value: $171,300
- Annual tax amount: $2,175
- Date on market: 9/15/2026
- Ownership: Individuals
- Ownership type: Sole Proprietor
Estimated market value
$385,200
$366,000 - $404,000
$2,431/mo
Price history
| Date | Event | Price |
|---|---|---|
| 9/17/2026 | Listed for sale | $389,950+1.4%$150/sqft |
Source:  CVRMLS #2623010 Report a problem CVRMLS #2623010 Report a problem | ||
| 2/1/2023 | Listing removed | -- |
Source: CVRMLS #2226995 Report a problem | ||
| 10/14/2022 | Listed for sale | $384,500$148/sqft |
Source: CVRMLS #2226995 Report a problem | ||
Public tax history
| Year | Property taxes | Tax assessment |
|---|---|---|
| 2025 | $2,176 | $171,300 |
| 2024 | $2,176 | $171,300 |
| 2023 | $2,176 -5.9% | $171,300 |
| 2022 | $2,313 | $171,300 -13% |
| 2021 | -- | $196,900 |
| 2020 | -- | $196,900 |
| 2018 | $2,658 +175.8% | $196,900 |
| 2016 | $964 | -- |
| 2015 | $964 | -- |
| 2014 | $964 -30.7% | -- |
| 2013 | $1,391 | -- |
| 2012 | -- | -- |
| 2011 | -- | -- |
| 2010 | -- | -- |
| 2009 | -- | -- |
| 2008 | -- | -- |
| 2007 | -- | -- |
| 2006 | -- | -- |
| 2005 | -- | -- |
| 2004 | -- | -- |
| 2003 | -- | -- |
| 2002 | -- | -- |
Find assessor info on the county website
Monthly payment
Est. payment
Payment breakdown
Explore the cost of this home by adjusting the details. Changes won't be saved.Climate risks
Neighborhood: 23803
Nearby schools
Schools provided by the listing agent
- Elementary: Cool Spring
- Middle: Vernon Johns
- High: Petersburg
Source: CVRMLS. This data may not be complete. We recommend contacting the local school district to confirm school assignments for this home.

Similar homes
- $399,9004 bd3 ba2.7k sqft243 S Adams St, Petersburg, VA 23803For Sale
 MLS ID #2623498, Bill Hartsock, Parr & Abernathy Realty, Inc.. CVRMLS
 - $299,9994 bd3 ba2.2k sqft223 Franklin St, Petersburg, VA 23803For Sale
 MLS ID #2621083, Izamar Martinez Bruno, EXP Realty, LLC. CVRMLS
 - $315,0003 bd3 ba2.4k sqft103 N Jefferson St, Petersburg, VA 23803For Sale
 MLS ID #2615744, Dakia Knight, ICON Realty Group, ERA Powered. CVRMLS
 - $399,0003 bd2 ba2.1k sqft218 Claremont St, Petersburg, VA 23805For Sale
 MLS ID #2623136, April Pillsbury, EXP Realty, LLC. CVRMLS
