Stunning stately historical Greek Revival style home! This beautiful home has over 3,000 square feet of historic charm with all the comfort of modern renovation! The first level offers a formal living room with hardwood floor, built-in shelves, fireplace, and high ceiling, a formal dining room also with hardwood floor, fireplace, and high ceiling, a lovely updated kitchen with soapstone counters, stainless steel appliances, and skylights, a bright sunroom with tile floor, and the very large primary bedroom complete with fireplace, custom tray ceiling, hardwood floor, full updated private bath, and access to the laundry room! The 2nd level has a sitting room area with hardwood floor and ceiling fan, the very spacious 2nd primary bedroom with fireplace, hardwood floor, the large 3rd bedroom with hardwood floor, ceiling fan, and fireplace, and the 2nd full bathroom. This amazing property has natural gas heat & central air, a huge unfinished basement, a covered front porch with columns, a brick driveway, large fenced rear yard, a fantastic extended patio a covered deck grill area, and a detached storage shed - absolutely perfect for relaxing and entertaining guests! The owner has also had over $30,000 worth of Anderson windows, landscaping, and masonry work done - just an unbelievably amazing home! Close to surrounding schools, cities, and the popular Old Towne Petersburg, this property has so much to offer - check it out!
For sale
$385,000
133 Marshall St, Petersburg, VA 23803
3beds
3,548sqft
Single Family Residence
Built in 1810
0.32 Acres Lot
$382,600 Zestimate®
$109/sqft
$-- HOA
What's special
Detached storage shedLarge fenced rear yardMasonry workHigh ceilingBrick drivewayFull updated private bathAnderson windows
- 14 days
- 385
- 57
Likely to sell faster than
Zillow last checked:
Listing updated:
Listed by:
David Patsel 804-931-4072,
Napier Realtors, ERA 804-524-9001
Source: CVRMLS,MLS#: 2629355 Originating MLS: Central Virginia Regional MLS
Facts & features
Interior
Bedrooms & bathrooms
- Bedrooms: 3
- Bathrooms: 2
- Full bathrooms: 2
Primary bedroom
- Description: Hardwood Floor, Tray Ceiling, Full Private Bath
- Level: First
- Dimensions: 11.0 x 13.0
Primary bedroom
- Description: Hardwood Floor, Fireplace, Very Spacious
- Level: Second
- Dimensions: 18.0 x 19.0
Bedroom 3
- Description: Hardwood Floor, Ceiling Fan
- Level: Second
- Dimensions: 15.0 x 19.0
Additional room
- Description: Sitting Area, Hardwood Floor, Ceiling Fan
- Level: Second
- Dimensions: 9.0 x 13.0
Dining room
- Description: Formal, Chandelier, Hardwood Floor
- Level: First
- Dimensions: 17.0 x 18.0
Florida room
- Description: Tile Floor
- Level: First
- Dimensions: 13.0 x 13.0
Other
- Description: Tub & Shower
- Level: First
Other
- Description: Tub & Shower
- Level: Second
Kitchen
- Description: Soapstone Counters, HWF, Skylights, Gas Cooking
- Level: First
- Dimensions: 16.0 x 12.0
Laundry
- Description: First Floor
- Level: First
- Dimensions: 5.0 x 6.0
Living room
- Description: Formal, HWF, Built-In Shelves, Fireplace
- Level: First
- Dimensions: 19.0 x 18.0
Heating
- Electric, Natural Gas, Radiator(s), Zoned
Cooling
- Central Air, Zoned
Appliances
- Laundry: Washer Hookup, Dryer Hookup
Features
- Bookcases, Built-in Features, Bedroom on Main Level, Tray Ceiling(s), Separate/Formal Dining Room, Eat-in Kitchen, En Suite Bathroom, Full Bath on Main Level, Fireplace, High Ceilings, Bath in Primary Bedroom, Main Level Primary, Skylights
- Windows: Skylight(s)
- Basement: Partial
- Attic: Access Only
- Number of fireplaces: 5
- Fireplace features: Masonry
Interior area
- Total interior livable area: 3,548 sqft
- Finished area above ground: 3,048
- Finished area below ground: 500
Video & virtual tour
Property
Parking
- Parking features: Driveway, Paved
- Has uncovered spaces: Yes
Features
- Levels: Two
- Stories: 2
- Patio & porch: Rear Porch, Deck, Front Porch
- Exterior features: Storage, Shed, Paved Driveway
- Pool features: None
- Fencing: Back Yard,Fenced
Lot
- Size: 0.32 Acres
Details
- Parcel number: 022130011
- Zoning description: R-3
Construction
Type & style
- Home type: SingleFamily
- Architectural style: Two Story
- Property subtype: Single Family Residence
Materials
- Brick, Wood Siding
- Roof: Metal,Shingle
Condition
- Resale
- New construction: No
- Year built: 1810
Utilities & green energy
- Sewer: Public Sewer
- Water: Public
Community & HOA
Community
- Subdivision: None
Location
- Region: Petersburg
Financial & listing details
- Price per square foot: $109/sqft
- Tax assessed value: $283,400
- Annual tax amount: $3,599
- Date on market: 10/29/2026
- Ownership: Individuals
- Ownership type: Sole Proprietor
Estimated market value
$382,600
$363,000 - $402,000
$1,703/mo
Price history
| Date | Event | Price |
|---|---|---|
| 10/31/2026 | Listed for sale | $385,000-5.9%$109/sqft |
Source:  CVRMLS #2629355 Report a problem | ||
| 9/14/2022 | Sold | $409,000+4.9%$115/sqft |
Source: CVRMLS #2223305 Report a problem | ||
| 8/26/2022 | Pending sale | $389,900$110/sqft |
Source: CVRMLS #2223305 Report a problem | ||
| 8/25/2022 | Listed for sale | $389,900+127.3%$110/sqft |
Source: CVRMLS #2223305 Report a problem | ||
| 1/31/2018 | Sold | $171,500+1.5%$48/sqft |
Source: CVRMLS #1729583 Report a problem | ||
| 12/11/2017 | Price change | $169,000-5.6%$48/sqft |
Source: Napier REALTORS ERA #1729583 Report a problem | ||
| 8/12/2017 | Listed for sale | $179,000+7.2%$50/sqft |
Source: Napier REALTORS ERA #1729583 Report a problem | ||
| 6/10/2015 | Sold | $167,000-5.6%$47/sqft |
Source: CVRMLS #1505550 Report a problem | ||
| 3/4/2015 | Listed for sale | $177,000$50/sqft |
Source: Hometown Realty Services #1505550 Report a problem | ||
| 7/25/2013 | Listing removed | $1,230 |
Source: Joyner Fine Properties Report a problem | ||
| 6/18/2013 | Listed for rent | $1,230 |
Source: Joyner Fine Properties Report a problem | ||
Public tax history
| Year | Property taxes | Tax assessment |
|---|---|---|
| 2026 | $3,457 -2% | $283,400 +2.1% |
| 2025 | $3,527 | $277,700 |
| 2024 | $3,527 +6.6% | $277,700 +6.6% |
| 2023 | $3,310 +44.5% | $260,600 +53.6% |
| 2022 | $2,291 | $169,700 -18.7% |
| 2021 | -- | $208,800 |
| 2020 | -- | $208,800 |
| 2018 | $2,819 | $208,800 |
| 2016 | $2,819 | -- |
| 2015 | $2,819 | -- |
| 2014 | $2,819 | -- |
| 2013 | $2,819 | -- |
| 2012 | -- | -- |
| 2011 | -- | -- |
| 2010 | -- | -- |
| 2009 | -- | -- |
| 2008 | -- | -- |
| 2007 | -- | -- |
| 2006 | -- | -- |
| 2005 | -- | -- |
| 2004 | -- | -- |
| 2003 | -- | -- |
| 2002 | -- | -- |
| 2001 | -- | $102,300 |
Find assessor info on the county website
Monthly payment
Est. payment
Payment breakdown
Explore the cost of this home by adjusting the details. Changes won't be saved.Climate risks
Neighborhood: 23803
Nearby schools
Schools provided by the listing agent
- Elementary: Cool Spring
- Middle: Vernon Johns
- High: Petersburg
Source: CVRMLS. This data may not be complete. We recommend contacting the local school district to confirm school assignments for this home.
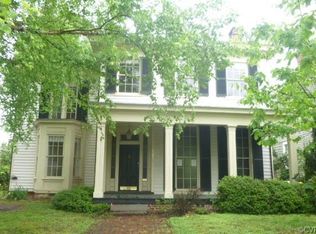
Similar homes
- $389,9504 bd3 ba2.5k sqft143 Marshall St, Petersburg, VA 23803For Sale
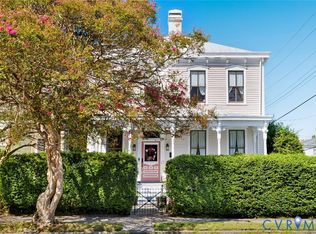 MLS ID #2623010, Ernie Chamberlain, Hometown Realty. CVRMLS
- $399,9004 bd3 ba2.7k sqft243 S Adams St, Petersburg, VA 23803For Sale
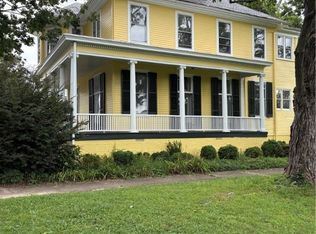 MLS ID #2623498, Bill Hartsock, Parr & Abernathy Realty, Inc.. CVRMLS
- $315,0003 bd3 ba2.4k sqft103 N Jefferson St, Petersburg, VA 23803For Sale
 MLS ID #2615744, Dakia Knight, ICON Realty Group, ERA Powered. CVRMLS
- $399,0003 bd2 ba2.1k sqft218 Claremont St, Petersburg, VA 23805For Sale
 MLS ID #2623136, April Pillsbury, EXP Realty, LLC. CVRMLS
