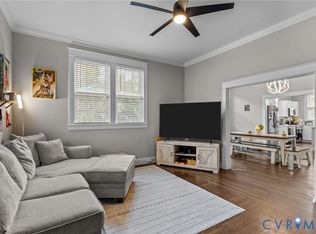
LIKE NEW!! A MUST SEE! Absolutely gorgeous remodeled home in Colonial Heights! This beautiful rancher has 1,592 square feet including a front room that could be a dining room, formal living room, or office, a stunning kitchen with granite counters and new cabinets, including base cabinet lighting, a cozy family room with fireplace and ceiling fan, a hall with sliding barn door, a primary bedroom with hardwood flooring, ceiling fan, and full private bath, as well as a built-in wardrobe and window seat chest, and two additional bedrooms with hardwood flooring as well. The home has natural gas heat and central air, dimmable kick-toe lights, new HVAC, new windows, new water heater, new plumbing, new electrical and panel, new lighting, all new bathrooms, freshly painted interior, new attic and crawlspace insulation, new vapor barrier in the crawlspace, a large newly stained rear deck overlooking a peaceful back yard and updated water and sewer line to the street. The home also has built-in speakers with WiFi capability to play music and hook up to your TV! This property is wonderfully located - so close to surrounding schools, parks, and cities, so convenient to anything you'd need while still offering a quiet residential neighborhood feeling - check it out!
Pending
$299,995
402 Stuart Ave, Colonial Heights, VA 23834
3beds
1,592sqft
Single Family Residence
Built in 1947
5,662 Square Feet Lot
$299,600 Zestimate®
$188/sqft
$-- HOA
What's special
All new bathroomsFreshly painted interiorNew windowsNew lightingNew hvacDimmable kick-toe lightsNew water heater
- 46 days
- 339
- 28
Zillow last checked:
Listing updated:
Listed by:
David Patsel 804-931-4072,
Napier Realtors, ERA 804-524-9001,
Matthew Patsel 804-931-5616,
Napier Realtors, ERA
Source: CVRMLS,MLS#: 2623540 Originating MLS: Central Virginia Regional MLS
Originating MLS: Central Virginia Regional MLSFacts & features
Interior
Bedrooms & bathrooms
- Bedrooms: 3
- Bathrooms: 2
- Full bathrooms: 2
Primary bedroom
- Description: HWF, Full Private Bath, Built-In Wardrobe
- Level: First
- Dimensions: 9.0 x 17.0
Bedroom 2
- Description: Hardwood Floor
- Level: First
- Dimensions: 11.0 x 11.0
Bedroom 3
- Description: Hardwood Floor
- Level: First
- Dimensions: 9.0 x 11.0
Dining room
- Description: LVP Flooring, Possible Formal Living
- Level: First
- Dimensions: 19.0 x 11.0
Family room
- Description: LVP Flooring, Fireplace
- Level: First
- Dimensions: 15.0 x 17.0
Other
- Description: Tub & Shower
- Level: First
Kitchen
- Description: Granite Counters, New Cabinets, Base Cabinet Light
- Level: First
- Dimensions: 17.0 x 11.0
Heating
- Forced Air, Natural Gas
Cooling
- Central Air
Appliances
- Laundry: Washer Hookup, Dryer Hookup
Features
- Bookcases, Built-in Features, Bedroom on Main Level, Ceiling Fan(s), Dining Area, En Suite Bathroom, Full Bath on Main Level, Fireplace, Granite Counters, Bath in Primary Bedroom, Main Level Primary, Recessed Lighting
- Has basement: No
- Attic: Pull Down Stairs
- Number of fireplaces: 1
- Fireplace features: Masonry
Interior area
- Total interior livable area: 1,592 sqft
- Finished area above ground: 1,592
- Finished area below ground: 0
Video & virtual tour
Property
Features
- Levels: One
- Stories: 1
- Patio & porch: Rear Porch, Deck
- Pool features: None
Lot
- Size: 5,662 Square Feet
Details
- Parcel number: 37000222017
- Zoning description: R2
Construction
Type & style
- Home type: SingleFamily
- Architectural style: Ranch
- Property subtype: Single Family Residence
Materials
- Block, Frame
- Roof: Composition
Condition
- Resale
- New construction: No
- Year built: 1947
Utilities & green energy
- Sewer: Public Sewer
- Water: Public
Community & HOA
Community
- Subdivision: None
Location
- Region: Colonial Heights
Financial & listing details
- Price per square foot: $188/sqft
- Tax assessed value: $196,300
- Annual tax amount: $2,355
- Date on market: 8/27/2026
- Ownership: Individuals
- Ownership type: Sole Proprietor
Estimated market value
$299,600
$285,000 - $315,000
$2,028/mo
Price history
| Date | Event | Price |
|---|---|---|
| 9/21/2026 | Pending sale | $299,995$188/sqft |
Source:  CVRMLS #2623540 Report a problem CVRMLS #2623540 Report a problem | ||
| 8/29/2026 | Listed for sale | $299,995+66.7%$188/sqft |
Source: CVRMLS #2623540 Report a problem | ||
| 3/3/2026 | Sold | $180,000-16.3%$113/sqft |
Source: CVRMLS #2533789 Report a problem | ||
| 2/5/2026 | Pending sale | $215,000$135/sqft |
Source: CVRMLS #2533789 Report a problem | ||
| 1/28/2026 | Listed for sale | $215,000$135/sqft |
Source: CVRMLS #2533789 Report a problem | ||
| 1/19/2026 | Pending sale | $215,000$135/sqft |
Source: CVRMLS #2533789 Report a problem | ||
| 12/30/2025 | Listed for sale | $215,000$135/sqft |
Source: CVRMLS #2533789 Report a problem | ||
Public tax history
| Year | Property taxes | Tax assessment |
|---|---|---|
| 2025 | $2,053 | $171,100 |
| 2024 | $2,053 +20.7% | $171,100 +20.7% |
| 2023 | $1,702 | $141,800 |
| 2022 | $1,702 +16.1% | $141,800 +16.1% |
| 2021 | $1,465 | $122,100 |
| 2020 | $1,465 +8.6% | $122,100 +8.6% |
| 2019 | $1,349 | $112,400 |
| 2018 | $1,349 +10.7% | $112,400 |
| 2017 | $1,219 | -- |
| 2016 | $1,219 +90.9% | -- |
| 2015 | $638 | -- |
| 2014 | $638 | -- |
| 2013 | -- | -- |
| 2012 | -- | -- |
| 2011 | -- | -- |
| 2010 | -- | -- |
| 2009 | -- | -- |
| 2008 | -- | -- |
| 2007 | -- | -- |
| 2006 | -- | -- |
| 2005 | -- | -- |
| 2004 | -- | -- |
| 2003 | -- | -- |
| 2002 | -- | -- |
Find assessor info on the county website
Monthly payment
Est. payment
Payment breakdown
Explore the cost of this home by adjusting the details. Changes won't be saved.Climate risks
Neighborhood: 23834
Nearby schools
Schools provided by the listing agent
- Elementary: Tussing
- Middle: Colonial Heights
- High: Colonial Heights
Source: CVRMLS. This data may not be complete. We recommend contacting the local school district to confirm school assignments for this home.
- $196,8003 bd1 ba1.3k sqft404 Stuart Ave, Colonial heights, VA 23834Off Market
- $9,600-- bd-- ba-- sqft404 Stuart Ave, Colonial heights, VA 23834Off Market
- $215,3003 bd2 ba1.3k sqft403 Washington Ave, Colonial Heights, VA 23834Off Market
- $255,1003 bd2 ba1.1k sqft401 Washington Ave, Colonial Heights, VA 23834Off Market
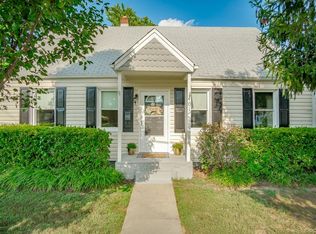
Similar homes
- $305,0003 bd2 ba1.8k sqft305 Bradsher Ave, Colonial Heights, VA 23834For Sale
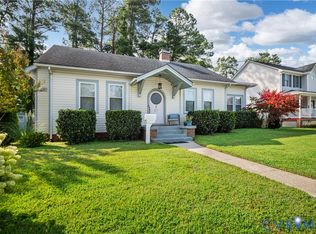 MLS ID #2620171, Rick Cox, The Rick Cox Realty Group. CVRMLS
 - $289,9504 bd2 ba1.2k sqft656 Battery Pl, Colonial Heights, VA 23834For Sale
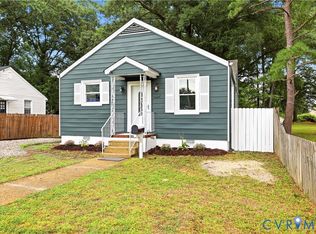 MLS ID #2624396, Larry Lewis, Long & Foster REALTORS. CVRMLS
 - $280,0003 bd3 ba1.4k sqft166 Wright Ave, Colonial Heights, VA 23834For Sale
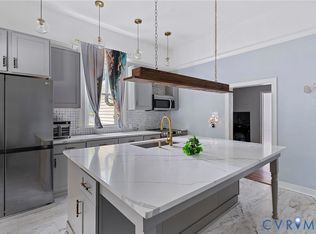 MLS ID #2613158, Casey Toney, KW Metro Center. CVRMLS
 - $255,0003 bd2 ba1.3k sqft405 Lafayette Ave, Colonial Heights, VA 23834For Sale
 MLS ID #2607776, Riggolette Leeper, United Real Estate Richmond. CVRMLS
 - $274,9904 bd3 ba1.6k sqft639 Plum St, Petersburg, VA 23803For Sale
 MLS ID #VAPC2000202, Deborah Gorham, Mid Atlantic Real Estate Professionals, LLC.. Bright MLS
