Back on the market—no fault of the seller! Great opportunity for the next buyer, as the seller has completed a home inspection and made repairs.
Beautiful 2024-built two-story home offering 4 bedrooms and 2 full baths with 1,782 sq ft of living space on a 5,048 sq ft lot. This well-maintained home features durable vinyl flooring throughout and a modern kitchen with granite/stone countertops and stainless steel appliances—perfect for everyday living and entertaining.
The flexible floor plan includes a first-floor bedroom with access to a full bath, ideal for guests, multi-generational living, or a home office. Upstairs, you’ll find three additional spacious bedrooms and a full bathroom.
Enjoy year-round comfort with central air and electric heat, along with a newer HVAC system and water heater. Additional features include an electric fireplace, paved driveway, welcoming front porch, crawl space foundation, and public water and sewer.
Conveniently located near schools and community amenities, including basketball and tennis courts, this move-in-ready home offers modern construction and low-maintenance living.
Pending
$275,000
1407 Farmer St, Petersburg, VA 23803
4beds
1,782sqft
:
Get pre-qualified$1,810/mo
Single Family Residence
Built in 2024
5,048 Square Feet Lot
$274,900 Zestimate®
$154/sqft
$-- HOA
What's special
Electric fireplacePaved drivewayStainless appliancesFlexible layoutFront porchDurable vinyl flooring throughoutNewer hvac system
- 63 days |
- 193 |
- 23 |
Zillow last checked:
Listing updated:
Listed by:
Rachel Porter 804-629-9192,
Keeton & Co Real Estate 804-567-7905
Source: CVRMLS,MLS#: 2605791 Originating MLS: Central Virginia Regional MLS
Originating MLS: Central Virginia Regional MLSFacts & features
Interior
Bedrooms & bathrooms
- Bedrooms: 4
- Bathrooms: 2
- Full bathrooms: 2
Other
- Description: Tub & Shower
- Level: First
Other
- Description: Tub & Shower
- Level: Second
Heating
- Electric
Cooling
- Central Air
Appliances
- Included: Cooktop, Dishwasher, Electric Water Heater, Microwave, Oven, Range, Refrigerator
Features
- Bedroom on Main Level, Granite Counters, Central Vacuum
- Flooring: Vinyl
- Basement: Crawl Space
- Attic: None
- Number of fireplaces: 1
- Fireplace features: Electric
Interior area
- Total interior livable area: 1,782 sqft
- Finished area above ground: 1,782
- Finished area below ground: 0
Property
Parking
- Parking features: Driveway, Paved
- Has uncovered spaces: Yes
Accessibility
- Accessibility features: Accessible Full Bath, Accessible Bedroom, Accessible Kitchen
Features
- Levels: Two
- Stories: 2
- Patio & porch: Front Porch, Patio, Porch
- Exterior features: Porch, Paved Driveway
- Pool features: None
- Fencing: Fenced,Privacy
Lot
- Size: 5,048 Square Feet
Details
- Parcel number: 029080019
- Zoning description: R-3
- Other equipment: Air Purifier
Construction
Type & style
- Home type: SingleFamily
- Architectural style: Two Story
- Property subtype: Single Family Residence
- Attached to another structure: Yes
Materials
- Block, Vinyl Siding
- Roof: Shingle
Condition
- Resale
- New construction: No
- Year built: 2024
Utilities & green energy
- Sewer: Public Sewer
- Water: Public
Community & HOA
Community
- Features: Basketball Court, Tennis Court(s)
- Security: Smoke Detector(s)
- Subdivision: None
Location
- Region: Petersburg
Financial & listing details
- Price per square foot: $154/sqft
- Tax assessed value: $230,000
- Annual tax amount: $2,921
- Date on market: 5/31/2026
- Ownership: Individuals
- Ownership type: Sole Proprietor
Estimated market value
$274,900
$261,000 - $289,000
$2,477/mo
Price history
| Date | Event | Price |
|---|---|---|
| 7/12/2026 | Pending sale | $275,000$154/sqft |
Source:  CVRMLS #2605791 Report a problem CVRMLS #2605791 Report a problem | ||
| 7/2/2026 | Listed for sale | $275,000$154/sqft |
Source: CVRMLS #2605791 Report a problem | ||
| 5/13/2026 | Pending sale | $275,000$154/sqft |
Source: CVRMLS #2605791 Report a problem | ||
| 4/17/2026 | Listed for sale | $275,000$154/sqft |
Source: CVRMLS #2605791 Report a problem | ||
| 4/8/2026 | Pending sale | $275,000$154/sqft |
Source: CVRMLS #2605791 Report a problem | ||
| 3/26/2026 | Price change | $275,000-3.5%$154/sqft |
Source: CVRMLS #2605791 Report a problem | ||
| 3/12/2026 | Listed for sale | $284,950+5.5%$160/sqft |
Source: CVRMLS #2605791 Report a problem | ||
| 7/29/2024 | Sold | $270,000-1.8%$152/sqft |
Source: CVRMLS #2412682 Report a problem | ||
| 6/11/2024 | Pending sale | $274,999$154/sqft |
Source: CVRMLS #2412682 Report a problem | ||
| 5/17/2024 | Listed for sale | $274,999$154/sqft |
Source: CVRMLS #2412682 Report a problem | ||
Public tax history
| Year | Property taxes | Tax assessment |
|---|---|---|
| 2025 | $2,921 | $230,000 |
| 2024 | $2,921 +2887% | $230,000 +2887% |
| 2023 | $98 -5.9% | $7,700 |
| 2022 | $104 | $7,700 |
| 2021 | -- | $7,700 |
| 2020 | -- | $7,700 |
| 2018 | $104 +33.3% | $7,700 |
| 2016 | $78 | -- |
| 2015 | $78 | -- |
| 2014 | $78 | -- |
| 2013 | $78 | -- |
| 2012 | -- | -- |
| 2011 | -- | -- |
| 2010 | -- | -- |
| 2009 | -- | -- |
| 2008 | -- | -- |
| 2007 | -- | -- |
| 2006 | -- | -- |
| 2005 | -- | -- |
| 2004 | -- | -- |
| 2003 | -- | -- |
| 2002 | -- | -- |
Find assessor info on the county website
Monthly payment
Est. payment
Payment breakdown
Explore the cost of this home by adjusting the details. Changes won't be saved.Climate risks
Neighborhood: 23803
Nearby schools
GreatSchools rating
- 1/10Pleasants Lane elementaryGrades: K-5Distance: 0.5 mi
- 1/10Vernon Johns Middle SchoolGrades: 6-8Distance: 2.8 mi
- 2/10Petersburg High SchoolGrades: 9-12Distance: 2.7 mi
Schools provided by the listing agent
- Elementary: Pleasants Lane
- Middle: Vernon Johns
- High: Petersburg
Source: CVRMLS. This data may not be complete. We recommend contacting the local school district to confirm school assignments for this home.
- $8,400-- bd-- ba-- sqft1411 Farmer St, Petersburg, VA 23803Off Market
- $133,0002 bd1 ba616 sqft1405 Farmer St, Petersburg, VA 23803Sold

- $8,200-- bd-- ba-- sqft1413 Farmer St, Petersburg, VA 23803Off Market
- $7,300-- bd-- ba-- sqft1416 Ferndale Ave, Petersburg, VA 23803Off Market
- $278,5003 bd2 ba1.2k sqft1420 Ferndale Ave, Petersburg, VA 23803New Construction
- $175,0004 bd2 ba2.8k sqft1412 Ferndale Ave, Petersburg, VA 23803Off Market
- $5,000-- bd-- ba-- sqft1422 Ferndale Ave, Petersburg, VA 23803Off Market
- $203,000-- bd-- ba-- sqft1401 Farmer St, Petersburg, VA 23803Off Market
A local agent can set up tours, give advice and negotiate with sellers.
Similar homes
- $269,0004 bd4 ba2k sqft662 Pegram St, Petersburg, VA 23803For Sale
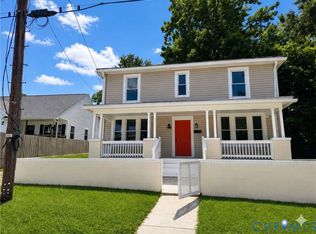 MLS ID #2531350, Sarah Romero, Real Broker LLC. CVRMLS
 - $284,0003 bd3 ba1.3k sqft425 Byrne St, Petersburg, VA 23803New Construction
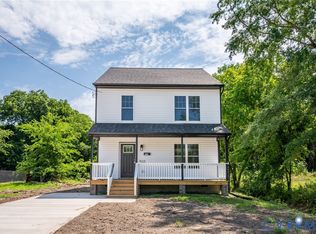 MLS ID #2620930, Fronsheena West, Century 21 Lifestyle. CVRMLS
 - $325,0004 bd4 ba2k sqft1146 Willcox St, Petersburg, VA 23803New Construction
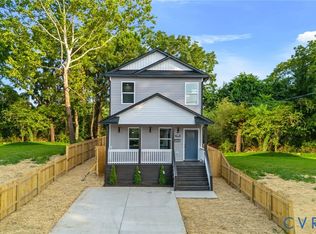 MLS ID #2620730, Joshua De Leon, EXP Realty, LLC. CVRMLS
 - $259,0003 bd3 ba1.6k sqft522 S Jefferson St, Petersburg, VA 23803For Sale
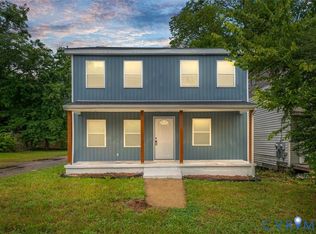 MLS ID #2620596, Keia Evans, Samson Properties. CVRMLS
 - $274,9506 bd2 ba2.4k sqft225 Liberty St, Petersburg, VA 23803For SaleMLS ID #2613495, Daria Dudding, The Hogan Group Real Estate. CVRMLS
- $319,0004 bd3 ba1.7k sqft21310 Chesterfield Ave, South Chesterfield, VA 23803For SaleMLS ID #2619460, Britney Allen, Covenant Realty-Real Broker. CVRMLS
- $319,9984 bd3 ba2k sqft18 Mars St, Petersburg, VA 23803For SaleMLS ID #2615361, Kris Boykin, ERA Woody Hogg & Assoc. CVRMLS
- $295,0003 bd3 ba1.4k sqft311 S West St, Petersburg, VA 23803New ConstructionMLS ID #2616017, Joshua De Leon, EXP Realty, LLC. CVRMLS
- $249,9994 bd3 ba1.1k sqft124 S Little Church St, Petersburg, VA 23803For SaleMLS ID #2617294, Izamar Martinez Bruno, EXP Realty, LLC. CVRMLS
- $230,0003 bd3 ba1.5k sqft845 Wilcox St, Petersburg, VA 23803For SaleMLS ID #2613833, Eric McNeely, Napier REALTORS ERA. CVRMLS
- $269,9993 bd2 ba1.3k sqft1106-01108 Amelia St, Petersburg, VA 23803New ConstructionMLS ID #2610908, Tonji Cooke, Legacy Builders Real Estate Group LLC. CVRMLS
- $309,0003 bd2 ba916 sqft4115 Chestnut Dr, North Dinwiddie, VA 23803For SaleMLS ID #2619113, Adam Bennett, Real Broker LLC. CVRMLS
- $289,0003 bd3 ba1.6k sqft517 Saint Andrew St, Petersburg, VA 23803New ConstructionMLS ID #2617908, Jennifer Velasco, EXP Realty, LLC. CVRMLS
- $275,0003 bd2 ba1.2k sqft25723 Dinwiddie Ave, North Dinwiddie, VA 23803New ConstructionMLS ID #2616781, Sandra Craver, Virginia Capital Realty. CVRMLS
- $275,0003 bd2 ba1.2k sqft25721 Dinwiddie Ave, North Dinwiddie, VA 23803New ConstructionMLS ID #2616778, Sandra Craver, Virginia Capital Realty. CVRMLS
- $319,0004 bd4 ba1.8k sqft201 Kentucky Ave, Petersburg, VA 23803New ConstructionMLS ID #2610055, Luis Rivas Martinez, United Real Estate Richmond. CVRMLS
- $322,0004 bd4 ba2k sqft219 Graham Rd, Petersburg, VA 23803New ConstructionMLS ID #2616005, Joshua De Leon, EXP Realty, LLC. CVRMLS
- $319,9004 bd4 ba2k sqft111 Saint Matthew St, Petersburg, VA 23803New ConstructionMLS ID #2610056, Luis Rivas Martinez, United Real Estate Richmond. CVRMLS
- $320,0004 bd4 ba1.8k sqft828 Hinton St, Petersburg, VA 23803New ConstructionMLS ID #2617855, Jennifer Portillo, DF Real Estate & Land Resources LLC. CVRMLS
- $227,9902 bd2 ba1.1k sqft655 Lawrence St, Petersburg, VA 23803For SaleMLS ID #2618689, Armando Martinez, Mid Atlantic Real Estate. CVRMLS
