Skip main navigation
Sold for $285,725
  • $285,725

    240 Southwood Dr, Petersburg, VA 23805

    3beds
    1,600sqft
    Single Family Residence
    Built in 1967
    0.46 Acres Lot
    $289,600 Zestimate®
    $179/sqft
    $1,895 Estimated rent

    Home value

    $289,600

    Estimated sales range

    Not available

    $1,895/mo

    Zestimate® history
    Loading
    Loading...

    Owner options

    List your home for rent

    $1,895/mo

    Rent Zestimate®

    Find your next renter with Zillow Rental Manager. Plus, with online applications, you can quickly screen prospective tenants – for free.

    Learn more

    $1,895/mo

    Rent Zestimate®

    Refinance and save

    $1,757/mo

    Est. payment

    Refinancing to a lower rate could help reduce your monthly payments and save thousands over the life of the loan.

    See today's rates

    $1,757/mo

    Est. payment

    Explore your selling options

    Work with a Zillow partner agent

    Leverage their expertise and Zillow's premium Showcase listings to get your home seen by more buyers.

    Get started

    List with your own agent

    Get your home in front of millions of buyers by listing it on Zillow.

    Learn how to do it

    Sell it yourself

    Take full control of how buyers see your home on Zillow by listing For Sale by Owner (FSBO).

    List your home

    What's special

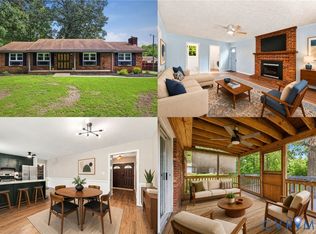
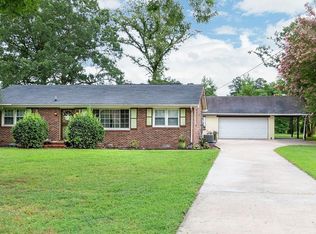
    Charming Brick Ranch with Spacious Yard & Modern Comforts – Welcome to this beautifully maintained 3-bedroom, 2-bath brick ranch nestled in the heart of Petersburg. With 1,600 square feet of thoughtfully designed living space, this move-in ready home offers the perfect blend of comfort, functionality, and classic appeal. Step inside to find a bright and inviting interior featuring gleaming hardwood floors, a spacious living area, and a dedicated office/flex room—ideal for working from home or creating a hobby space. Kitchen boasts stainless steel appliances, generous counter space, and a cozy dining nook that overlooks the large backyard. Both bathrooms are tastefully updated, with the common bath featuring a dual vanity and clean, contemporary finishes. Additional highlights include a mud room area, extra storage space, and central heating and air for year-round comfort. Outside, the property continues to impress with a newer roof (approx. 8 years young), a fully fenced backyard, a large deck for entertaining, and a handy storage shed. The double-width concrete driveway offers ample off-street parking. Located in an established neighborhood with convenient access to shopping, schools, and I-95, this home is a must-see for buyers seeking value and space. Note: Garage door present - may be able to return to garage if desired.

    Zillow last checked:

    Listing updated:

    Listed by:

    Jessica Hall 804-621-3611,

    BHG Base Camp

    Bought with:

    Keyona Henderson, 0225243226

    1st Class Real Estate Premier Homes

    Source: CVRMLS,MLS#: 2531075MLS LogoOriginating MLS: Central Virginia Regional MLS

    Facts & features

    Interior

    Bedrooms & bathrooms
    • Bedrooms: 3
    • Bathrooms: 2
    • Full bathrooms: 2
    Primary bedroom
    • Description: HARDWOOD FLOORS
    • Level: First
    • Dimensions: 11.0 x 11.6
    Bedroom 2
    • Description: HARDWOOD FLOORS
    • Level: First
    • Dimensions: 11.0 x 10.0
    Bedroom 3
    • Description: HARDWOOD FLOORS
    • Level: First
    • Dimensions: 11.0 x 9.0
    Additional room
    • Description: Storage, Office, 4th Bedroom
    • Level: First
    • Dimensions: 10.4 x 11.6
    Dining room
    • Description: TILE, FRENCH DOORS
    • Level: First
    • Dimensions: 11.5 x 15.0
    Other
    • Description: Tub & Shower
    • Level: First
    Kitchen
    • Description: STAINLESS STEEL APPLIANCES, TILE
    • Level: First
    • Dimensions: 12.0 x 11.6
    Laundry
    • Description: Mudroom/Laundry
    • Level: First
    • Dimensions: 13.3 x 13.0
    Living room
    • Description: HARDWOOD FLOORS, NATURAL LIGHT
    • Level: First
    • Dimensions: 19.11 x 11.6
    Heating
    • Electric, Heat Pump
    Cooling
    • Electric
    Appliances
    • Included: Dishwasher, Electric Cooking, Electric Water Heater, Oven, Refrigerator, Range Hood, Stove
    • Laundry: Washer Hookup, Dryer Hookup
    Features
    • Bedroom on Main Level, Ceiling Fan(s), Dining Area, Double Vanity, Eat-in Kitchen, French Door(s)/Atrium Door(s), High Speed Internet, Laminate Counters, Bath in Primary Bedroom, Main Level Primary, Pantry, Cable TV, Wired for Data, Walk-In Closet(s)
    • Flooring: Tile, Wood
    • Doors: French Doors
    • Windows: Thermal Windows
    • Basement: Crawl Space
    • Attic: Pull Down Stairs
    Interior area
    • Total interior livable area: 1,600 sqft
    • Finished area above ground: 1,600
    • Finished area below ground: 0

    Property

    Parking
    • Parking features: Driveway, Oversized, Paved
    • Has uncovered spaces: Yes
    Features
    • Levels: One
    • Stories: 1
    • Patio & porch: Rear Porch, Deck
    • Exterior features: Deck, Storage, Shed, Paved Driveway
    • Pool features: None
    • Fencing: Back Yard,Fenced,Privacy
    Lot
    • Size: 0.46 Acres
    Details
    • Parcel number: 102030005
    • Zoning description: R-1

    Construction

    Type & style
    • Home type: SingleFamily
    • Architectural style: Ranch
    • Property subtype: Single Family Residence
    Materials
    • Brick, Drywall
    • Roof: Composition,Shingle
    Condition
    • Resale
    • New construction: No
    • Year built: 1967

    Utilities & green energy

    • Sewer: Public Sewer
    • Water: Public

    Community & HOA

    Community
    • Subdivision: Lakewood Estates
    Location
    • Region: Petersburg

    Financial & listing details

    • Price per square foot: $179/sqft
    • Tax assessed value: $207,500
    • Annual tax amount: $1,685
    • Date on market: 1/4/2026
    • Ownership: Individuals
    • Ownership type: Sole Proprietor

    Price history

    DateEventPrice
    1/9/2026Sold$285,725+2.1%$179/sqft
    Source: CVRMLS #2531075 Report a problem
    12/14/2025Pending sale$279,950$175/sqft
    Source: CVRMLS #2531075 Report a problem
    11/26/2025Listed for sale$279,950+5.6%$175/sqft
    Source: CVRMLS #2531075 Report a problem
    8/23/2024Sold$265,000$166/sqft
    Source: CVRMLS #2417418 Report a problem
    7/8/2024Pending sale$265,000$166/sqft
    Source: CVRMLS #2417418 Report a problem
    7/4/2024Listed for sale$265,000+26.2%$166/sqft
    Source: CVRMLS #2417418 Report a problem
    9/27/2021Sold$210,000$131/sqft
    Source: CVRMLS #2122383 Report a problem
    8/9/2021Pending sale$210,000$131/sqft
    Source: CVRMLS #2122383 Report a problem
    7/20/2021Listed for sale$210,000+183.8%$131/sqft
    Source: CVRMLS #2122383 Report a problem
    11/9/2015Sold$74,000-2.5%$46/sqft
    Source: Agent Provided Report a problem
    8/27/2015Price change$75,900-6.9%$47/sqft
    Source: New Generation Realty Inc. #1524198 Report a problem
    7/3/2015Price change$81,500-9.3%$51/sqft
    Source: New Generation Realty Inc. #1518117 Report a problem
    3/5/2015Listed for sale$89,900-28%$56/sqft
    Source: New Generation Realty Inc. #1505625 Report a problem
    7/30/2011Listing removed$124,900$78/sqft
    Source: Re/Max Commonwealth #1033363 Report a problem
    6/18/2011Listed for sale$124,900$78/sqft
    Source: Re/Max Commonwealth #1033363 Report a problem
    2/5/2011Listing removed$124,900$78/sqft
    Source: Remax Commonwealth #1033363 Report a problem
    11/4/2010Listed for sale$124,900$78/sqft
    Source: Prince George Realty #1033363 Report a problem

    Public tax history

    YearProperty taxesTax assessment
    2025$2,635 +45.6%$207,500 +45.6%
    2024$1,810 +7.4%$142,500 +7.4%
    2023$1,685 -5.9%$132,700
    2022$1,791 $132,700 +9.9%
    2021-- $120,700
    2020-- $120,700
    2018$1,629 +33.3%$120,700
    2016$1,222 --
    2015$1,222 --
    2014$1,222 +50%--
    2013$815 --
    2012-- --
    2011-- --
    2010-- --
    2009-- --
    2008-- --
    2007-- --
    2006-- --
    2005-- --
    2004-- --
    2003-- --
    2002-- --
    2001-- $74,700
    Find assessor info on the county website

    Neighborhood: 23805

    Nearby schools

    GreatSchools rating
    Schools provided by the listing agent
    • Elementary: Walnut Hill
    • Middle: Vernon Johns
    • High: Petersburg

    Source: CVRMLS. This data may not be complete. We recommend contacting the local school district to confirm school assignments for this home.

    Get a cash offer in 3 minutes
    Find out how much your home could sell for in as little as 3 minutes with a no-obligation cash offer.
    Estimated market value
    $289,600
    Get a cash offer in 3 minutes
    Find out how much your home could sell for in as little as 3 minutes with a no-obligation cash offer.
    Estimated market value
    $289,600