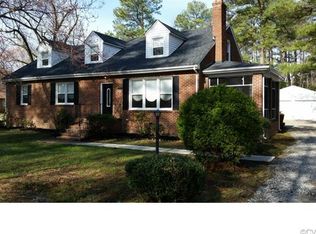
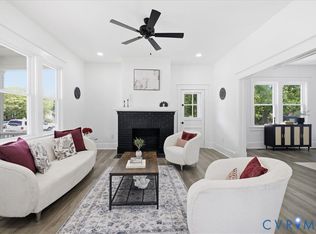
BACK ON MARKET NO FAULT OF SELLERS. SPACIOUS, MOVE-IN-READY, 5-BEDROOM BRICK CAPE in Sought-After Battlefield Park Subdivision WOWs with timeless Charm, Modern Updates, and Freshly Painted throughout! Upon entering, the large Living Room greets with a Brick Fireplace, Hardwood Floors, Coat Closet, and Triple Windows for lots of natural lighting. Straight ahead, the kitchen with 42-inch Upgraded Cabinets, Granite Countertops, Ceramic Tile Flooring, Stainless Appliances, and a Portable Island opens to a Spacious bright Dining Room with Hardwood Floors. Down the hall, awaits 3 Large Bedrooms with Hardwood Floors and Spacious Closets. Don't miss the Bathroom that showcases a New Raised-Height Vanity, LVP Floors, and Ceramic Tub Surround. Ready to see more? Upstairs provides 2 HUGE Bedrooms, an Extra Room that is great for an office, playroom, or whatever you desire, and a Full Bath with Ceramic Floors and Tub Surround. Like to relax? Head back downstairs where you will find a Screened Porch off the Living Room. Imagine enjoying your morning coffee and relaxing after a long day. Ready to see the Spacious Backyard? Before going outside, don't miss the Laundry Room and the Mudroom. The Backyard and Patio WOW's and is perfect for cookouts, children playing, and family reunions! Need more yard space? The yard extends behind the fence where you can imagine a pool, garden, pickle ball court, or whatever you desire! The house also comes with a Detached Garage for storage, a workshop, or vehicles.
Pending
$340,000
3316 Longstreet Dr, Petersburg, VA 23805
5beds
2,823sqft
Single Family Residence
Built in 1953
0.48 Acres Lot
$339,200 Zestimate®
$120/sqft
$-- HOA
What's special
Brick fireplaceSpacious backyardSpacious bright dining roomStainless appliancesGranite countertopsLvp floorsCeramic tile flooring
- 30 days
- 90
- 4
Zillow last checked:
Listing updated:
Listed by:
Sharon Stewart Murphy 804-586-1196,
reFine Properties 804-339-5700
Source: CVRMLS,MLS#: 2615745 Originating MLS: Central Virginia Regional MLS
Originating MLS: Central Virginia Regional MLSFacts & features
Interior
Bedrooms & bathrooms
- Bedrooms: 5
- Bathrooms: 2
- Full bathrooms: 2
Primary bedroom
- Description: Carpet
- Level: Second
- Dimensions: 15.0 x 17.6
Bedroom 2
- Description: Hardwood floor
- Level: First
- Dimensions: 13.0 x 14.0
Bedroom 3
- Description: Hardwood Floor
- Level: First
- Dimensions: 13.0 x 14.0
Bedroom 4
- Description: hardwood
- Level: First
- Dimensions: 13.0 x 14.0
Bedroom 5
- Description: Carpet
- Level: Second
- Dimensions: 12.0 x 15.0
Additional room
- Description: Mud Room
- Level: First
- Dimensions: 7.2 x 2.8
Additional room
- Description: Screen Porch
- Level: First
- Dimensions: 17.8 x 9.4
Dining room
- Description: Hardwood Floors
- Level: First
- Dimensions: 14.0 x 15.0
Other
- Description: Tub & Shower
- Level: First
Other
- Description: Tub & Shower
- Level: Second
Kitchen
- Description: Granite, Ceramic Floor, Stainless Appliances
- Level: First
- Dimensions: 14.0 x 14.2
Laundry
- Description: Ceramic Floor
- Level: First
- Dimensions: 6.6 x 6.9
Living room
- Description: HW Floors, Fireplace, Coat Closet
- Level: First
- Dimensions: 18.2 x 21.6
Office
- Description: Carpet
- Level: Second
- Dimensions: 9.4 x 16.0
Heating
- Electric, Heat Pump
Cooling
- Heat Pump
Appliances
- Included: Dishwasher, Electric Cooking, Electric Water Heater, Disposal, Microwave, Refrigerator
- Laundry: Washer Hookup, Dryer Hookup
Features
- Bedroom on Main Level, Separate/Formal Dining Room, Fireplace, Granite Counters
- Flooring: Carpet, Concrete, Ceramic Tile, Wood
- Doors: Insulated Doors
- Windows: Screens, Thermal Windows
- Basement: Crawl Space
- Attic: Access Only
- Has fireplace: Yes
- Fireplace features: Masonry, Wood Burning
Interior area
- Total interior livable area: 2,823 sqft
- Finished area above ground: 2,823
- Finished area below ground: 0
Property
Parking
- Total spaces: 2
- Parking features: Driveway, Detached, Garage, Unpaved
- Garage spaces: 2
- Has uncovered spaces: Yes
Features
- Levels: Two
- Stories: 2
- Patio & porch: Screened, Side Porch
- Exterior features: Unpaved Driveway
- Pool features: None
- Fencing: Back Yard,Fenced
Lot
- Size: 0.48 Acres
- Features: Level
- Topography: Level
Details
- Parcel number: 089040003
- Special conditions: Other
Construction
Type & style
- Home type: SingleFamily
- Architectural style: Cape Cod
- Property subtype: Single Family Residence
Materials
- Brick, Plaster
- Roof: Composition
Condition
- Resale
- New construction: No
- Year built: 1953
Utilities & green energy
- Sewer: Public Sewer
- Water: Public
Community & HOA
Community
- Subdivision: Battlefield Park
Location
- Region: Petersburg
Financial & listing details
- Price per square foot: $120/sqft
- Tax assessed value: $203,300
- Annual tax amount: $2,582
- Date on market: 7/29/2026
- Ownership: Other
Estimated market value
$339,200
$322,000 - $356,000
$2,369/mo
Price history
| Date | Event | Price |
|---|---|---|
| 7/30/2026 | Pending sale | $340,000$120/sqft |
Source:  CVRMLS #2615745 Report a problem CVRMLS #2615745 Report a problem | ||
| 7/21/2026 | Listed for sale | $340,000$120/sqft |
Source: CVRMLS #2615745 Report a problem | ||
| 6/17/2026 | Pending sale | $340,000$120/sqft |
Source: CVRMLS #2615745 Report a problem | ||
| 6/15/2026 | Listed for sale | $340,000+112.6%$120/sqft |
Source: CVRMLS #2615745 Report a problem | ||
| 6/5/2015 | Sold | $159,900+219.8%$57/sqft |
Source: CVRMLS #1507648 Report a problem | ||
| 11/24/2014 | Sold | $50,000$18/sqft |
Source: CVRMLS #1421724 Report a problem | ||
Public tax history
Tax history is unavailable.
Monthly payment
Est. payment
Payment breakdown
Explore the cost of this home by adjusting the details. Changes won't be saved.Climate risks
Neighborhood: 23805
Nearby schools
Schools provided by the listing agent
- Elementary: Walnut Hill
- Middle: Vernon Johns
- High: Petersburg
Source: CVRMLS. This data may not be complete. We recommend contacting the local school district to confirm school assignments for this home.
Similar homes
- $399,0003 bd2 ba2.1k sqft218 Claremont St, Petersburg, VA 23805For Sale
 MLS ID #2623136, April Pillsbury, EXP Realty, LLC. CVRMLS
 - $279,9004 bd2 ba1.7k sqft427 Deerfield Dr, Petersburg, VA 23805For Sale
 MLS ID #2623211, Patricia Ray Barton, Joyner Fine Properties. CVRMLS
 - $320,0004 bd3 ba1.9k sqft1802 Varina Ave, Petersburg, VA 23805For Sale
 MLS ID #2616881, Eric McNeely, Napier REALTORS ERA. CVRMLS
 - $319,9994 bd3 ba2.2k sqft223 Franklin St, Petersburg, VA 23803For Sale
 MLS ID #2621083, Izamar Martinez Bruno, EXP Realty, LLC. CVRMLS
 - $289,9004 bd3 ba1.6k sqft639 Plum St, Petersburg, VA 23803For Sale
 MLS ID #VAPC2000202, Deborah Gorham, Mid Atlantic Real Estate Professionals, LLC.. Bright MLS
