WELCOME HOME to this beautifully upgraded and FULLY FURNISHED 3-bedroom, 2.5-bath END-UNIT in the highly desirable Patriots Landing community! This move-in ready showplace combines comfort, style, convenience, and smart-home living in one stunning package.
From the moment you enter, you’ll love the bright open floor plan, elegant crown molding, gorgeous wood plantation blinds throughout the first floor, custom mirrors in every bathroom, and stylish updated lighting fixtures. The highly sought after FIRST FLOOR PRIMARY OWNER’S SUITE features two spacious closets and a spa inspired bathroom with tile flooring, double vanities, and a beautifully framed glass tile shower. Dual-zone thermostats provide comfort and convenience on both levels.
The gorgeous eat-in kitchen is perfect for entertaining and everyday living with granite countertops, stainless steel appliances, chest freezer, center island, large pantry, smart lighting, soft-close cabinetry with under-cabinet lighting, and abundant prep space. The spacious great room with a cozy gas fireplace creates the perfect setting for relaxing evenings or gatherings.
Additional upgrades include two smart ceiling fans, first-floor laundry center, second floor walk-in storage with workbench, and smart home features throughout. All appliances convey, along with the furniture and TVs, making this home truly TURN-KEY and ready for immediate enjoyment! Blink security cameras and outdoor patio furniture also convey.
Step outside to your private fenced patio oasis, where the outdoor patio furniture conveys, creating the perfect outdoor retreat for relaxing or entertaining guests. Enjoy maintenance free living with two dedicated parking spaces and convenient access to shopping, restaurants, golf, health clubs, grocery stores, and more. Patriots Landing offers miles of scenic walking trails and is located just 15 minutes from Downtown Richmond.
For sale
Price cut: $10K (7/7)
$320,000
7729 Battlefield Cmns #79, Quinton, VA 23141
3beds
1,580sqft
:
Get pre-qualified$2,169/mo
Condominium
Built in 2022
-- sqft lot
$-- Zestimate®
$203/sqft
$222/mo HOA
What's special
- 71 days |
- 426 |
- 35 |
Zillow last checked:
Listing updated:
Listed by:
Anita Blue 804-363-5501,
BHG Base Camp 804-639-9001
Source: CVRMLS,MLS#: 2613047 Originating MLS: Central Virginia Regional MLS
Originating MLS: Central Virginia Regional MLSFacts & features
Interior
Bedrooms & bathrooms
- Bedrooms: 3
- Bathrooms: 3
- Full bathrooms: 2
- 1/2 bathrooms: 1
Primary bedroom
- Description: 2 Closets + Private Bathroom
- Level: First
- Dimensions: 16.2 x 12.0
Bedroom 2
- Description: Carpet/ Closet
- Level: Second
- Dimensions: 12.4 x 12.5
Bedroom 3
- Description: Carpet/Closet
- Level: Second
- Dimensions: 11.4 x 14.1
Foyer
- Description: LVP Flooring
- Level: First
- Dimensions: 0 x 0
Other
- Description: Shower
- Level: First
Other
- Description: Tub & Shower
- Level: Second
Great room
- Description: LVP Flooring
- Level: First
- Dimensions: 15.8 x 21.1
Half bath
- Level: First
Kitchen
- Description: LVP,SS Appl, Granite Island
- Level: First
- Dimensions: 13.1 x 14.1
Laundry
- Description: LVP
- Level: First
- Dimensions: 6.0 x 6.8
Heating
- Heat Pump, Natural Gas
Cooling
- Central Air
Appliances
- Included: Dryer, Dishwasher, Electric Cooking, Disposal, Washer
- Laundry: Washer Hookup, Dryer Hookup
Features
- Ceiling Fan(s), Double Vanity, Eat-in Kitchen, Fireplace, Granite Counters, High Ceilings, Kitchen Island, Bath in Primary Bedroom, Recessed Lighting, Cable TV, Walk-In Closet(s), Workshop, Window Treatments, Central Vacuum
- Flooring: Carpet, Partially Carpeted, Tile, Vinyl
- Windows: Window Treatments
- Has basement: No
- Attic: Walk-In
- Has fireplace: Yes
Interior area
- Total interior livable area: 1,580 sqft
- Finished area above ground: 1,580
- Finished area below ground: 0
Property
Parking
- Parking features: Assigned
Features
- Levels: Two
- Stories: 2
- Pool features: None
- Fencing: Partial
Lot
- Size: 1,241 Square Feet
Details
- Parcel number: 19G12A20 79
- Zoning description: PUD
Construction
Type & style
- Home type: Condo
- Architectural style: Two Story
- Property subtype: Condominium
Materials
- Frame, Vinyl Siding
- Foundation: Slab
- Roof: Composition
Condition
- Resale
- New construction: No
- Year built: 2022
Utilities & green energy
- Sewer: Public Sewer
- Water: Public
Community & HOA
Community
- Features: Common Grounds/Area, Home Owners Association, Street Lights, Trails/Paths
- Subdivision: Cumberland
HOA
- Has HOA: Yes
- Amenities included: Management
- Services included: Maintenance Grounds, Maintenance Structure, Snow Removal, Trash
- HOA fee: $222 monthly
Location
- Region: Quinton
Financial & listing details
- Price per square foot: $203/sqft
- Tax assessed value: $304,400
- Annual tax amount: $1,826
- Date on market: 5/25/2026
- Exclusions: Personal items/Antiques
- Ownership: Individuals
- Ownership type: Sole Proprietor
Estimated market value
Not available
Estimated sales range
Not available
Not available
Price history
| Date | Event | Price |
|---|---|---|
| 7/7/2026 | Price change | $320,000-3%$203/sqft |
Source:  CVRMLS #2613047 Report a problem CVRMLS #2613047 Report a problem | ||
| 5/26/2026 | Listed for sale | $330,000+18.3%$209/sqft |
Source: CVRMLS #2613047 Report a problem | ||
| 8/8/2022 | Sold | $278,900$177/sqft |
Source: CVRMLS #2204721 Report a problem | ||
| 3/25/2022 | Pending sale | $278,900$177/sqft |
Source: CVRMLS #2204721 Report a problem | ||
| 2/25/2022 | Listed for sale | $278,900$177/sqft |
Source: CVRMLS #2204721 Report a problem | ||
Public tax history
| Year | Property taxes | Tax assessment |
|---|---|---|
| 2024 | $1,796 +4.7% | $304,400 +18.9% |
| 2023 | $1,715 | $256,000 |
| 2022 | -- | -- |
| 2021 | -- | -- |
| 2020 | -- | -- |
| 2019 | -- | -- |
| 2018 | -- | -- |
| 2017 | -- | -- |
| 2016 | -- | -- |
| 2015 | -- | -- |
| 2014 | -- | -- |
Find assessor info on the county website
Monthly payment
Est. payment
Payment breakdown
Explore the cost of this home by adjusting the details. Changes won't be saved.Climate risks
Neighborhood: 23141
Nearby schools
GreatSchools rating
- 9/10George W. Watkins Elementary SchoolGrades: PK-5Distance: 5.1 mi
- 8/10New Kent Middle SchoolGrades: 6-8Distance: 11.4 mi
- 7/10New Kent High SchoolGrades: 9-12Distance: 11.4 mi
Schools provided by the listing agent
- Elementary: G. W. Watkins
- Middle: New Kent
- High: New Kent
Source: CVRMLS. This data may not be complete. We recommend contacting the local school district to confirm school assignments for this home.
- $330,6003 bd2 ba1.5k sqft7731 Battlefield Cmns #80, Quinton, VA 23141Off Market
- $330,7003 bd2 ba1.5k sqft7737 Battlefield Cmns #78, Quinton, VA 23141Off Market
- $331,2003 bd2 ba1.5k sqft7735 Battlefield Cmns #77, Quinton, VA 23141Off Market
- $330,3003 bd2 ba1.5k sqft7743 Battlefield Cmns #83, Quinton, VA 23141Off Market
- $307,5003 bd3 ba1.7k sqft7713 Battlefield Cmns #76, Quinton, VA 23141Off Market
- $330,2003 bd2 ba1.5k sqft7745 Battlefield Cmns #84, Quinton, VA 23141Off Market
- $305,5003 bd3 ba1.7k sqft7723 Battlefield Cmns, Quinton, VA 23141Off Market
- $292,2003 bd2 ba1.8k sqft7711 Battlefield Cm ##75, QUINTON, VA 23141Off Market
A local agent can set up tours, give advice and negotiate with sellers.
Similar homes
- $390,0004 bd4 ba1.9k sqft7817 Woodbrook Rd, Quinton, VA 23141For Sale
 MLS ID #2618620, Scott Walker, Holley Realty. CVRMLS
 - $334,9903 bd3 ba1.3k sqft244 Greenpark Rd, Sandston, VA 23150New Construction
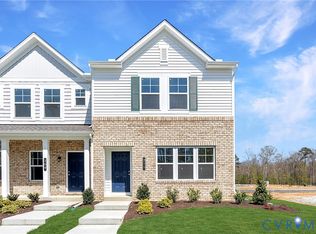 MLS ID #2621004, DeAndre Wheeler, HHHunt Realty Inc. CVRMLS
 - $359,9903 bd2 ba1.2k sqft5613 Quinton Estates Dr, Quinton, VA 23141For Sale
 MLS ID #2619480, Harlie Foster, Dalton Realty. CVRMLS
 - $279,9903 bd2 ba1.1k sqft7367 Lakeshore Dr, Quinton, VA 23141For Sale
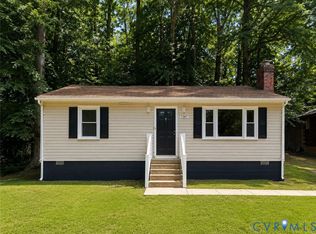 MLS ID #2618340, Connor Strange Boston, Providence Hill Real Estate. CVRMLS
 - $299,9503 bd2 ba1.1k sqft6621 Dogwood Dr, Quinton, VA 23141For SaleMLS ID #2612890, Mindy Dean, Shaheen Ruth Martin & Fonville. CVRMLS
- $365,0003 bd2 ba1.4k sqft6337 Oak Dr, Quinton, VA 23141New ConstructionMLS ID #2620434, Steven Koleno, Beycome Brokerage Realty LLC. CVRMLS
- $--3 bd2 ba1.5k sqft100 Hart St, Henrico, VA 23075AuctionAuction.com 2
- $299,9003 bd2 ba1k sqft402 Renee Ct, Henrico, VA 23075For SaleMLS ID #2620886, Mike Trentadue, Real Broker LLC. CVRMLS
- $314,9903 bd2 ba1.2k sqft2 Turrtle Pkwy, Sandston, VA 23150New ConstructionMLS ID #2618606, John Thiel, Long & Foster REALTORS. CVRMLS
- $305,0003 bd2 ba1.4k sqft110 S Elm Ave, Henrico, VA 23075For SaleMLS ID #2620923, Monica Hanna, United Real Estate Richmond. CVRMLS
- $325,0003 bd3 ba1.4k sqft3789 Darbytown Pl, Henrico, VA 23231For SaleMLS ID #2614698, Deirdre Jones, United Real Estate Richmond. CVRMLS
- $337,4503 bd3 ba1.3k sqft254 Greenpark Rd, Sandston, VA 23150New ConstructionMLS ID #2619004, DeAndre Wheeler, HHHunt Realty Inc. CVRMLS
- $366,9003 bd2 ba2k sqft4502 Monaco Dr, Sandston, VA 23150For SaleMLS ID #2620153, Tondra Devarel, Shaheen Ruth Martin & Fonville. CVRMLS
- $319,0003 bd1 ba912 sqft7496 Doran Rd, Henrico, VA 23231For SaleMLS ID #2620873, Shannon Prosser-Wall, Long & Foster REALTORS. CVRMLS
- $349,9503 bd2 ba1.3k sqft5401 Cranemore Rd, Henrico, VA 23231For SaleMLS ID #2617121, Kevin Kilgour, Long & Foster REALTORS. CVRMLS
- $393,7774 bd2 ba1.1k sqft4714 Monaco Dr, Sandston, VA 23150For SaleMLS ID #2619575, Wendy Coles, First Choice Realty. CVRMLS
- $359,9003 bd2 ba1.6k sqft3633 Darbytown Ct, Henrico, VA 23231For SaleMLS ID #2620683, Danielle Rosso, Dalton Realty. CVRMLS
- $349,5003 bd3 ba1.4k sqft4001 Lords Ln, Charles City, VA 23231New ConstructionMLS ID #2618460, Franklin Earley, Samson Properties. CVRMLS
- $277,4903 bd2 ba1.1k sqft1 Destination Dr #B, Sandston, VA 23150New ConstructionMLS ID #2618603, John Thiel, Long & Foster REALTORS. CVRMLS
- $325,0003 bd3 ba1.5k sqft7253 Peyton Randolph Ln, New Kent, VA 23124For SaleMLS ID #2620000, Rebecca Horton, River Fox Realty. CVRMLS
