Skip main navigation
Off market
  • $261,100

    2510 Robert Moore Cir, Richmond, VA 23222

    4beds
    1,175sqft
    Detached
    Built in 1992
    4,199 Square Feet Lot
    $261,100 Zestimate®
    $222/sqft
    $2,177 Estimated rent

    Home value

    $261,100

    $243,000 - $277,000

    $2,177/mo

    Zestimate® history
    Loading
    Loading...

    Owner options

    List your home for rent

    $2,177/mo

    Rent Zestimate®

    Find your next renter with Zillow Rental Manager. Plus, with online applications, you can quickly screen prospective tenants – for free.

    Learn more

    $2,177/mo

    Rent Zestimate®

    Refinance and save

    $1,650/mo

    Est. payment

    Refinancing to a lower rate could help reduce your monthly payments and save thousands over the life of the loan.

    See today's rates

    $1,650/mo

    Est. payment

    Explore your selling options

    Work with a Zillow partner agent

    Leverage their expertise and Zillow's premium Showcase listings to get your home seen by more buyers.

    Get started

    List with your own agent

    Get your home in front of millions of buyers by listing it on Zillow.

    Learn how to do it

    Sell it yourself

    Take full control of how buyers see your home on Zillow by listing For Sale by Owner (FSBO).

    List your home

    What's special

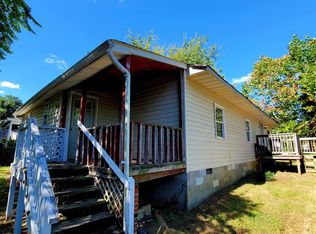
    You are going to LOVE this beautifully renovated FOUR BEDROOM, 2 FULL BATHROOM, ranch style home. This home offers many updates including BRAND NEW Vinyl siding (2020), NEW Pella Vinyl energy efficient windows (2020), BRAND NEW 30 year ROOF, BRAND NEW HVAC system (2020), FRESH PAINT throughout (2020-Agreeable grey by sherwin williams), NEW KITCHEN CABINETS, NEW STAINLESS STEEL APPLIANCES, NEW GRANITE COUNTERTOPS, NEW LUXURY VINYL PLANK flooring throughout entire home, NEW light fixtures throughout and tons of recessed lighting and so much more. As you enter the home you are greeted with a large open living room completely open to the HUGE kitchen and dining area. Off of the kitchen you will find a large utility room with washer and dryer hookups. There are two bedrooms off of the living room and the Master suite is at the rear of the home along with the fourth bedroom. The master has a large closet and elaborate en suite master bath with custom tile work. The full bathrooms are fully renovated with tile flooring and floor to ceiling tiled showers. There is off street parking off of the alleyway with a freshly stoned driveway in the backyard and the property was just landscaped!

    This property is off market, which means it's not currently listed for sale or rent on Zillow. This may be different from what's available on other websites or public sources.

    Facts & features

    Interior

    Bedrooms & bathrooms
    • Bedrooms: 4
    • Bathrooms: 2
    • Full bathrooms: 2
    • Main level bathrooms: 2
    Heating
    • Heat pump, Electric
    Cooling
    • Central
    Appliances
    • Included: Microwave, Range / Oven, Refrigerator
    • Laundry: Washer Hookup, Dryer Hookup
    Features
    • Recessed Lighting, Laminate Counters, Eat-in Kitchen, 1st Floor Bedroom, 1st Floor Bedrm W/ Full Bath
    • Flooring: Hardwood
    • Doors: Insulated Doors, Storm Door(s)
    • Windows: Thermal Windows
    • Basement: Crawl Space
    • Attic: Access Panel
    Interior area
    • Structure area source: Per Tax
    • Total interior livable area: 1,175 sqft

    Property

    Accessibility
    • Accessibility features: Entry Ramp
    Features
    • Patio & porch: Deck, Porch, Front Porch, Side Porch
    • Exterior features: Vinyl
    • Fencing: Chain Link, Privacy, Full
    • Frontage length: 0.0000
    Lot
    • Size: 4,199 Square Feet
    Details
    • Parcel number: N0000661004
    • Zoning: R-6
    • Zoning description: R-6

    Construction

    Type & style
    • Home type: SingleFamily
    • Architectural style: Ranch, Cottage/Bungalow
    • Property subtype: Detached
    Materials
    • Wood
    • Foundation: Crawl/Raised
    • Roof: Shake / Shingle
    Condition
    • Year built: 1992

    Utilities & green energy

    • Sewer: Public Sewer
    • Water: Public Water

    Community & HOA

    Community
    • Security: Smoke Detector(s)
    Location
    • Region: Richmond

    Financial & listing details

    • Price per square foot: $222/sqft
    • Tax assessed value: $210,000
    • Annual tax amount: $2,520

    Price history

    DateEventPrice
    12/10/2020Sold$180,000+2.9%$153/sqft
    Source: CVRMLS #2032899 Report a problem
    11/6/2020Pending sale$175,000$149/sqft
    Source: River City Elite Properties #2032899 Report a problem
    11/5/2020Price change$175,000-5.4%$149/sqft
    Source: River City Elite Properties #2032899 Report a problem
    10/28/2020Listed for sale$185,000+184.6%$157/sqft
    Source: River City Elite Properties #2032899 Report a problem
    2/20/2020Sold$65,007-13.3%$55/sqft
    Source: CVRMLS #1929509 Report a problem
    1/23/2020Pending sale$75,000$64/sqft
    Source: RE/MAX Commonwealth #1929509 Report a problem
    1/16/2020Listed for sale$75,000$64/sqft
    Source: RE/MAX Commonwealth #1929509 Report a problem
    1/3/2020Pending sale$75,000$64/sqft
    Source: RE/MAX Commonwealth #1929509 Report a problem
    9/7/2019Listed for sale$75,000-24.2%$64/sqft
    Source: RE/MAX Commonwealth #1929509 Report a problem
    6/27/2006Sold$99,000+76.8%$84/sqft
    Source: Public Record Report a problem
    11/2/2005Sold$56,000+86.7%$48/sqft
    Source: Public Record Report a problem
    1/25/2005Sold$30,000$26/sqft
    Source: Public Record Report a problem

    Public tax history

    YearProperty taxesTax assessment
    2025$2,520 +4%$210,000 +4%
    2024$2,424 $202,000
    2023$2,424 $202,000
    2022$2,424 +140.5%$202,000 +21%
    2021$1,008 $167,000 +98.8%
    2020$1,008 +6.3%$84,000 +6.3%
    2019$948 +16.2%$79,000 +16.2%
    2018$816 -23.6%$68,000 +3%
    2017$1,068 $66,000 +1.5%
    2016$1,068 $65,000
    2015$1,068 $65,000 -27%
    2014$1,068 $89,000
    2013-- $89,000 -3.3%
    2012-- $92,000 -4.2%
    2011-- $96,000
    2010-- $96,000 -15.9%
    2009-- $114,100 +24%
    2008-- $92,000
    2007-- $92,000 +39.6%
    2006-- $65,900 +14.6%
    2005-- $57,500 +3094.4%
    2003-- $1,800
    2002-- $1,800
    Find assessor info on the county website

    Neighborhood: Highland Park Southern Tip

    Nearby schools

    GreatSchools rating
    Schools provided by the listing agent
    • Elementary: Overby-Sheppard
    • Middle: Martin Luther King Jr.
    • High: Armstrong

    Source: The MLS. This data may not be complete. We recommend contacting the local school district to confirm school assignments for this home.

    Get a cash offer in 3 minutes
    Find out how much your home could sell for in as little as 3 minutes with a no-obligation cash offer.
    Estimated market value
    $261,100
    Get a cash offer in 3 minutes
    Find out how much your home could sell for in as little as 3 minutes with a no-obligation cash offer.
    Estimated market value
    $261,100