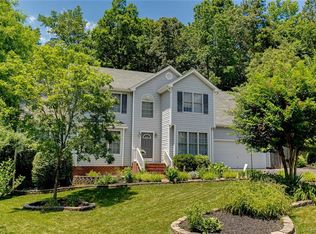
Experience the perfect suburban balance in North Chesterfield’s Eaglewood neighborhood! Positioned on a quiet cul-de-sac, this 4-bedroom 2½ bath Colonial with low-maintenance vinyl siding is designed for both low-stress living and high-energy hosting.
From the moment you step inside, you’ll notice the pride of ownership. The main level is bathed in sunlight, highlighting solid hardwood flooring and traditional architectural details such as chair rail & crown molding. The foyer flows seamlessly into a spacious Living Room anchored by a gas fireplace with access to the deck. The formal Dining Room provides a versatile footprint—ideal for holiday gatherings, everyday celebrations, or a sophisticated home workspace. The chef-inspired Kitchen features white cabinetry, granite countertops (2021), stainless appliances (2021; dishwasher 2025), a breakfast bar, pantry, and a charming breakfast nook for casual mornings with views of the woods. A half bath, dedicated laundry room, and garage access round out the main level.
Upstairs, the oversized primary suite is a true escape, boasting vaulted ceilings, hardwood floors, a walk-in closet, and four-piece en suite with granite countertops. There are also three additional nicely sized bedrooms with newer carpet (2021), a full hall bath, and linen closet.
Step outside to an expansive deck overlooking a serene, wooded backyard. Whether it’s enjoying the firepit under the mature trees or a weekend grilling on the deck, this is your private sanctuary. Bonus: the attached garage has been fully insulated and sheetrocked—perfect for a climate-controlled gym or workshop.
Ideally located near some of the best shopping, dining, and parks in the Richmond region! Enjoy easy commutes with immediate access to Midlothian Turnpike, Chippenham Parkway, The Arboretum, Chesterfield Town Center, and Rockwood & Pocahontas State Parks. A rare blend of traditional character, modern upgrades, and truly turnkey, this Eaglewood gem is ready for its next chapter—all that’s missing is you.
Sold for $430,000
$430,000
10130 Wood Vale Ct, North Chesterfield, VA 23236
4beds
1,805sqft
Single Family Residence
Built in 2001
0.28 Acres Lot
$434,800 Zestimate®
$238/sqft
$2,597 Estimated rent
Home value
$434,800
$404,000 - $465,000
$2,597/mo
Zestimate® history
Owner options
List your home for rent
$2,597/mo
Rent Zestimate®
Find your next renter with Zillow Rental Manager. Plus, with online applications, you can quickly screen prospective tenants – for free.
$2,597/mo
Rent Zestimate®
Refinance and save
$2,584/mo
Est. payment
Refinancing to a lower rate could help reduce your monthly payments and save thousands over the life of the loan.
$2,584/mo
Est. payment
Explore your selling options
Work with a Zillow partner agent
Leverage their expertise and Zillow's premium Showcase listings to get your home seen by more buyers.
Get startedList with your own agent
Get your home in front of millions of buyers by listing it on Zillow.
Learn how to do itSell it yourself
Take full control of how buyers see your home on Zillow by listing For Sale by Owner (FSBO).
List your homeWhat's special
Zillow last checked:
Listing updated:
Listed by:
Carrie Souleret Ringgold (804)908-2700,
Long & Foster REALTORS
Bought with:
Andrea Haas, 0225249020
Hometown Realty
Source: CVRMLS,MLS#: 2607261 Originating MLS: Central Virginia Regional MLS
Originating MLS: Central Virginia Regional MLSFacts & features
Interior
Bedrooms & bathrooms
- Bedrooms: 4
- Bathrooms: 3
- Full bathrooms: 2
- 1/2 bathrooms: 1
Primary bedroom
- Description: Hardwood, Vaulted Ceiling, CF, En suite, WIC
- Level: Second
- Dimensions: 11.10 x 19.3
Bedroom 2
- Description: Carpet, Closet
- Level: Second
- Dimensions: 11.9 x 11.3
Bedroom 3
- Description: Carpet, Closet
- Level: Second
- Dimensions: 11.9 x 10.3
Bedroom 4
- Description: Carpet, Closet, Dormer Window
- Level: Second
- Dimensions: 16.4 x 18.0
Dining room
- Description: Hardwood, Chair Rail, Crown Molding
- Level: First
- Dimensions: 12.2 x 13.0
Family room
- Description: Hardwood, Gas FP, Ceiling Fan, Deck Access
- Level: First
- Dimensions: 15.2 x 13.3
Foyer
- Description: Hardwood, Coat Closet
- Level: First
- Dimensions: 12.4 x 12.0
Other
- Description: Tub & Shower
- Level: Second
Half bath
- Level: First
Kitchen
- Description: Hardwood, EIK, Pantry, Granite, SS Appliances
- Level: First
- Dimensions: 24.0 x 9.0
Laundry
- Description: W/D, Shelving
- Level: First
- Dimensions: 6.5 x 4.9
Heating
- Heat Pump, Natural Gas
Cooling
- Electric, Heat Pump
Appliances
- Included: Dryer, Dishwasher, Exhaust Fan, Electric Cooking, Disposal, Gas Water Heater, Ice Maker, Microwave, Oven, Refrigerator, Smooth Cooktop, Stove, Water Heater, Washer
- Laundry: Washer Hookup, Dryer Hookup
Features
- Breakfast Area, Ceiling Fan(s), Dining Area, Separate/Formal Dining Room, Eat-in Kitchen, Fireplace, Granite Counters, Garden Tub/Roman Tub, High Ceilings, High Speed Internet, Pantry, Recessed Lighting, Cable TV, Wired for Data
- Flooring: Carpet, Wood
- Windows: Screens
- Basement: Crawl Space
- Attic: Pull Down Stairs
- Number of fireplaces: 1
- Fireplace features: Gas
Interior area
- Total interior livable area: 1,805 sqft
- Finished area above ground: 1,805
- Finished area below ground: 0
Property
Parking
- Total spaces: 1
- Parking features: Attached, Direct Access, Driveway, Garage, Paved
- Attached garage spaces: 1
- Has uncovered spaces: Yes
Features
- Levels: Two
- Stories: 2
- Patio & porch: Rear Porch, Front Porch, Deck, Porch
- Exterior features: Deck, Porch, Paved Driveway
- Pool features: None
- Fencing: None
Lot
- Size: 0.28 Acres
- Features: Cul-De-Sac
Details
- Parcel number: 749693819300000
- Zoning description: R9
Construction
Type & style
- Home type: SingleFamily
- Architectural style: Two Story
- Property subtype: Single Family Residence
Materials
- Drywall, Frame, Vinyl Siding, Wood Siding
- Roof: Composition,Shingle
Condition
- Resale
- New construction: No
- Year built: 2001
Utilities & green energy
- Sewer: Public Sewer
- Water: Public
Community & HOA
Community
- Security: Smoke Detector(s)
- Subdivision: Eaglewood
Location
- Region: North Chesterfield
Financial & listing details
- Price per square foot: $238/sqft
- Tax assessed value: $342,400
- Annual tax amount: $3,002
- Date on market: 4/16/2026
- Ownership: Individuals
- Ownership type: Sole Proprietor
Price history
| Date | Event | Price |
|---|---|---|
| 4/20/2026 | Sold | $430,000+4.9%$238/sqft |
Source:  CVRMLS #2607261 Report a problem CVRMLS #2607261 Report a problem | ||
| 3/31/2026 | Pending sale | $410,000$227/sqft |
Source: CVRMLS #2607261 Report a problem | ||
| 3/26/2026 | Listed for sale | $410,000+46.4%$227/sqft |
Source: CVRMLS #2607261 Report a problem | ||
| 5/3/2021 | Sold | $280,000$155/sqft |
Source: CVRMLS #2103321 Report a problem | ||
| 3/1/2021 | Pending sale | $280,000$155/sqft |
Source: CVRMLS #2103321 Report a problem | ||
| 2/26/2021 | Listed for sale | $280,000+23.9%$155/sqft |
Source: Exit First Realty #2103321 Report a problem | ||
| 12/1/2020 | Sold | $226,000+43.5%$125/sqft |
Source: Public Record Report a problem | ||
| 8/31/2001 | Sold | $157,500$87/sqft |
Source: Public Record Report a problem | ||
Public tax history
| Year | Property taxes | Tax assessment |
|---|---|---|
| 2025 | $3,003 +2.9% | $337,400 +4% |
| 2024 | $2,920 +1.5% | $324,400 +2.6% |
| 2023 | $2,877 +14% | $316,100 +15.3% |
| 2022 | $2,523 +6.1% | $274,200 +9.6% |
| 2021 | $2,377 +3% | $250,200 +3% |
| 2020 | $2,308 +5.6% | $242,900 +5.6% |
| 2019 | $2,186 -0.8% | $230,100 +1.5% |
| 2018 | $2,204 +8.8% | $226,700 +8.8% |
| 2017 | $2,026 | $208,400 |
| 2016 | $2,026 +8.5% | $208,400 +8.6% |
| 2015 | $1,867 +2.6% | $191,900 +2.6% |
| 2014 | $1,820 | $187,000 +3.1% |
| 2013 | -- | $181,300 |
| 2012 | -- | $181,300 -7.1% |
| 2011 | -- | $195,200 -5.3% |
| 2010 | -- | $206,200 -9.2% |
| 2009 | -- | $227,100 +0.8% |
| 2008 | -- | $225,400 +5.7% |
| 2007 | -- | $213,300 +29% |
| 2005 | -- | $165,400 +3.1% |
| 2004 | -- | $160,400 +4.6% |
| 2003 | -- | $153,400 +6.1% |
| 2002 | -- | $144,600 +528.7% |
| 2001 | -- | $23,000 |
Find assessor info on the county website
Neighborhood: 23236
Nearby homes
- $---- bd-- ba-- sqft10130 Wood Vale Ct, Richmond, VA 23236Off Market
- $468,0004 bd3 ba2.3k sqft10124 Woodvale Ct, North Chesterfield, VA 23236Off Market
- $439,0003 bd2 ba1.5k sqft10136 Woodvale Ct, North Chesterfield, VA 23236For Sale

- $432,4004 bd2 ba2k sqft10131 Woodvale Ct, North Chesterfield, VA 23236Off Market
- $505,6004 bd2 ba2.3k sqft10118 Woodvale Ct, North Chesterfield, VA 23236Off Market
- $507,4004 bd3 ba2.7k sqft10113 Wood Vale Ct, Richmond, VA 23236Off Market
- $515,4004 bd3 ba2.3k sqft10113 Woodvale Ct, North Chesterfield, VA 23236Off Market
- $479,1004 bd3 ba2.1k sqft10125 Woodvale Ct, North Chesterfield, VA 23236Off Market
Nearby schools
GreatSchools rating
- 3/10Providence Elementary SchoolGrades: PK-5Distance: 1.3 mi
- 2/10Providence Middle SchoolGrades: 6-8Distance: 2.6 mi
- 5/10Monacan High SchoolGrades: 9-12Distance: 2.2 mi
Schools provided by the listing agent
- Elementary: Providence
- Middle: Providence
- High: Monacan
Source: CVRMLS. This data may not be complete. We recommend contacting the local school district to confirm school assignments for this home.
Get a cash offer in 3 minutes
Find out how much your home could sell for in as little as 3 minutes with a no-obligation cash offer.
Estimated market value
$434,800
Get a cash offer in 3 minutes
Find out how much your home could sell for in as little as 3 minutes with a no-obligation cash offer.
Estimated market value
$434,800
- Virginia
- Chesterfield County
- Richmond
- 23236
- 10130 Wood Vale Ct
Nearby cities
Nearby neighborhoods
Nearby zip codes
Other Richmond Topics
