Skip main navigation
Sold for $399,999
  • $399,999

    10816 Stanton Way, Henrico, VA 23238

    3beds
    1,348sqft
    Single Family Residence
    Built in 1989
    6,655 Square Feet Lot
    $402,300 Zestimate®
    $297/sqft
    $2,387 Estimated rent

    Home value

    $402,300

    $366,000 - $439,000

    $2,387/mo

    Zestimate® history
    Loading
    Loading...

    Owner options

    List your home for rent

    $2,387/mo

    Rent Zestimate®

    Find your next renter with Zillow Rental Manager. Plus, with online applications, you can quickly screen prospective tenants – for free.

    Learn more

    $2,387/mo

    Rent Zestimate®

    Refinance and save

    $2,595/mo

    Est. payment

    Refinancing to a lower rate could help reduce your monthly payments and save thousands over the life of the loan.

    See today's rates

    $2,595/mo

    Est. payment

    Explore your selling options

    Work with a Zillow partner agent

    Leverage their expertise and Zillow's premium Showcase listings to get your home seen by more buyers.

    Get started

    List with your own agent

    Get your home in front of millions of buyers by listing it on Zillow.

    Learn how to do it

    Sell it yourself

    Take full control of how buyers see your home on Zillow by listing For Sale by Owner (FSBO).

    List your home

    What's special

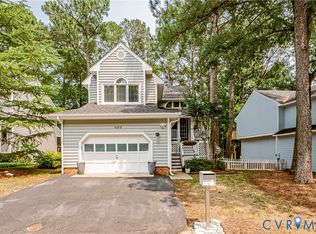
    Welcome to this amazing "cuteness" overload! This great, convenient neighborhood of Gayton Glen consists of one picturesque cul-de-sac reminiscent of a Charleston,S.C. neighborhood! These 3 story craftsman homes are so versatile with great elevations, lots of decking and super fun floor plans! This new listing is in mint condition with updates galore... When you enter on the foyer landing, you may go up to the light filled great room with stone wood burning fireplace, newer LVT flooring, skylight and access to the beautiful kitchen with tile floor and backsplash, white cabinetry, granite countertops, pantry and stainless appliances. The brand new deck is accessible from the kitchen and overlooks a private, tree filled lot where you'll find a family of "white" squirrels munching on acorns throughout the neighborhood! The primary suite is also on this level with a triple picture window, large walk-in closet, and access to an updated full bath with new lighting, granite vanity tops and tub/shower. The first floor offers direct 1 1/2 car garage access, large utility/drop zone room, 2 bedrooms with great closets and a full updated bath all with newer LVT flooring! The roof was replaced approx. 5 years ago and the HVAC replaced in 2016. This neighborhood has a modest HOA monthly fee which covers trash, yard and common area maintenance, snow removal and is located within minutes of shopping, interstates and great schools!

    Zillow last checked:

    Listing updated:

    Listed by:

    Janice Taylor janice@gotaylorteam.com,

    RE/MAX Commonwealth

    Bought with:

    Austin Stables, 0225276481

    The Hogan Group Real Estate

    Source: CVRMLS,MLS#: 2607272MLS LogoOriginating MLS: Central Virginia Regional MLS

    Facts & features

    Interior

    Bedrooms & bathrooms
    • Bedrooms: 3
    • Bathrooms: 2
    • Full bathrooms: 2
    Primary bedroom
    • Description: CARPET/FAN LIGHT/W-IN CLOSET/TRIPPL WIND
    • Level: Second
    • Dimensions: 13.0 x 13.3
    Bedroom 2
    • Description: CARPET/FAN LIGHT/DOUB CLOSET/DOUB WIND
    • Level: Second
    • Dimensions: 12.0 x 11.4
    Bedroom 3
    • Description: CARPET/RECESSED/FAN LIGHT/DOUB CLOSET/DOUB WIND
    • Level: Second
    • Dimensions: 11.5 x 11.9
    Foyer
    • Description: CHAND/2STORY/PALLADIAN
    • Level: First
    • Dimensions: 0 x 0
    Other
    • Description: Tub & Shower
    • Level: First
    Other
    • Description: Tub & Shower
    • Level: Second
    Kitchen
    • Description: TILE/OHEAD/GRANITE/2 PANTRY/TILE BACKSPLASH
    • Level: First
    • Dimensions: 11.6 x 14.0
    Living room
    • Description: VINYL/FP(WOOD)/SKYLITE/TRIP WIND
    • Level: First
    • Dimensions: 13.4 x 14.8
    Heating
    • Electric, Heat Pump
    Cooling
    • Central Air
    Features
    • Flooring: Ceramic Tile, Partially Carpeted
    • Basement: Crawl Space
    • Attic: Pull Down Stairs
    Interior area
    • Total interior livable area: 1,348 sqft
    • Finished area above ground: 1,348
    • Finished area below ground: 0

    Property

    Parking
    • Total spaces: 1.5
    • Parking features: Attached, Garage
    • Attached garage spaces: 1.5
    Features
    • Levels: Two,Multi/Split
    • Stories: 2
    • Pool features: None
    • On waterfront: Yes
    Lot
    • Size: 6,655 Square Feet
    Details
    • Parcel number: 7357485256
    • Zoning description: RTH

    Construction

    Type & style
    • Home type: SingleFamily
    • Architectural style: Two Story,Split-Foyer
    • Property subtype: Single Family Residence
    Materials
    • Frame, Hardboard
    • Roof: Composition
    Condition
    • Resale
    • New construction: No
    • Year built: 1989

    Utilities & green energy

    • Sewer: Public Sewer
    • Water: Public

    Community & HOA

    Community
    • Subdivision: Sussex Wood
    HOA
    • Has HOA: Yes
    • HOA fee: $203 monthly
    Location
    • Region: Henrico

    Financial & listing details

    • Price per square foot: $297/sqft
    • Tax assessed value: $341,800
    • Annual tax amount: $2,836
    • Date on market: 4/1/2026
    • Ownership: Individuals
    • Ownership type: Sole Proprietor

    Price history

    DateEventPrice
    4/28/2026Sold$399,999+22.1%$297/sqft
    Source: CVRMLS #2607272 Report a problem
    10/6/2022Sold$327,500+4%$243/sqft
    Source: CVRMLS #2224449 Report a problem
    9/6/2022Pending sale$314,900$234/sqft
    Source: CVRMLS #2224449 Report a problem
    9/1/2022Listed for sale$314,900+31.2%$234/sqft
    Source: CVRMLS #2224449 Report a problem
    6/22/2018Sold$240,000+0%$178/sqft
    Source: CVRMLS #1810188 Report a problem
    5/11/2018Listed for sale$239,950$178/sqft
    Source: Long & Foster REALTORS #1810188 Report a problem
    5/11/2018Pending sale$239,950$178/sqft
    Source: Long & Foster REALTORS #1810188 Report a problem
    5/4/2018Price change$239,950-4%$178/sqft
    Source: Long & Foster REALTORS #1810188 Report a problem
    4/3/2018Listed for sale$249,950+0.6%$185/sqft
    Source: Long & Foster REALTORS #1810188 Report a problem
    6/19/2008Listing removed$248,500$184/sqft
    Source: Owner Report a problem
    12/6/2007Price change$248,500-0.4%$184/sqft
    Source: Owner Report a problem
    10/30/2007Price change$249,500-1%$185/sqft
    Source: Owner Report a problem
    8/9/2007Listed for sale$252,000+68%$187/sqft
    Source: Owner Report a problem
    6/2/2003Sold$150,000$111/sqft
    Source: Public Record Report a problem

    Public tax history

    YearProperty taxesTax assessment
    2025$2,837 +7%$341,800 +9.6%
    2024$2,651 +5.6%$311,900 +5.6%
    2023$2,511 +18.1%$295,400 +18.1%
    2022$2,126 +7.3%$250,100 +9.8%
    2021$1,981 -3.1%$227,700 +4.8%
    2020$2,045 +7.6%$217,300 -7.6%
    2019$1,901 $235,100 +7.6%
    2018$1,901 +107.7%$218,500 +3.8%
    2017$915 -46.9%$210,400 +6.2%
    2016$1,724 +15.6%$198,200 +2%
    2015$1,491 $194,400 +13.4%
    2014$1,491 $171,400
    2013-- $171,400
    2012-- $171,400 -12.2%
    2011-- $195,300
    2010-- $195,300 -11%
    2009-- $219,400
    Find assessor info on the county website

    Neighborhood: 23238

    Nearby schools

    GreatSchools rating
    Schools provided by the listing agent
    • Elementary: Carver
    • Middle: Quioccasin
    • High: Godwin

    Source: CVRMLS. This data may not be complete. We recommend contacting the local school district to confirm school assignments for this home.

    Get a cash offer in 3 minutes
    Find out how much your home could sell for in as little as 3 minutes with a no-obligation cash offer.
    Estimated market value
    $402,300
    Get a cash offer in 3 minutes
    Find out how much your home could sell for in as little as 3 minutes with a no-obligation cash offer.
    Estimated market value
    $402,300