A rare opportunity to create your dream home while enjoying the peace of mind that comes with major updates already completed! Offering 2,268 square feet, this spacious split foyer features 4 bedrooms, 3 full bathrooms, and a flexible floor plan with two primary suite options—ideal for multi generational living, guests, or added privacy. Filled with natural light, the main level showcases hardwood floors throughout much of the living space, while the lower-level recreation room features a wood-burning fireplace with a brick hearth and sliding glass doors leading to the patio and large fenced backyard. The kitchen offers solid wood cabinetry, a double wall oven, pantry, and an eat-in area with direct access to the rear deck. Major updates have already been completed, including the roof (2020), HVAC (2021), and sewer line replacement from the home to the city tap (2021), allowing the next owner to focus on personalizing the cosmetic finishes to reflect their own style. The unfinished lower-level includes a partially completed third bathroom, with ceramic tile, a marble countertop, and sink bowl conveying with the home. Conveniently located near shopping, dining, parks, and major commuter routes, this home offers space, flexibility, and the opportunity to make it your own. Property is being sold As-Is, giving the next owner the opportunity to personalize the cosmetic finishes and truly make it their own.
Pending
$335,000
124 Northfield Ln, North Chesterfield, VA 23236
4beds
2,268sqft
:
Get pre-qualified$2,080/mo
Single Family Residence
Built in 1972
0.3 Acres Lot
$343,300 Zestimate®
$148/sqft
$-- HOA
What's special
Large fenced backyardSpacious split foyerFilled with natural lightDouble wall ovenSolid wood cabinetry
- 5 days |
- 980 |
- 79 |
Likely to sell faster than
Zillow last checked:
Listing updated:
Listed by:
Haley Cash 804-239-8800,
James River Realty Group LLC 804-476-2996
Source: CVRMLS,MLS#: 2620762 Originating MLS: Central Virginia Regional MLS
Originating MLS: Central Virginia Regional MLSFacts & features
Interior
Bedrooms & bathrooms
- Bedrooms: 4
- Bathrooms: 3
- Full bathrooms: 3
Primary bedroom
- Description: Hardwood Floors, Ensuite with Shower
- Level: Second
- Dimensions: 0 x 0
Primary bedroom
- Description: Ceiling Fan, Large Closet, Unfinished En-Suite
- Level: First
- Dimensions: 0 x 0
Bedroom 2
- Description: Hardwood Floors
- Level: Second
- Dimensions: 0 x 0
Bedroom 3
- Description: Hardwood Floors
- Level: Second
- Dimensions: 0 x 0
Dining room
- Description: Hardwood Floors, Sliding Glass Door to Back Deck
- Level: Second
- Dimensions: 0 x 0
Other
- Description: Shower
- Level: First
Other
- Description: Tub & Shower
- Level: Second
Laundry
- Description: Laundry, Work Bench, Door to Back Yard
- Level: First
- Dimensions: 0 x 0
Living room
- Description: Hardwood Floors, Ceiling Fan
- Level: Second
- Dimensions: 0 x 0
Recreation
- Description: WB Fireplace, Sliding Glass Door to Patio
- Level: First
- Dimensions: 0 x 0
Heating
- Baseboard, Electric, Heat Pump
Cooling
- Central Air, Heat Pump
Appliances
- Included: Built-In Oven, Cooktop, Dryer, Dishwasher, Electric Water Heater, Disposal, Range, Refrigerator, Smooth Cooktop, Stove
Features
- Ceiling Fan(s), Eat-in Kitchen, Fireplace, High Speed Internet, Bath in Primary Bedroom, Pantry, Recessed Lighting, Cable TV, Wired for Data
- Flooring: Vinyl, Wood
- Doors: Sliding Doors
- Windows: Storm Window(s)
- Basement: Crawl Space,Walk-Out Access
- Attic: Pull Down Stairs
- Number of fireplaces: 1
- Fireplace features: Wood Burning
Interior area
- Total interior livable area: 2,268 sqft
- Finished area above ground: 2,268
- Finished area below ground: 0
Property
Parking
- Parking features: Driveway, Unpaved
- Has uncovered spaces: Yes
Features
- Levels: Two,Multi/Split
- Stories: 2
- Patio & porch: Rear Porch, Stoop, Deck
- Exterior features: Deck, Unpaved Driveway
- Pool features: None, Community
- Fencing: Back Yard,Fenced,Mixed
Lot
- Size: 0.3 Acres
Details
- Parcel number: 750704049000000
- Zoning description: R7
Construction
Type & style
- Home type: SingleFamily
- Architectural style: Split-Foyer
- Property subtype: Single Family Residence
Materials
- Brick, Drywall, Frame, Vinyl Siding
- Foundation: Slab
- Roof: Shingle
Condition
- Resale
- New construction: No
- Year built: 1972
Utilities & green energy
- Sewer: Public Sewer
- Water: Public
Community & HOA
Community
- Features: Pool
- Subdivision: Shenandoah
Location
- Region: North Chesterfield
Financial & listing details
- Price per square foot: $148/sqft
- Tax assessed value: $323,700
- Annual tax amount: $2,880
- Date on market: 7/30/2026
- Ownership: Individuals
- Ownership type: Sole Proprietor
Estimated market value
$343,300
$326,000 - $360,000
$2,776/mo
Price history
| Date | Event | Price |
|---|---|---|
| 8/3/2026 | Pending sale | $335,000$148/sqft |
Source:  CVRMLS #2620762 Report a problem CVRMLS #2620762 Report a problem | ||
| 7/31/2026 | Listed for sale | $335,000+415.4%$148/sqft |
Source: CVRMLS #2620762 Report a problem | ||
| 11/6/2024 | Sold | $65,000-73.7%$29/sqft |
Source: Public Record Report a problem | ||
| 5/3/2021 | Sold | $247,500+3.2%$109/sqft |
Source: CVRMLS #2106951 Report a problem | ||
| 3/17/2021 | Pending sale | $239,900$106/sqft |
Source: CVRMLS #2106951 Report a problem | ||
| 3/16/2021 | Listed for sale | $239,900$106/sqft |
Source: CVRMLS #2106951 Report a problem | ||
Public tax history
| Year | Property taxes | Tax assessment |
|---|---|---|
| 2025 | $2,773 +10.4% | $311,600 +11.7% |
| 2024 | $2,511 +3% | $279,000 +4.1% |
| 2023 | $2,439 +8.2% | $268,000 +9.3% |
| 2022 | $2,255 +7.4% | $245,100 +10.9% |
| 2021 | $2,100 +5.8% | $221,100 +5.8% |
| 2020 | $1,986 +8% | $209,000 +8% |
| 2019 | $1,839 +100.5% | $193,600 +3% |
| 2018 | $918 -10.1% | $187,900 +7.8% |
| 2017 | $1,021 | $174,300 +6.5% |
| 2016 | $1,021 | $163,600 |
| 2015 | -- | $163,600 +1% |
| 2014 | -- | $162,000 +2.7% |
| 2013 | -- | $157,800 -1.6% |
| 2012 | -- | $160,300 -3.1% |
| 2011 | -- | $165,400 -8.4% |
| 2010 | -- | $180,600 -3.5% |
| 2009 | -- | $187,200 -1.8% |
| 2008 | -- | $190,600 +10.6% |
| 2007 | -- | $172,300 +29.4% |
| 2005 | -- | $133,200 +4.6% |
| 2004 | -- | $127,300 +5.4% |
| 2003 | -- | $120,800 +6.1% |
| 2002 | -- | $113,900 +5.5% |
| 2001 | -- | $108,000 |
Find assessor info on the county website
Monthly payment
Est. payment
Payment breakdown
Explore the cost of this home by adjusting the details. Changes won't be saved.Climate risks
Neighborhood: 23236
Nearby schools
GreatSchools rating
- 4/10Reams Road Elementary SchoolGrades: PK-5Distance: 0.7 mi
- 2/10Providence Middle SchoolGrades: 6-8Distance: 2 mi
- 5/10Monacan High SchoolGrades: 9-12Distance: 2.1 mi
Schools provided by the listing agent
- Elementary: Reams
- Middle: Providence
- High: Monacan
Source: CVRMLS. This data may not be complete. We recommend contacting the local school district to confirm school assignments for this home.
- $431,6006 bd3 ba2.6k sqft132 Northfield Ln, North Chesterfield, VA 23236Off Market
- $390,0004 bd3 ba2.8k sqft116 Northfield Ln, North Chesterfield, VA 23236Sold

- $408,0004 bd2 ba2.4k sqft125 Redmead Ln, North Chesterfield, VA 23236Off Market
- $382,7004 bd2 ba2k sqft133 Redmead Ln, North Chesterfield, VA 23236Off Market
- $367,8004 bd2 ba2.2k sqft140 Northfield Ln, North Chesterfield, VA 23236Off Market
- $431,5004 bd2 ba2.4k sqft125 Northfield Ln, North Chesterfield, VA 23236Off Market
- $388,8004 bd3 ba2.2k sqft108 Northfield Ln, North Chesterfield, VA 23236Off Market
- $412,7004 bd3 ba2.7k sqft117 Redmead Ln, North Chesterfield, VA 23236Off Market
A local agent can set up tours, give advice and negotiate with sellers.
Similar homes
- $420,0004 bd3 ba2.2k sqft8930 Redbridge Rd, North Chesterfield, VA 23236For Sale
 MLS ID #2619415, Dustin Olverson, EXP Realty LLC. CVRMLS
 - $359,9003 bd3 ba1.7k sqft1159 Tillers Ridge Dr, North Chesterfield, VA 23235For Sale
 MLS ID #2621185, Angie Nadeau, The Hogan Group Real Estate. CVRMLS
 - $365,0003 bd2 ba1.2k sqft2236 Providence Creek Rd, North Chesterfield, VA 23236For Sale
 MLS ID #2620618, Angie Nadeau, The Hogan Group Real Estate. CVRMLS
 - $399,9504 bd3 ba1.9k sqft11017 Corryville Rd, North Chesterfield, VA 23236For Sale
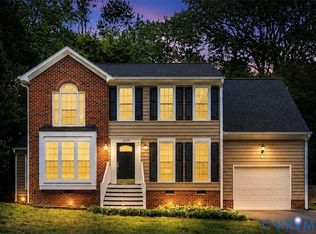 MLS ID #2618346, Ashley Cooper, Providence Hill Real Estate. CVRMLS
 - $339,5004 bd2 ba2k sqft2114 Wright Ave, Richmond, VA 23224For SaleMLS ID #2617653, Alexis Harris, Real Broker LLC. CVRMLS
- $324,9903 bd2 ba1.4k sqft3737 Grubbs Ln, Richmond, VA 23234For SaleMLS ID #2620284, Lindsey Mobley, LPT Realty, LLC. CVRMLS
- $475,9003 bd3 ba2k sqft11507 Woodmill Pl, North Chesterfield, VA 23236For SaleMLS ID #2620084, Mike Hogan, The Hogan Group Real Estate. CVRMLS
- $479,9004 bd4 ba2.3k sqft508 Bayliss Dr, North Chesterfield, VA 23235For SaleMLS ID #2614521, Allison Schwalm, Summit Properties RVA. CVRMLS
- $370,0004 bd2 ba1.3k sqft1112 Irby Dr, Richmond, VA 23225For SaleMLS ID #2617354, Brigit Lane, Liz Moore & Associates. CVRMLS
- $370,0004 bd2 ba2k sqft6208 Barrister Rd, Chesterfield, VA 23832For SaleMLS ID #2619014, Shelton Latimer, EXP Realty, LLC. CVRMLS
- $279,9504 bd2 ba1.2k sqft5322 Germain Rd, Richmond, VA 23224For SaleMLS ID #2620018, Robby Stockwell, CapCenter. CVRMLS
- $398,0004 bd3 ba1.9k sqft6901 Manning Rd, Chesterfield, VA 23832For SaleMLS ID #2617651, Lee Fang Kim, Fathom Realty Virginia. CVRMLS
- $432,9505 bd3 ba2.5k sqft1925 Forestdale Dr, North Chesterfield, VA 23235For SaleMLS ID #2619919, Jayme Wood, Fine Creek Realty. CVRMLS
- $350,0003 bd3 ba1.3k sqft1431 Porters Mill Ter, Midlothian, VA 23114For SaleMLS ID #2617679, Amy Enoch, Shaheen Ruth Martin & Fonville. CVRMLS
- $389,9504 bd3 ba1.9k sqft4024 Litchfield Dr, Chesterfield, VA 23832For SaleMLS ID #2619853, Drew Kisamore, The Hogan Group Real Estate. CVRMLS
- $425,0003 bd2 ba1.6k sqft11041 W Huguenot Rd, North Chesterfield, VA 23235For SaleMLS ID #2619792, Daniel Keeton, Keeton & Co Real Estate. CVRMLS
- $385,0003 bd2 ba1.4k sqft3300 Woodsong Dr, Midlothian, VA 23112For SaleMLS ID #2620264, Scott Winston, RE/MAX Commonwealth. CVRMLS
- $364,9503 bd2 ba1.4k sqft8377 Studley Rd, Mechanicsville, VA 23116For SaleMLS ID #2621237, Kevin Long, Hometown Realty. CVRMLS
- $430,0004 bd3 ba2k sqft7010 Slate Rd, Chesterfield, VA 23832For SaleMLS ID #2620449, Brooke Terrell, County Line Properties. CVRMLS
- $409,9003 bd2 ba1.9k sqft7435 Kirkwall Dr, North Chesterfield, VA 23235For SaleMLS ID #2613898, Maria Andrea Febres, Spring Hill Real Estate. CVRMLS
