Skip main navigation
Sold for $351,900
  • $351,900

    4433 Cochise Trl, North Chesterfield, VA 23237

    3beds
    2,078sqft
    Single Family Residence
    Built in 1973
    0.35 Acres Lot
    $353,200 Zestimate®
    $169/sqft
    $2,475 Estimated rent

    Home value

    $353,200

    $336,000 - $374,000

    $2,475/mo

    Zestimate® history
    Loading
    Loading...

    Owner options

    List your home for rent

    $2,475/mo

    Rent Zestimate®

    Find your next renter with Zillow Rental Manager. Plus, with online applications, you can quickly screen prospective tenants – for free.

    Learn more

    $2,475/mo

    Rent Zestimate®

    Refinance and save

    $2,096/mo

    Est. payment

    Refinancing to a lower rate could help reduce your monthly payments and save thousands over the life of the loan.

    See today's rates

    $2,096/mo

    Est. payment

    Explore your selling options

    Work with a Zillow partner agent

    Leverage their expertise and Zillow's premium Showcase listings to get your home seen by more buyers.

    Get started

    List with your own agent

    Get your home in front of millions of buyers by listing it on Zillow.

    Learn how to do it

    Sell it yourself

    Take full control of how buyers see your home on Zillow by listing For Sale by Owner (FSBO).

    List your home

    What's special

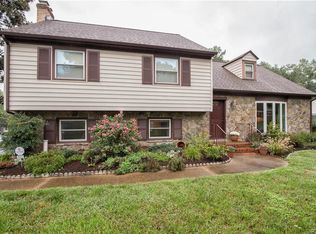
    This one is well appointed, solidly build in an established community with the square footage you are looking for couple with the right price! Home boast a generous parcel of land along with wonderful outbuilding and garage. The exterior is predominantly brick, so maintenance is at a minimum. The inside of the home affords you three levels for private living, entertainment, or just an overall wonderful home for your family. Three bedrooms with two and one half baths. Separate living room, dining room and eat in kitchen with an island. The family room also has a wonderful fireplace to cozy up to this coming winter. Schedule your viewing today and you won't be disappointed. Back on market due to buyers financing falling through.

    Zillow last checked:

    Listing updated:

    Listed by:

    Lamont Hobbs 804-931-1097,

    Hobbs Realty LLC

    Bought with:

    Kristen Woodley, 0225270925

    Real Broker LLC

    Source: CVRMLS,MLS#: 2605780MLS LogoOriginating MLS: Central Virginia Regional MLS

    Facts & features

    Interior

    Bedrooms & bathrooms
    • Bedrooms: 3
    • Bathrooms: 3
    • Full bathrooms: 2
    • 1/2 bathrooms: 1
    Primary bedroom
    • Level: Third
    • Dimensions: 0 x 0
    Bedroom 2
    • Level: Third
    • Dimensions: 0 x 0
    Bedroom 3
    • Level: Third
    • Dimensions: 0 x 0
    Dining room
    • Level: Second
    • Dimensions: 0 x 0
    Dining room
    • Level: Second
    • Dimensions: 0 x 0
    Family room
    • Level: First
    • Dimensions: 0 x 0
    Foyer
    • Level: Second
    • Dimensions: 0 x 0
    Other
    • Description: Tub & Shower
    • Level: Third
    Half bath
    • Level: First
    Kitchen
    • Level: Second
    • Dimensions: 0 x 0
    Laundry
    • Level: First
    • Dimensions: 0 x 0
    Living room
    • Level: Second
    • Dimensions: 0 x 0
    Living room
    • Level: Second
    • Dimensions: 0 x 0
    Heating
    • Electric, Heat Pump
    Cooling
    • Central Air, Heat Pump
    Appliances
    • Included: Electric Cooking, Electric Water Heater, Microwave, Refrigerator
    Features
    • Flooring: Laminate, Tile, Wood
    • Has basement: No
    • Attic: Access Only
    • Has fireplace: Yes
    • Fireplace features: Gas
    Interior area
    • Total interior livable area: 2,078 sqft
    • Finished area above ground: 2,078
    • Finished area below ground: 0

    Property

    Parking
    • Total spaces: 1
    • Parking features: Attached, Driveway, Garage, Paved
    • Attached garage spaces: 1
    • Has uncovered spaces: Yes
    Features
    • Levels: Three Or More,Multi/Split
    • Stories: 3
    • Patio & porch: Front Porch, Porch
    • Exterior features: Out Building(s), Porch, Paved Driveway
    • Pool features: None
    • Fencing: None
    Lot
    • Size: 0.35 Acres
    Details
    • Additional structures: Outbuilding
    • Parcel number: 782674645900000
    • Zoning description: R7

    Construction

    Type & style
    • Home type: SingleFamily
    • Architectural style: Tri-Level
    • Property subtype: Single Family Residence
    Materials
    • Drywall, Frame, Vinyl Siding
    Condition
    • Resale
    • New construction: No
    • Year built: 1973

    Utilities & green energy

    • Sewer: Public Sewer
    • Water: Public

    Community & HOA

    Community
    • Subdivision: Indian Springs - Chest
    Location
    • Region: North Chesterfield

    Financial & listing details

    • Price per square foot: $169/sqft
    • Tax assessed value: $311,800
    • Annual tax amount: $2,546
    • Date on market: 4/29/2026
    • Ownership: Individuals
    • Ownership type: Sole Proprietor

    Price history

    DateEventPrice
    6/11/2026Sold$351,900+0.6%$169/sqft
    Source: CVRMLS #2605780 Report a problem
    5/1/2026Pending sale$349,900$168/sqft
    Source: CVRMLS #2605780 Report a problem
    4/28/2026Price change$349,900-2.8%$168/sqft
    Source: CVRMLS #2605780 Report a problem
    4/13/2026Price change$360,000-2.7%$173/sqft
    Source: CVRMLS #2605780 Report a problem
    3/26/2026Listed for sale$370,000$178/sqft
    Source: CVRMLS #2605780 Report a problem
    3/17/2026Pending sale$370,000$178/sqft
    Source: CVRMLS #2605780 Report a problem
    3/12/2026Listed for sale$370,000$178/sqft
    Source: CVRMLS #2605780 Report a problem

    Public tax history

    YearProperty taxesTax assessment
    2025$2,546 +0.3%$286,100 +1.4%
    2024$2,540 +7.6%$282,200 +8.8%
    2023$2,360 +10.6%$259,300 +11.9%
    2022$2,133 +1.4%$231,800 +4.7%
    2021$2,103 +8.5%$221,400 +8.5%
    2020$1,938 +5.4%$204,000 +5.4%
    2019$1,838 -1.5%$193,500 +1.3%
    2018$1,865 +13.1%$191,100 +7.4%
    2017$1,649 $178,000 +5.2%
    2016$1,649 +2%$169,200 +2.1%
    2015$1,617 -3.2%$165,800 -3.3%
    2014$1,670 $171,400 -5.3%
    2013-- $180,900 -0.7%
    2012-- $182,200 -4.5%
    2011-- $190,800 -3.7%
    2010-- $198,100 -5.6%
    2009-- $209,900 +4.3%
    2008-- $201,200 +10.9%
    2007-- $181,400 +31%
    2005-- $138,500 +13.2%
    2004-- $122,400 +2.3%
    2003-- $119,700 +5.6%
    2002-- $113,300 +7.9%
    2001-- $105,000
    Find assessor info on the county website

    Neighborhood: 23237

    Nearby schools

    GreatSchools rating
    Schools provided by the listing agent
    • Elementary: Beulah
    • Middle: Salem
    • High: Bird

    Source: CVRMLS. This data may not be complete. We recommend contacting the local school district to confirm school assignments for this home.

    Get a cash offer in 3 minutes
    Find out how much your home could sell for in as little as 3 minutes with a no-obligation cash offer.
    Estimated market value
    $353,200
    Get a cash offer in 3 minutes
    Find out how much your home could sell for in as little as 3 minutes with a no-obligation cash offer.
    Estimated market value
    $353,200