Discover the possibilities in this tri-level home featuring a versatile floor plan and inviting living spaces. The main level offers a living room, kitchen, and eat-in dining area, while the upper level features three bedrooms and a full bath. The lower level provides additional living space with a spacious great room with wood burning stove, half bath, and laundry area. A screened-in rear porch offers a welcoming spot to relax and enjoy the outdoors. Recent updates include fresh interior paint, new carpet, and LVP flooring. With its functional layout, multiple living areas, and thoughtful updates already in place, this home offers an excellent opportunity to personalize the space and create a home that reflects your style.
For sale
$299,000
6524 Philbrook Rd, North Chesterfield, VA 23234
3beds
1,520sqft
Single Family Residence
Built in 1974
10,018 Square Feet Lot
$-- Zestimate®
$197/sqft
$-- HOA
What's special
Wood burning stoveFresh interior paintNew carpetVersatile floor planInviting living spacesSpacious great roomHalf bath
- 17 days
- 595
- 48
Likely to sell faster than
Zillow last checked:
Listing updated:
Listed by:
Alison Hamlin (804)586-5908,
The Rick Cox Realty Group 804-920-1738
Source: CVRMLS,MLS#: 2629119 Originating MLS: Central Virginia Regional MLS
Facts & features
Interior
Bedrooms & bathrooms
- Bedrooms: 3
- Bathrooms: 2
- Full bathrooms: 1
- 1/2 bathrooms: 1
Primary bedroom
- Level: Second
- Dimensions: 0 x 0
Bedroom 2
- Level: Second
- Dimensions: 0 x 0
Bedroom 3
- Level: Second
- Dimensions: 0 x 0
Other
- Description: Tub & Shower
- Level: Second
Great room
- Level: Lower
- Dimensions: 0 x 0
Half bath
- Level: Basement
Kitchen
- Level: Main
- Dimensions: 0 x 0
Laundry
- Level: Lower
- Dimensions: 0 x 0
Living room
- Level: Main
- Dimensions: 0 x 0
Heating
- Electric, Forced Air, Natural Gas
Cooling
- Electric
Appliances
- Included: Dishwasher, Electric Water Heater
Features
- Eat-in Kitchen, Fireplace
- Flooring: Carpet, Vinyl
- Basement: Crawl Space
- Attic: Access Only
- Number of fireplaces: 1
- Fireplace features: Wood Burning
Interior area
- Total interior livable area: 1,520 sqft
- Finished area above ground: 1,520
- Finished area below ground: 0
Property
Parking
- Parking features: Driveway, No Garage, Paved
- Has uncovered spaces: Yes
Features
- Levels: Two,Multi/Split
- Stories: 2
- Patio & porch: Rear Porch, Screened, Deck
- Exterior features: Deck, Paved Driveway
- Pool features: None
- Fencing: None
Lot
- Size: 10,018 Square Feet
- Features: Level
- Topography: Level
Details
- Parcel number: 782681784000000
- Zoning description: R7
Construction
Type & style
- Home type: SingleFamily
- Architectural style: Tri-Level
- Property subtype: Single Family Residence
Materials
- Brick, Drywall, Vinyl Siding
- Roof: Shingle
Condition
- Resale
- New construction: No
- Year built: 1974
Utilities & green energy
- Sewer: Public Sewer
- Water: Public
Community & HOA
Community
- Subdivision: Ravensdale
Location
- Region: North Chesterfield
Financial & listing details
- Price per square foot: $197/sqft
- Tax assessed value: $265,500
- Annual tax amount: $2,362
- Date on market: 10/27/2026
- Ownership: Individuals
- Ownership type: Sole Proprietor
Estimated market value
Not available
Estimated sales range
Not available
Not available
Price history
| Date | Event | Price |
|---|---|---|
| 10/28/2026 | Listed for sale | $299,000$197/sqft |
Source:  CVRMLS #2629119 Report a problem | ||
Public tax history
| Year | Property taxes | Tax assessment |
|---|---|---|
| 2025 | $2,293 0% | $257,600 +1.1% |
| 2024 | $2,293 +4% | $254,800 +5.1% |
| 2023 | $2,206 +14% | $242,400 +15.2% |
| 2022 | $1,936 +11.6% | $210,400 +15.3% |
| 2021 | $1,734 +8.2% | $182,500 +8.2% |
| 2020 | $1,603 +9.3% | $168,700 +9.3% |
| 2019 | $1,467 +3.3% | $154,400 +7.1% |
| 2018 | $1,420 +13.5% | $144,200 +6.7% |
| 2017 | $1,251 | $135,100 +5.8% |
| 2016 | $1,251 +7.8% | $127,700 +7.9% |
| 2015 | $1,161 +0.2% | $118,300 +0.3% |
| 2014 | $1,158 | $118,000 +3.5% |
| 2013 | -- | $114,000 +1.3% |
| 2012 | -- | $112,500 -11.8% |
| 2011 | -- | $127,500 -16.5% |
| 2010 | -- | $152,700 -7% |
| 2009 | -- | $164,200 +9.3% |
| 2008 | -- | $150,200 +20.4% |
| 2007 | -- | $124,700 +18.4% |
| 2005 | -- | $105,300 +11.9% |
| 2004 | -- | $94,100 +5.1% |
| 2003 | -- | $89,500 +3.8% |
| 2002 | -- | $86,200 +3.5% |
| 2001 | -- | $83,300 |
Find assessor info on the county website
Monthly payment
Est. payment
Payment breakdown
Explore the cost of this home by adjusting the details. Changes won't be saved.Climate risks
Neighborhood: 23234
Nearby schools
Schools provided by the listing agent
- Elementary: Hopkins
- Middle: Falling Creek
- High: Meadowbrook
Source: CVRMLS. This data may not be complete. We recommend contacting the local school district to confirm school assignments for this home.
- $306,8004 bd2 ba1.7k sqft6518 Philbrook Rd, North Chesterfield, VA 23234Off Market
- $292,9003 bd1 ba1.9k sqft6600 Philbrook Rd, North Chesterfield, VA 23234Off Market
- $271,7003 bd1 ba1.5k sqft6512 Philbrook Rd, North Chesterfield, VA 23234Off Market
- $387,2006 bd3 ba2.9k sqft6606 Philbrook Rd, North Chesterfield, VA 23234Off Market
Similar homes
- $--3 bd2 ba1.5k sqft6913 Autumn Point Dr, North Chesterfield, VA 23234AuctionAuction.com 2
- $299,9003 bd1 ba1k sqft5633 Canasta Dr, North Chesterfield, VA 23234For Sale
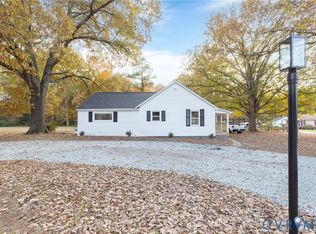 MLS ID #2630265, Reagan Wallace, Keller Williams Realty. CVRMLS
- $329,0003 bd2 ba1.5k sqft4231 Berrybrook Dr, North Chesterfield, VA 23234For Sale
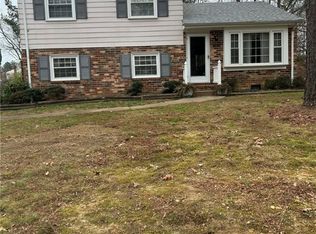 MLS ID #2623884, Sergio Nunez, RE/MAX Commonwealth. CVRMLS
- $290,0003 bd2 ba1.5k sqft6424 Meadowburm Dr, North Chesterfield, VA 23234For Sale
 MLS ID #2627445, Stefany Menjivar, Samson Properties. CVRMLS
