A stylish blend of charm and modern elegance on a Cul-de-sac lot with excellent curb appeal! Each space has been thoughtfully designed in this lovely 4-bedroom, 2.5 bath home, that’s perfect for entertaining and relaxing! SO MANY UPGRADES inside and out, plus amazing OUTDOOR SPACES! Fresh paint in neutral colors, custom moldings and updated lighting create a crisp, modern aesthetic, with NEW FLOORING THROUGHOUT: New EVP on the entire first floor, and recently stained stairs lead to soft New Carpet upstairs! A Covered Porch welcomes you inside. To the right is a light-filled Dining Room with a tray ceiling that would also make a great office. Preparing meals is a joy in the stunning Eat-in Kitchen, boasting WHITE CABINETRY, Stainless Appliances, QUARTZ COUNTERTOPS, Tile Backsplash, and a Breakfast nook with a large Bay Window. The Kitchen flows seamlessly into the Family room, which features a cozy Gas Fireplace and peaceful relaxing space. Upstairs features an inviting Primary retreat, with an Ensuite bath, a walk-in closet, and access to the WALKUP Attic for storage! Three additional spacious bedrooms—including a versatile BONUS Room—plus a full bath and a laundry closet with shelving round out the second level. Outside, enjoy a fully FENCED, Park-like Backyard complete with a DECK, a raised mulched GARDEN area with built-in Brick SITTING WALL and Fire Pit, detached SHED, and 5-zone irrigation! HIGHLIGHTS: - Prime Location with Chesterfield County schools – Cul-de-sac – Vinyl Siding – New roof (2019) – Mature Landscaping – Open Green Space –New Flooring – Updated Kitchen – 2 Car Garage – Double-width PAVED driveway. HOA AMENITIES: Lake and pond access, Community Center with Clubhouse, pools, tennis/pickleball courts, picnic areas by the lake, and playground! Conveniently located just minutes away from Rt 10, highways, shopping, restaurants, and more!
Pending
$424,950
11119 Sweetbay Arbor Pl, Chester, VA 23831
4beds
2,076sqft
Single Family Residence
Built in 2002
0.25 Acres Lot
$421,300 Zestimate®
$205/sqft
$64/mo HOA
What's special
- 9 days
- 436
- 53
Likely to sell faster than
Zillow last checked:
Listing updated:
Listed by:
Kelly Bump 804-543-6075,
Share Realty 804-378-7775
Source: CVRMLS,MLS#: 2624428 Originating MLS: Central Virginia Regional MLS
Originating MLS: Central Virginia Regional MLSFacts & features
Interior
Bedrooms & bathrooms
- Bedrooms: 4
- Bathrooms: 3
- Full bathrooms: 2
- 1/2 bathrooms: 1
Rooms
- Room types: Center Hall
Primary bedroom
- Description: Carpet, Vaulted, Ensuite, WIC, Walkup Attic Access
- Level: Second
- Dimensions: 0 x 0
Bedroom 2
- Description: Carpet, Setup as an office, Closet
- Level: Second
- Dimensions: 0 x 0
Bedroom 3
- Description: Carpet, Setup as an office, Closet
- Level: Second
- Dimensions: 0 x 0
Bedroom 4
- Description: Carpet Rec/Bonus Rm, Family Area, Bedroom, Office
- Level: Second
- Dimensions: 0 x 0
Dining room
- Description: EVP Floors, Tray Ceiling, Chandelier, Windows
- Level: First
- Dimensions: 0 x 0
Family room
- Description: EVP Floors, Gas FP, Front and Back Windows
- Level: First
- Dimensions: 0 x 0
Foyer
- Description: EVP Floors, Stained Stairs, Center Hall
- Level: First
- Dimensions: 0 x 0
Other
- Description: Tub & Shower
- Level: Second
Half bath
- Level: First
Kitchen
- Description: EVP Floors, Quartz Countertops, White Cabinets
- Level: First
- Dimensions: 0 x 0
Laundry
- Description: Laundry Closet with shelving
- Level: Second
- Dimensions: 0 x 0
Sitting room
- Description: EVP Floors, Bay Window, Breakfast area in Kitchen
- Level: First
- Dimensions: 0 x 0
Heating
- Electric, Heat Pump
Cooling
- Central Air
Appliances
- Included: Dishwasher, Electric Water Heater, Disposal, Microwave, Oven, Stove
- Laundry: Washer Hookup, Dryer Hookup
Features
- Bay Window, Tray Ceiling(s), Ceiling Fan(s), Dining Area, Separate/Formal Dining Room, Double Vanity, Eat-in Kitchen, Fireplace, Granite Counters, High Ceilings, Bath in Primary Bedroom, Pantry, Recessed Lighting, Walk-In Closet(s)
- Flooring: Partially Carpeted, Vinyl
- Windows: Palladian Window(s), Thermal Windows
- Basement: Crawl Space
- Attic: Floored,Walk-up
- Number of fireplaces: 1
- Fireplace features: Gas, Insert
Interior area
- Total interior livable area: 2,076 sqft
- Finished area above ground: 2,076
- Finished area below ground: 0
Property
Parking
- Total spaces: 2
- Parking features: Attached, Direct Access, Driveway, Garage, Garage Door Opener, Oversized, Paved, Two Spaces
- Attached garage spaces: 2
- Has uncovered spaces: Yes
Features
- Levels: Two
- Stories: 2
- Patio & porch: Front Porch, Deck, Porch
- Exterior features: Deck, Sprinkler/Irrigation, Porch, Storage, Shed, Paved Driveway
- Pool features: In Ground, Pool, Community
- Fencing: Back Yard,Partial,Wood,Fenced
- Has view: Yes
- View description: Water
- Has water view: Yes
- Water view: Water
- Waterfront features: Lake, Pond, Water Access
Lot
- Size: 0.25 Acres
- Features: Landscaped, Cul-De-Sac
Details
- Parcel number: 776657432100000
- Zoning description: R15
Construction
Type & style
- Home type: SingleFamily
- Architectural style: Colonial,Two Story
- Property subtype: Single Family Residence
Materials
- Drywall, Frame, Vinyl Siding
- Roof: Shingle
Condition
- Resale
- New construction: No
- Year built: 2002
Utilities & green energy
- Sewer: Public Sewer
- Water: Public
Community & HOA
Community
- Features: Common Grounds/Area, Clubhouse, Home Owners Association, Lake, Playground, Park, Pond, Pool, Tennis Court(s)
- Subdivision: Arbor Landing
HOA
- Has HOA: Yes
- Services included: Association Management, Clubhouse, Common Areas, Pool(s), Recreation Facilities, Road Maintenance
- HOA fee: $64 monthly
Location
- Region: Chester
Financial & listing details
- Price per square foot: $205/sqft
- Tax assessed value: $366,600
- Annual tax amount: $3,262
- Date on market: 9/19/2026
- Ownership: Individuals
- Ownership type: Sole Proprietor
Estimated market value
$421,300
$400,000 - $442,000
$2,651/mo
Price history
| Date | Event | Price |
|---|---|---|
| 9/25/2026 | Pending sale | $424,950$205/sqft |
Source:  CVRMLS #2624428 Report a problem CVRMLS #2624428 Report a problem | ||
| 9/16/2026 | Listed for sale | $424,950+134.8%$205/sqft |
Source: CVRMLS #2624428 Report a problem | ||
| 12/12/2002 | Sold | $181,000$87/sqft |
Source: Public Record Report a problem | ||
Public tax history
| Year | Property taxes | Tax assessment |
|---|---|---|
| 2025 | $3,045 +2.6% | $342,100 +3.8% |
| 2024 | $2,966 +5.4% | $329,600 +6.6% |
| 2023 | $2,814 +7% | $309,200 +8.2% |
| 2022 | $2,628 +2.2% | $285,700 +5.5% |
| 2021 | $2,572 +10.6% | $270,700 +10.6% |
| 2020 | $2,325 | $244,700 |
| 2019 | $2,325 -0.5% | $244,700 +0.5% |
| 2018 | $2,337 +2.4% | $243,400 +2% |
| 2017 | $2,282 | $238,700 +0.4% |
| 2016 | $2,282 -1.8% | $237,700 -1.8% |
| 2015 | $2,324 +4.6% | $242,100 +4.6% |
| 2014 | $2,221 | $231,400 +2.9% |
| 2013 | -- | $224,800 +1% |
| 2012 | -- | $222,600 -2.6% |
| 2011 | -- | $228,600 -2.7% |
| 2010 | -- | $234,900 -7% |
| 2009 | -- | $252,500 |
| 2008 | -- | $252,500 +9.3% |
| 2007 | -- | $231,000 +29.1% |
| 2005 | -- | $178,900 +5.5% |
| 2004 | -- | $169,500 +1.2% |
| 2003 | -- | $167,500 +197.5% |
| 2002 | -- | $56,300 +101.1% |
| 2001 | -- | $28,000 |
Find assessor info on the county website
Monthly payment
Est. payment
Payment breakdown
Explore the cost of this home by adjusting the details. Changes won't be saved.Climate risks
Neighborhood: 23831
Nearby schools
Schools provided by the listing agent
- Elementary: Ecoff
- Middle: Carver
- High: Bird
Source: CVRMLS. This data may not be complete. We recommend contacting the local school district to confirm school assignments for this home.

Similar homes

- $408,0004 bd3 ba2.1k sqft6401 Arbor Landing Dr, Chester, VA 23831For Sale
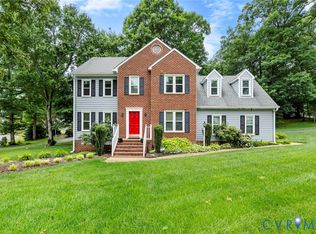 MLS ID #2625786, Jamie Younger, Long & Foster REALTORS. CVRMLS
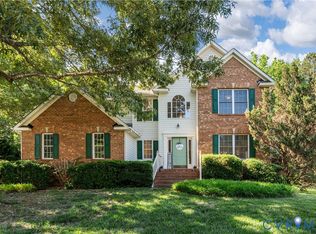
 - $499,9995 bd4 ba3k sqft5612 Arbor Point Ter, Chester, VA 23831For Sale
 MLS ID #2621892, Ryan Clore, Douglas Elliman Real Estate. CVRMLS
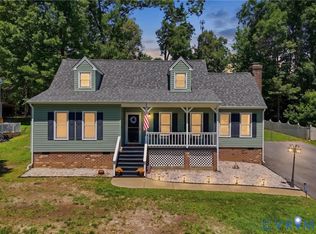
 - $454,5004 bd3 ba2.7k sqft5343 Nairn Ln, Chester, VA 23831For Sale
 MLS ID #2613151, Rick Cox, The Rick Cox Realty Group. CVRMLS
 - $395,0004 bd2 ba1.7k sqft4508 Edenton Pl, Chester, VA 23831For Sale
 MLS ID #2610392, Regina Banks, United Real Estate Richmond. CVRMLS
